
50 W 100 S, Joseph, UT 84739
Local realty services provided by:Better Homes and Gardens Real Estate Momentum
50 W 100 S,Joseph, UT 84739
$235,000
- 1 Beds
- 1 Baths
- 480 sq. ft.
- Single family
- Active
Listed by: broox anderson
Office: hometown realty
MLS#:2179800
Source:SL
Price summary
- Price:$235,000
- Price per sq. ft.:$489.58
About this home
Cheery cottage in the quaint town of Joseph featuring a new, detached garage-workshop and a large lot. It's move-in-ready and completely updated with all standard necessities. Its full-length covered porch is frequented by hummingbirds, and it's a relaxing place to enjoy morning sunshine. Fully grown trees add to the charming atmosphere and provide shade. The home's footprint is small, but its lot is large! At nearly an acre, there's almost no limit to its potential. Gardening, building-on, raising animals, and landscaping are just a few of the many possibilities. This unique property is modern and functional and abundantly charming and spacious.
Contact an agent
Home facts
- Year built:1988
- Listing ID #:2179800
- Added:63 day(s) ago
- Updated:October 22, 2026 at 12:02 PM
Rooms and interior
- Bedrooms:1
- Total bathrooms:1
- Full bathrooms:1
- Rooms Total:5
- Kitchen Description:Refrigerator
- Living area:480 sq. ft.
Heating and cooling
- Cooling:Heat Pump
- Heating:Heat Pump
Structure and exterior
- Roof:Asphalt
- Year built:1988
- Building area:480 sq. ft.
- Lot area:0.83 Acres
- Lot Features:Flat
- Architectural Style:Bungalow/Cottage
- Construction Materials:Stucco
- Exterior Features:Awning(s), Deck: Covered, Horse Property, Out Buildings
- Levels:1 Story
Schools
- High school:South Sevier
- Middle school:South Sevier
- Elementary school:Monroe
Utilities
- Water:Culinary, Water Connected
- Sewer:Septic Tank, Sewer: Septic Tank
Finances and disclosures
- Price:$235,000
- Price per sq. ft.:$489.58
- Tax amount:$561
Features and amenities
- Laundry features:Dryer, Washer
- Amenities:Closet: Walk-In, Window Coverings
Parking
- Total parking spaces:2
- Parking description:2 Car Garage, Detached, Extra Height, Garage Door Opener, Rv Parking, Workshop
- Garage spaces:2
New listings near 50 W 100 S
 $319,000Active3 beds 2 baths1,680 sq. ft.
111 W 570 N, Richfield, UT 84701
MLS# 2184468Listed by: RED ROCK REAL ESTATE LLC (CENTRAL)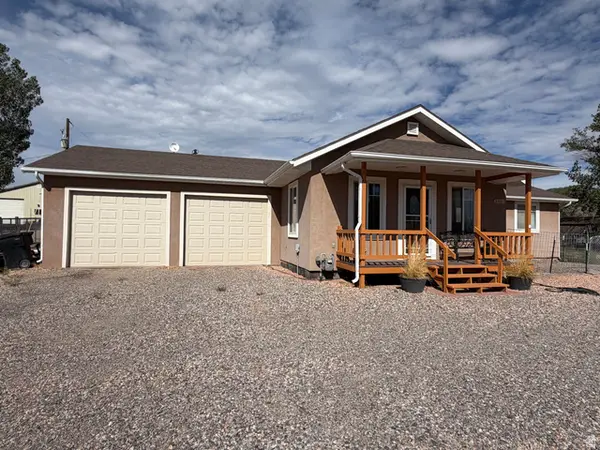 $290,000Pending2 beds 2 baths1,287 sq. ft.
136 S 100 W, Joseph, UT 84739
MLS# 2181848Listed by: RED ROCK REAL ESTATE LLC (CENTRAL)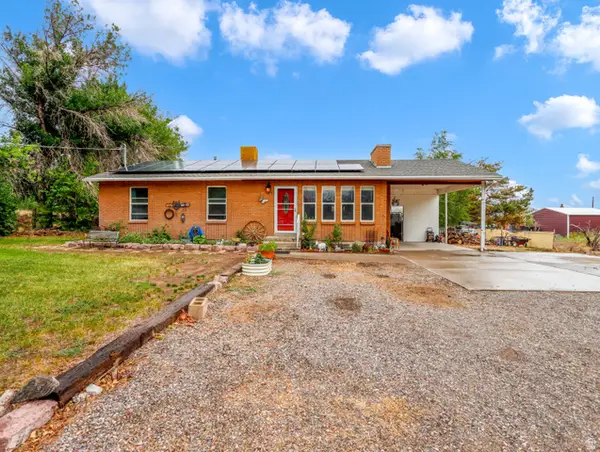 $385,000Active4 beds 2 baths2,752 sq. ft.
70 W 100 S, Joseph, UT 84739
MLS# 2179630Listed by: HOMETOWN REALTY $68,500Active0.55 Acres
100 S 100 E, Joseph, UT 84739
MLS# 2176051Listed by: MAXFIELD REAL ESTATE EXPERTS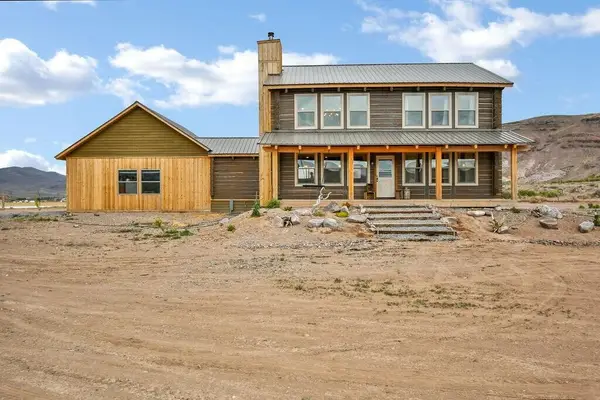 $995,000Active5 beds 4 baths3,941 sq. ft.
544 E 600, Joseph, UT 84739
MLS# 26-274355Listed by: RED ROCK REAL ESTATE CENTRAL $95,000Active0.8 Acres
57 E Main, Joseph, UT 84739
MLS# 2173602Listed by: COLDWELL BANKER REALTY (PARK CITY-NEWPARK)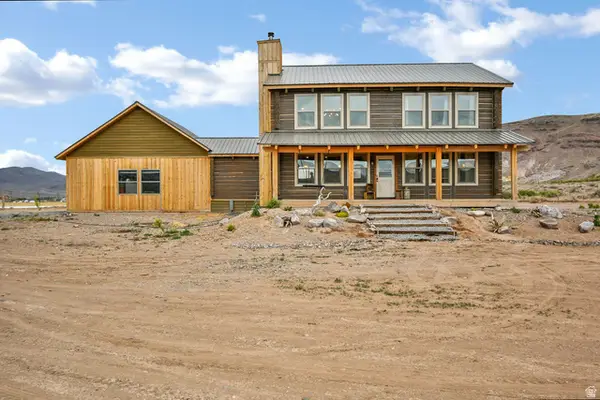 $995,000Active5 beds 4 baths3,941 sq. ft.
544 E 600 S, Joseph, UT 84739
MLS# 2162143Listed by: RED ROCK REAL ESTATE LLC (CENTRAL)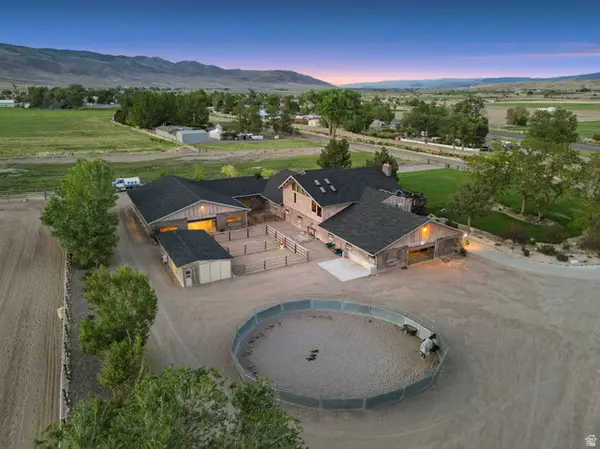 $3,500,000Active3 beds 4 baths3,507 sq. ft.
380 S 100 W, Joseph, UT 84739
MLS# 2162595Listed by: EXP REALTY, LLC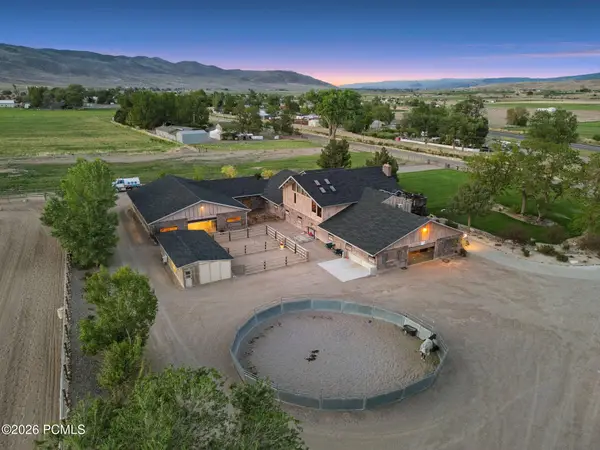 $3,500,000Active3 beds 4 baths3,507 sq. ft.
380 S 100 West, Joseph, UT 84739
MLS# 12602391Listed by: EXP REALTY, LLC


Protect your home and budget from life's surprises with an Assurant Home Warranty, backed by a partner that supports you through every step of homeownership. Explore Plans.
© 2026 Better Homes and Gardens Real Estate LLC. An Anywhere Real Estate company. All rights reserved. Better Homes and Gardens® Real Estate is a registered trademark owned by Meredith Operations Corporation, licensed to Better Homes and Gardens Real Estate LLC and used with permission. Better Homes and Gardens Real Estate LLC fully supports the principles of the Fair Housing Act and the Equal Opportunity Act. Listing information is deemed reliable but is not guaranteed accurate.
Each office is independently owned and operated.
Any services or products provided by third parties are not provided by, affiliated with or related to Better Homes and Gardens Real Estate LLC, or its affiliated companies.