
380 S 100 W, Joseph, UT 84739
Local realty services provided by:Better Homes and Gardens Real Estate Momentum
Listed by: judy kostrencich, rebecca sellinlight
Office: exp realty, llc.
MLS#:2162595
Source:SL
Price summary
- Price:$3,500,000
- Price per sq. ft.:$998
About this home
One of Utah's Most Complete Operational Breeding Ranches J Diamond Ranch A premier, fully built equestrian breeding and performance ranch purposedesigned for serious horse operations and legacy ownership. Set beneath sweeping western skies, this property offers unmatched infrastructure, operational flow, and longterm value.The main residence features vaulted ceilings, exposed beams, granite finishes, and panoramic mountain and valley views. Two additional housing units, a studio apartment and a 2 bed 1 bath apartment provide flexible options for staff, guests, or income. Elite equestrian facilities include: Reproduction & veterinary barn with 13 stalls, lab, stocks, and phantom Stallion barn with 6 oversized stalls. 4stall mare motel with adjoining turnouts. Multiple threesided barns with automatic waters. Indoor hot walker & freestyle exerciser. Full roping arena with additional stalls, cattle handling facilities, round pen, irrigated pastures. Equipment barn with concrete floors and wraparound porch. RV hookups & extensive storage. Designated area suitable for future indoor arena. A rare opportunity to acquire a fully operational, dayoneready equine ranch with water security, incomeproducing flexibility, multigenerational living, and exceptional privacy. Full Portfolio Available by Request...
Contact an agent
Home facts
- Year built:1995
- Listing ID #:2162595
- Added:112 day(s) ago
- Updated:September 24, 2026 at 11:38 AM
Rooms and interior
- Bedrooms:3
- Total bathrooms:4
- Full bathrooms:1
- Half bathrooms:1
- Rooms Total:14
- Flooring:Hardwood, Tile
- Bathrooms Description:Bath: Sep. Tub/Shower, Jetted Tub
- Kitchen Description:Disposal, Freezer, Kitchen: Updated, Microwave, Oven: Gas, Range/Oven: Free Stdng., Range: Gas, Refrigerator
- Basement Description:Slab
- Living area:3,507 sq. ft.
Heating and cooling
- Cooling:Central Air
- Heating:Forced Air, Gas: Central
Structure and exterior
- Roof:Asphalt
- Year built:1995
- Building area:3,507 sq. ft.
- Lot area:34.46 Acres
- Lot Features:Fenced: Full, Flat, Private, Road: Paved, Sprinkler: Auto-Full
- Architectural Style:Rambler/Ranch
- Construction Materials:Cinder Block
- Exterior Features:Barn, Covered, Horse Property, Out Buildings, Patio: Covered
- Levels:2 Story
Schools
- High school:South Sevier
- Middle school:South Sevier
- Elementary school:Monroe
Utilities
- Water:Culinary, Shares, Water Connected
- Sewer:Septic Tank, Sewer: Septic Tank
Finances and disclosures
- Price:$3,500,000
- Price per sq. ft.:$998
- Tax amount:$8,492
Features and amenities
- Laundry features:Dryer, Electric Dryer Hookups, Washer
- Amenities:Alarm: Fire, Alarm: Security, Bar: Wet, Ceiling Fan, Closet: Walk-In, Den/Office, French Doors, Gas Logs, Jetted Tub, Mother-In-Law Apartment, Vaulted Ceilings, Video Camera(s), Window Coverings, Wood Stove
Parking
- Total parking spaces:4
- Parking description:2 Car Garage, Covered, Detached, Extra Width, Rv Parking, Workbench, Workshop
- Garage spaces:2
- Carport spaces:2
New listings near 380 S 100 W
 $339,000Active3 beds 2 baths1,680 sq. ft.
111 W 570 N, Richfield, UT 84701
MLS# 2184468Listed by: RED ROCK REAL ESTATE LLC (CENTRAL)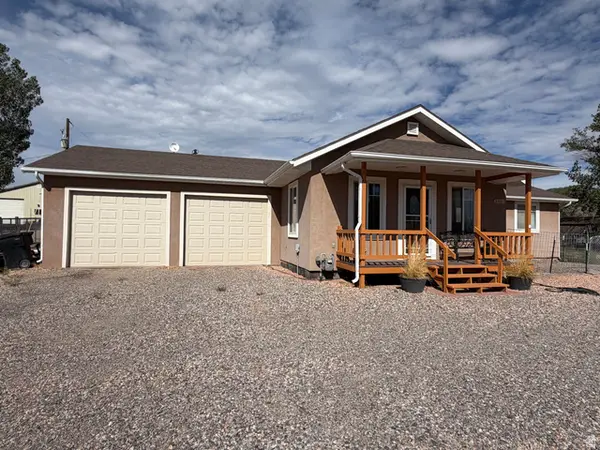 $290,000Pending2 beds 2 baths1,287 sq. ft.
136 S 100 W, Joseph, UT 84739
MLS# 2181848Listed by: RED ROCK REAL ESTATE LLC (CENTRAL)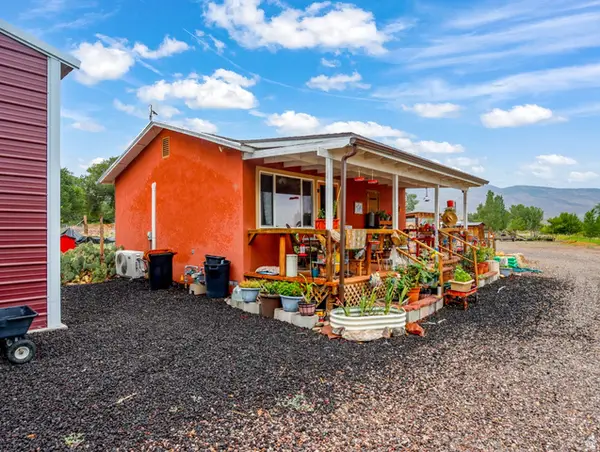 $235,000Active1 beds 1 baths480 sq. ft.
50 W 100 S, Joseph, UT 84739
MLS# 2179800Listed by: HOMETOWN REALTY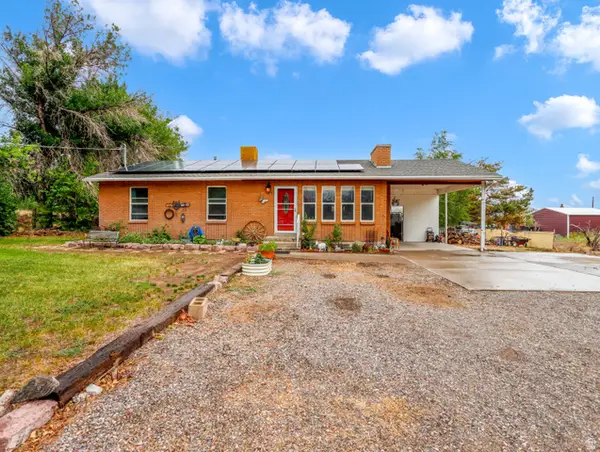 $385,000Active4 beds 2 baths2,752 sq. ft.
70 W 100 S, Joseph, UT 84739
MLS# 2179630Listed by: HOMETOWN REALTY $68,500Active0.55 Acres
100 S 100 E, Joseph, UT 84739
MLS# 2176051Listed by: MAXFIELD REAL ESTATE EXPERTS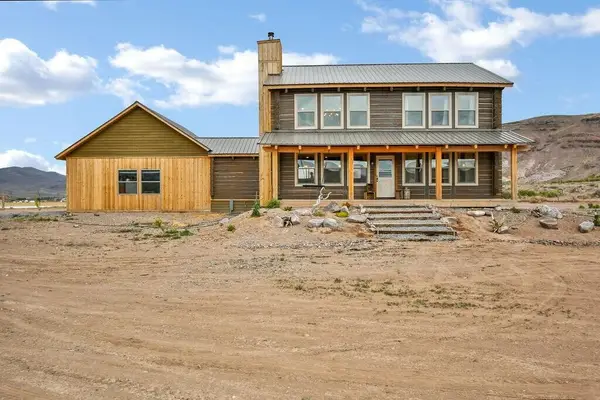 $995,000Active5 beds 4 baths3,941 sq. ft.
544 E 600, Joseph, UT 84739
MLS# 26-274355Listed by: RED ROCK REAL ESTATE CENTRAL $95,000Active0.8 Acres
57 E Main, Joseph, UT 84739
MLS# 2173602Listed by: COLDWELL BANKER REALTY (PARK CITY-NEWPARK)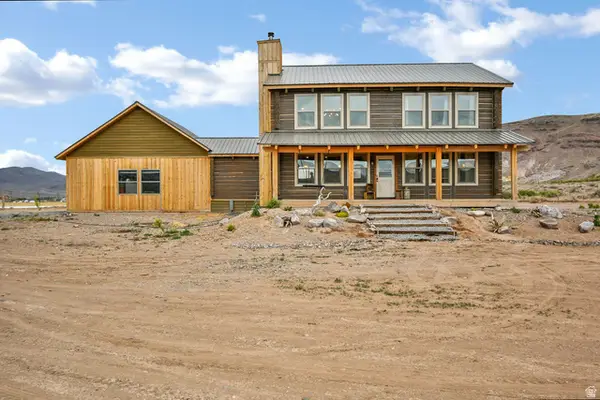 $995,000Active5 beds 4 baths3,941 sq. ft.
544 E 600 S, Joseph, UT 84739
MLS# 2162143Listed by: RED ROCK REAL ESTATE LLC (CENTRAL)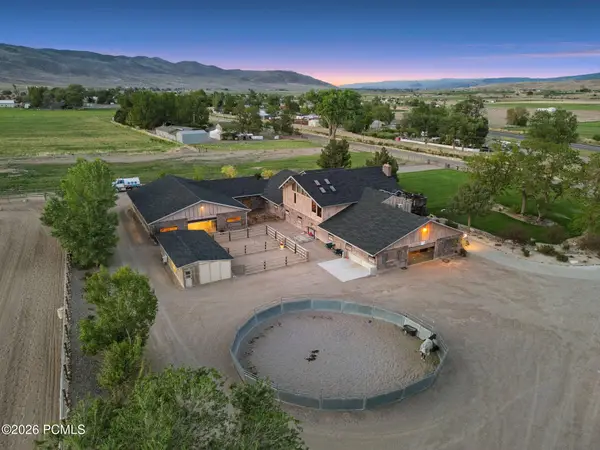 $3,500,000Active3 beds 4 baths3,507 sq. ft.
380 S 100 West, Joseph, UT 84739
MLS# 12602391Listed by: EXP REALTY, LLC


Protect your home and budget from life's surprises with an Assurant Home Warranty, backed by a partner that supports you through every step of homeownership. Explore Plans.
© 2026 Better Homes and Gardens Real Estate LLC. An Anywhere Real Estate company. All rights reserved. Better Homes and Gardens® Real Estate is a registered trademark owned by Meredith Operations Corporation, licensed to Better Homes and Gardens Real Estate LLC and used with permission. Better Homes and Gardens Real Estate LLC fully supports the principles of the Fair Housing Act and the Equal Opportunity Act. Listing information is deemed reliable but is not guaranteed accurate.
Each office is independently owned and operated.
Any services or products provided by third parties are not provided by, affiliated with or related to Better Homes and Gardens Real Estate LLC, or its affiliated companies.