
1327 Taylee Ln #33, Kamas, UT 84036
Local realty services provided by:Better Homes and Gardens Real Estate Momentum
1327 Taylee Ln #33,Kamas, UT 84036
$1,200,000
- 3 Beds
- 3 Baths
- 2,071 sq. ft.
- Single family
- Active
Listed by: mckinley smoot, sherman smoot
Office: engel & volkers park city
MLS#:2170126
Source:SL
Price summary
- Price:$1,200,000
- Price per sq. ft.:$579.43
- Monthly HOA dues:$255
About this home
Introducing Hart Crossing!! This one-of-a-kind conservation subdivision is surrounded by grassland acres that are never to be built on. It was designed to be that way! Combine scenic beauty of Kamas Valley with convenience and easy living and you get Hart Crossing. Hart Crossing is the quintessence of continuity and artistic expression. The Lindon Model single family residence has everything you need to enjoy to enjoy and love the surrounding mountains and recreation opportunities. This new build boasts high quality finishes and fixtures, GE Cafe Appliances, a well thought out floor plan focused on views and open space, and plenty of space with a 3 car oversized garage. Located in Francis, Utah are minutes from the Uinta-Ashley National Forest boasting 2.2 million acres of recreational opportunities, Also only 5 minutes from Jordanelle Reservoir, 25 minutes from world renowned downtown Park City included world class ski resorts. If you can think it up, it is likely nearby. The location couldn't be better....
Contact an agent
Home facts
- Year built:2026
- Listing ID #:2170126
- Added:3 day(s) ago
- Updated:July 11, 2026 at 03:28 PM
Rooms and interior
- Bedrooms:3
- Total bathrooms:3
- Full bathrooms:2
- Half bathrooms:1
- Rooms Total:11
- Flooring:Carpet, Tile
- Bathrooms Description:Bath: Sep. Tub/Shower
- Kitchen Description:Disposal, Microwave, Oven: Gas, Range Hood, Range/Oven: Free Stdng., Range: Gas, Refrigerator
- Living area:2,071 sq. ft.
Heating and cooling
- Cooling:Central Air
- Heating:Forced Air, Gas: Central
Structure and exterior
- Roof:Asphalt, Metal
- Year built:2026
- Building area:2,071 sq. ft.
- Lot area:0.32 Acres
- Lot Features:Drip Irrigation, Fenced: Full, Flat, Sprinkler: Auto-Full
- Construction Materials:Cement Siding, Stone
- Levels:2 Story
Schools
- High school:South Summit
- Middle school:South Summit
- Elementary school:South Summit
Utilities
- Water:Culinary, Water Connected
- Sewer:Sewer Connected, Sewer: Connected, Sewer: Public
Finances and disclosures
- Price:$1,200,000
- Price per sq. ft.:$579.43
- Tax amount:$1,832
Features and amenities
- Laundry features:Electric Dryer Hookups, Gas Dryer Hookups
- Amenities:Closet: Walk-In, Gas Logs, Maintenance, Pets Permitted, Snow Removal, Vaulted Ceilings, Water Softener Owned
Parking
- Total parking spaces:2
- Parking description:2 Car Garage, Rv Parking
- Garage spaces:2
New listings near 1327 Taylee Ln #33
- New
 $799,000Active5 beds 3 baths2,554 sq. ft.
152 W 440 N, Kamas, UT 84036
MLS# 2171083Listed by: ENGEL & VOLKERS PARK CITY - New
 $700,000Active3 beds 2 baths1,518 sq. ft.
490 S Main Street, Kamas, UT 84036
MLS# 12603112Listed by: EXP REALTY, LLC (PARK CITY)  $525,000Active3 beds 3 baths1,700 sq. ft.
182 E 160 S #10, Kamas, UT 84036
MLS# 2168656Listed by: BERKSHIRE HATHAWAY HOMESERVICES UTAH PROPERTIES (SADDLEVIEW) $595,000Pending4 beds 3 baths2,255 sq. ft.
163 E 160 South #14, Kamas, UT 84036
MLS# 12602875Listed by: THE GROUP REAL ESTATE, LLC $625,000Active2 beds 2 baths3,300 sq. ft.
335 E 340 S, Kamas, UT 84036
MLS# 2167833Listed by: CLOUDVEIL REALTY LLC $1,900,000Active5 beds 6 baths3,352 sq. ft.
336 Big Meadow Dr, Kamas, UT 84036
MLS# 2167177Listed by: ENGEL & VOLKERS PARK CITY $600,000Pending5 beds 3 baths3,120 sq. ft.
84 Spring Rd #84, Paradise, UT 84328
MLS# 2167050Listed by: EQUITY REAL ESTATE (SELECT)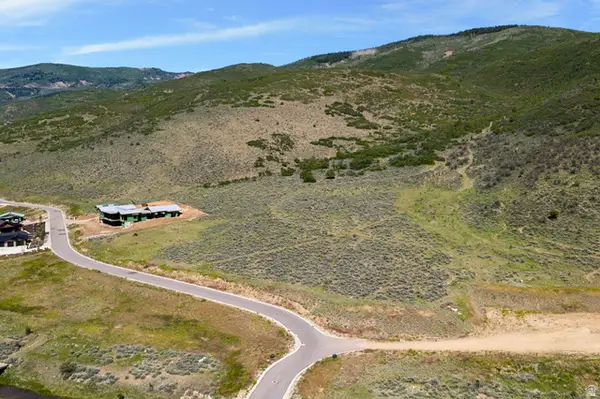 $1,350,000Active0.75 Acres
910 Wasatch Dr, Kamas, UT 84036
MLS# 2166895Listed by: STEIN ERIKSEN REALTY GROUP LLC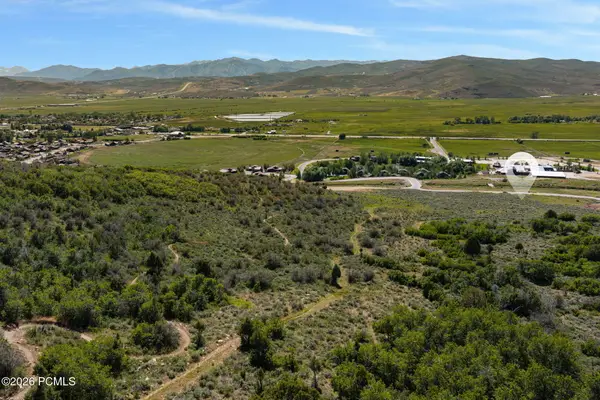 $1,350,000Active0.75 Acres
910 Wasatch View Drive, Kamas, UT 84036
MLS# 12602781Listed by: STEIN ERIKSEN REALTY GROUP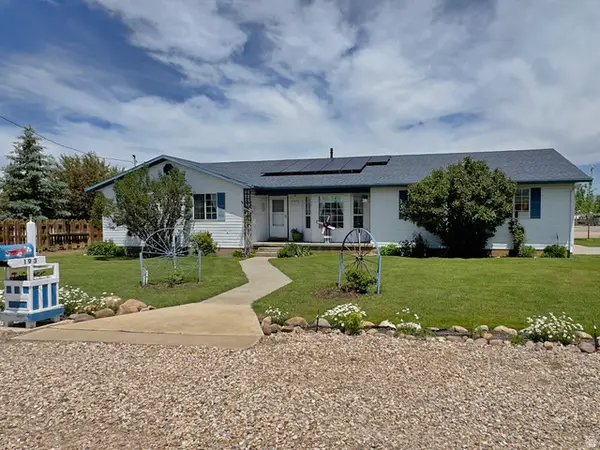 $749,500Active4 beds 2 baths1,854 sq. ft.
193 E 200 N, Kamas, UT 84036
MLS# 2166565Listed by: GREEN VALLEY BROKERS


Protect your home and budget from life's surprises with an Assurant Home Warranty, backed by a partner that supports you through every step of homeownership. Explore Plans.
© 2026 Better Homes and Gardens Real Estate LLC. An Anywhere Real Estate company. All rights reserved. Better Homes and Gardens® Real Estate is a registered trademark owned by Meredith Operations Corporation, licensed to Better Homes and Gardens Real Estate LLC and used with permission. Better Homes and Gardens Real Estate LLC fully supports the principles of the Fair Housing Act and the Equal Opportunity Act. Listing information is deemed reliable but is not guaranteed accurate.
Each office is independently owned and operated.
Any services or products provided by third parties are not provided by, affiliated with or related to Better Homes and Gardens Real Estate LLC, or its affiliated companies.