
1431 Rocky Mountain Way #206, Kamas, UT 84036
Local realty services provided by:Better Homes and Gardens Real Estate Momentum
Listed by: alex lacouture, camilla dixon
Office: summit sotheby's international realty
MLS#:2135259
Source:SL
Price summary
- Price:$898,110
- Price per sq. ft.:$229.29
- Monthly HOA dues:$210
About this home
Now complete and move-in ready! Don't miss this brand-new home. The 2200 Farmhouse at Stewart Ranches is a classic two-story home that combines timeless charm with modern comfort-perfect for a growing family or anyone who craves space, serenity, and style. Offering up to seven bedrooms and three and a half bathrooms, this thoughtfully designed home gives you the room to live, work, and play comfortably. Step onto the inviting covered porch, and you'll enter a spacious layout featuring a large living room to one side and a bright, open great room straight ahead. At the heart of the home is an open-concept kitchen, complete with a breakfast nook, large island, and stainless steel appliances-ideal for both casual meals and lively gatherings. The main-level owner's suite offers a private retreat with a double-sink bathroom and walk-in closet, while upstairs, you'll find three additional bedrooms, each with generous closet space and room to grow. With its classic architecture and cozy feel, the 2200 Farmhouse truly feels like home. Beyond the front door, Stewart Ranches in Francis, Utah, offers its own charm and unmatched access to world-class outdoor recreation. This peaceful, master-planned community is perfect for those who value space, natural beauty, and the great outdoors-without sacrificing convenience. Just minutes from some of Utah's most iconic outdoor destinations, residents enjoy year-round adventure: skiing the legendary slopes of Park City, golfing scenic mountain courses, fly fishing blue-ribbon rivers, or hitting the trails by foot, bike, ATV, or snowmobile. When summer arrives, Jordanelle and Rockport Reservoirs-only 15 to 20 minutes away-invite you to enjoy boating, paddle-boarding, and lakeside relaxation. The 2200 Farmhouse blends classic design, modern comfort, and unrivaled location-making it the perfect base for your next chapter. Come tour one today and discover what makes life at Stewart Ranches truly special....
Contact an agent
Home facts
- Year built:2026
- Subdivision & Development:STEWART RANCHES SUBDIVISION
- Listing ID #:2135259
- Added:189 day(s) ago
- Updated:August 14, 2026 at 12:07 PM
Rooms and interior
- Bedrooms:4
- Total bathrooms:3
- Full bathrooms:1
- Half bathrooms:1
- Rooms Total:12
- Flooring:Carpet, Tile, Vinyl
- Kitchen Description:Disposal, Microwave, Range/Oven: Free Stdng.
- Basement Description:Full
- Living area:3,917 sq. ft.
Heating and cooling
- Cooling:Central Air
- Heating:Gas: Central
Structure and exterior
- Roof:Asphalt
- Year built:2026
- Building area:3,917 sq. ft.
- Lot area:0.18 Acres
- Construction Materials:Asphalt, Cement Siding, Stone
- Exterior Features:Lighting
- Levels:3 Story
Schools
- High school:South Summit
- Middle school:South Summit
- Elementary school:South Summit
Utilities
- Water:Culinary, Water Connected
- Sewer:Sewer Connected, Sewer: Connected, Sewer: Public
Finances and disclosures
- Price:$898,110
- Price per sq. ft.:$229.29
- Tax amount:$1
Features and amenities
- Laundry features:Electric Dryer Hookups
- Amenities:Closet: Walk-In, Hiking Trails
Parking
- Total parking spaces:6
- Parking description:3 Car Garage, Attached Garage
- Garage spaces:3
New listings near 1431 Rocky Mountain Way #206
- Open Sun, 1 to 3pmNew
 $3,250,000Active3 beds 6 baths5,400 sq. ft.
1608 High Star Drive, Kamas, UT 84036
MLS# 12603602Listed by: BHHS UTAH PROPERTIES - SV - New
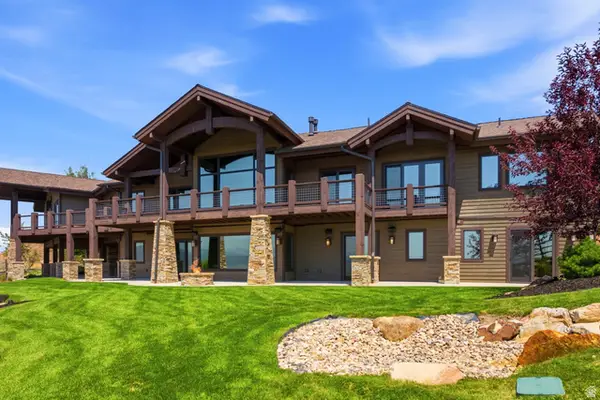 $3,250,000Active3 beds 6 baths5,400 sq. ft.
1608 High Star Dr #11, Kamas, UT 84036
MLS# 2176932Listed by: BERKSHIRE HATHAWAY HOMESERVICES UTAH PROPERTIES (SADDLEVIEW) - New
 $150,000Active0.95 Acres
#73-A, Kamas, UT 84036
MLS# 2176795Listed by: SUMMIT SOTHEBY'S INTERNATIONAL REALTY - New
 $380,000Active2 beds 2 baths925 sq. ft.
595 S Main #18, Kamas, UT 84036
MLS# 2176196Listed by: BERKSHIRE HATHAWAY HOMESERVICES UTAH PROPERTIES (SADDLEVIEW) 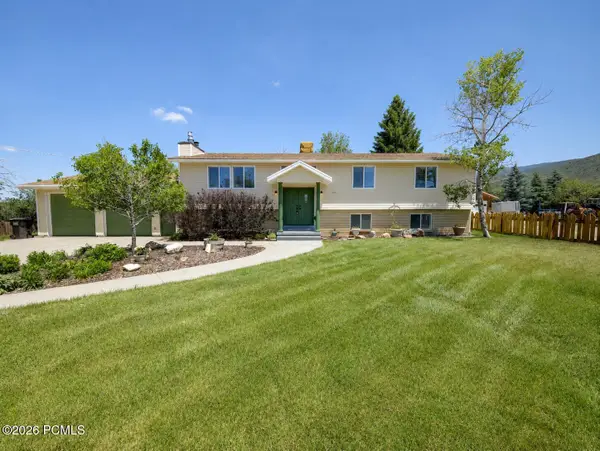 $800,000Active5 beds 3 baths2,853 sq. ft.
151 E 200 North, Kamas, UT 84036
MLS# 12603449Listed by: OMADA REAL ESTATE $2,199,000Active5 beds 4 baths5,590 sq. ft.
846 E 270 S, Kamas, UT 84036
MLS# 2173852Listed by: BERKSHIRE HATHAWAY HOMESERVICES UTAH PROPERTIES (SADDLEVIEW) $1,599,999Active5 beds 3 baths3,217 sq. ft.
239 W 250 N, Kamas, UT 84036
MLS# 2172748Listed by: BERKSHIRE HATHAWAY HOMESERVICES UTAH PROPERTIES (HEBER BRANCH) $799,000Active5 beds 3 baths2,554 sq. ft.
152 W 440 N, Kamas, UT 84036
MLS# 2173865Listed by: BERKSHIRE HATHAWAY HOMESERVICES UTAH PROPERTIES (SADDLEVIEW) $700,000Active3 beds 2 baths1,518 sq. ft.
490 S Main St, Kamas, UT 84036
MLS# 2170069Listed by: EXP REALTY, LLC (PARK CITY) $525,000Active3 beds 3 baths1,700 sq. ft.
182 E 160 S #10, Kamas, UT 84036
MLS# 2168656Listed by: BERKSHIRE HATHAWAY HOMESERVICES UTAH PROPERTIES (SADDLEVIEW)


Protect your home and budget from life's surprises with an Assurant Home Warranty, backed by a partner that supports you through every step of homeownership. Explore Plans.
© 2026 Better Homes and Gardens Real Estate LLC. An Anywhere Real Estate company. All rights reserved. Better Homes and Gardens® Real Estate is a registered trademark owned by Meredith Operations Corporation, licensed to Better Homes and Gardens Real Estate LLC and used with permission. Better Homes and Gardens Real Estate LLC fully supports the principles of the Fair Housing Act and the Equal Opportunity Act. Listing information is deemed reliable but is not guaranteed accurate.
Each office is independently owned and operated.
Any services or products provided by third parties are not provided by, affiliated with or related to Better Homes and Gardens Real Estate LLC, or its affiliated companies.