
4045 E Coopers Hawk Loop, Kamas, UT 84036
Local realty services provided by:Better Homes and Gardens Real Estate Momentum
Listed by: julie hopkins, samuel bargar
Office: kw park city keller williams real estate
MLS#:2168736
Source:SL
Price summary
- Price:$5,275,000
- Price per sq. ft.:$1,302.79
- Monthly HOA dues:$213.75
About this home
Perfect Location In Tuhaye With Sweeping Views On The Golf Course With Full Club Membership. This beautifully designed and maintained home in the Whispering Hawk neighborhood of Tuhaye has the most stunning unobstructed views of the Uinta National Forrest and sits on the 14thhole of the Mark O'Meara Signature golf course. It is the Kinglet model with main floor living withthe stunning great room, designer kitchen, and primary suite all on the main level. This home has an addition offering a perfect in-home office with views to Deer Valley on the main floor as well. There's also a lower-level walkout with three more bedrooms each with en-suite bathrooms all with heated floors, a second large living space, plenty of storage and an addition from the garage providing a second room to be used for storage or an exercise space. You'll love the outdoor living on the upstairs deck, which will instantly becomeyour favorite area in the house, to the downstairs outdoor living with the perfect covered hot tub area. The garage has been extended making it oversized for plenty of room for mountain toys and storage. Plus, there's upgraded lighting throughout the home and a sound system inside and out. This home offers a full Talisker Club membership to enjoy the club amenities which include dining, a spa, the Moondance Park Pavilion offering winter ice skating and summer sports court, pickleball courts, Tower Club for Deer Valley ski access, private dining at Courchevel on Main Street and more....
Contact an agent
Home facts
- Year built:2022
- Listing ID #:2168736
- Added:11 day(s) ago
- Updated:July 11, 2026 at 04:44 PM
Rooms and interior
- Bedrooms:4
- Total bathrooms:5
- Full bathrooms:1
- Half bathrooms:1
- Rooms Total:17
- Flooring:Carpet, Hardwood, Tile
- Kitchen Description:Disposal, Freezer, Microwave, Oven: Gas, Range Hood, Range/Oven: Built-In, Range: Gas, Refrigerator
- Living area:4,049 sq. ft.
Heating and cooling
- Cooling:Central Air
- Heating:Forced Air, Gas: Radiant, Radiant Floor
Structure and exterior
- Roof:Metal
- Year built:2022
- Building area:4,049 sq. ft.
- Lot area:0.32 Acres
- Lot Features:Adjacent to Golf Course, Near Golf Course, Sprinkler: Auto-Full, Terrain: Grad Slope
- Construction Materials:Stone
- Exterior Features:Covered, Deck: Covered, Lighting, Patio: Covered
- Levels:2 Story
Schools
- High school:Wasatch
- Middle school:Timpanogos Middle
- Elementary school:Heber Valley
Utilities
- Water:Culinary, Water Connected
- Sewer:Sewer Connected, Sewer: Connected, Sewer: Public
Finances and disclosures
- Price:$5,275,000
- Price per sq. ft.:$1,302.79
- Tax amount:$13,611
Features and amenities
- Laundry features:Dryer, Washer
- Amenities:Alarm: Security, Bar: Wet, Biking Trails, Closet: Walk-In, Den/Office, Fitness Center, Gated, Hiking Trails, On Site Security, Pets Permitted, Picnic Area, Playground, Pool, Sauna, Security, Smart Thermostat(s), Snow Removal, Spa/Hot Tub, Tennis Court(s), Vaulted Ceilings, Water Softener Owned, Window Coverings
Parking
- Total parking spaces:2
- Parking description:2 Car Garage, Attached Garage
- Garage spaces:2
New listings near 4045 E Coopers Hawk Loop
- New
 $799,000Active5 beds 3 baths2,554 sq. ft.
152 W 440 N, Kamas, UT 84036
MLS# 2171083Listed by: ENGEL & VOLKERS PARK CITY - New
 $700,000Active3 beds 2 baths1,518 sq. ft.
490 S Main Street, Kamas, UT 84036
MLS# 12603112Listed by: EXP REALTY, LLC (PARK CITY)  $525,000Active3 beds 3 baths1,700 sq. ft.
182 E 160 S #10, Kamas, UT 84036
MLS# 2168656Listed by: BERKSHIRE HATHAWAY HOMESERVICES UTAH PROPERTIES (SADDLEVIEW) $595,000Pending4 beds 3 baths2,255 sq. ft.
163 E 160 South #14, Kamas, UT 84036
MLS# 12602875Listed by: THE GROUP REAL ESTATE, LLC $625,000Active2 beds 2 baths3,300 sq. ft.
335 E 340 S, Kamas, UT 84036
MLS# 2167833Listed by: CLOUDVEIL REALTY LLC $1,900,000Active5 beds 6 baths3,352 sq. ft.
336 Big Meadow Dr, Kamas, UT 84036
MLS# 2167177Listed by: ENGEL & VOLKERS PARK CITY $600,000Pending5 beds 3 baths3,120 sq. ft.
84 Spring Rd #84, Paradise, UT 84328
MLS# 2167050Listed by: EQUITY REAL ESTATE (SELECT)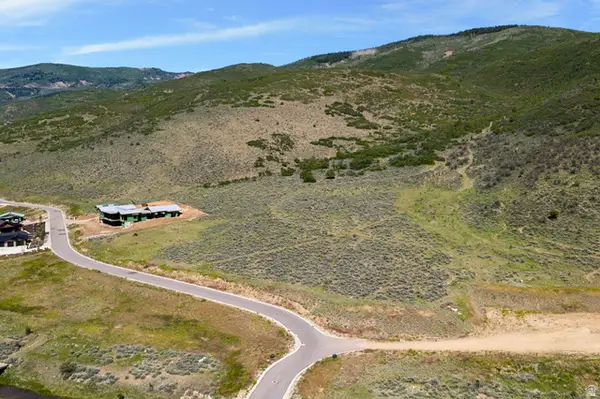 $1,350,000Active0.75 Acres
910 Wasatch Dr, Kamas, UT 84036
MLS# 2166895Listed by: STEIN ERIKSEN REALTY GROUP LLC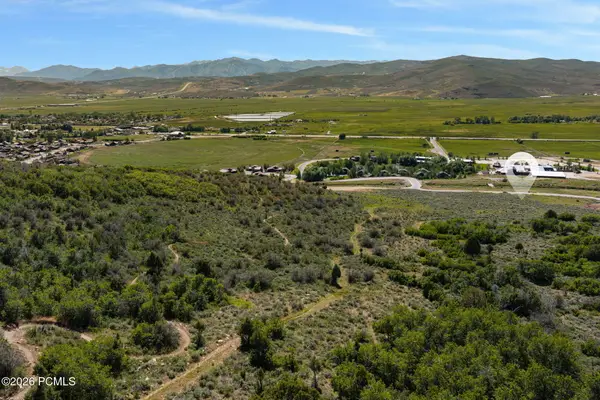 $1,350,000Active0.75 Acres
910 Wasatch View Drive, Kamas, UT 84036
MLS# 12602781Listed by: STEIN ERIKSEN REALTY GROUP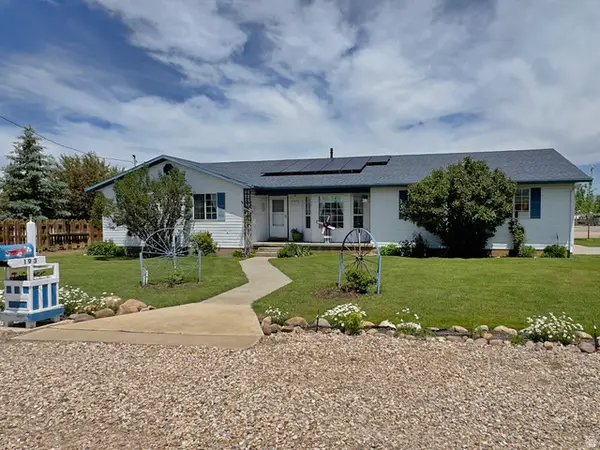 $749,500Active4 beds 2 baths1,854 sq. ft.
193 E 200 N, Kamas, UT 84036
MLS# 2166565Listed by: GREEN VALLEY BROKERS


Protect your home and budget from life's surprises with an Assurant Home Warranty, backed by a partner that supports you through every step of homeownership. Explore Plans.
© 2026 Better Homes and Gardens Real Estate LLC. An Anywhere Real Estate company. All rights reserved. Better Homes and Gardens® Real Estate is a registered trademark owned by Meredith Operations Corporation, licensed to Better Homes and Gardens Real Estate LLC and used with permission. Better Homes and Gardens Real Estate LLC fully supports the principles of the Fair Housing Act and the Equal Opportunity Act. Listing information is deemed reliable but is not guaranteed accurate.
Each office is independently owned and operated.
Any services or products provided by third parties are not provided by, affiliated with or related to Better Homes and Gardens Real Estate LLC, or its affiliated companies.