
163 E 1400 S, Kaysville, UT 84037
Local realty services provided by:Better Homes and Gardens Real Estate Momentum
163 E 1400 S,Kaysville, UT 84037
$1,230,000
- 6 Beds
- 5 Baths
- 5,115 sq. ft.
- Single family
- Active
Listed by: cara vance, brenda harris
Office: pinpoint real estate
MLS#:2147320
Source:SL
Price summary
- Price:$1,230,000
- Price per sq. ft.:$240.47
About this home
** THIS IS A MUST SEE IN PERSON ** Exceptionally well built custom home on a quiet cul-de-sac in a wonderful neighborhood, is an exceptional nearly a half-acre, and offers 12 ft ceilings, oversized windows that fill the home with natural light, plantation shutters, and open living space. The backyard is a magical, private retreat that features a year-round creek, waterfall, gazebo and NO backdoor neighbors. The home, yard, nightly sunset views, and proximity to Pond's park and walking trails makes this an opportunity you do not want to pass up! The main level features a luxurious primary suite and office. The daylight basement has a separate entrance, full kitchen, and radiant in-floor heating. An additional highlight is the private loft with 3/4 bath and separate entrance-ideal for guests or a studio. See a tour - https://youtube.com/shorts/f-W-E5cCxDk
Contact an agent
Home facts
- Year built:2005
- Listing ID #:2147320
- Added:100 day(s) ago
- Updated:July 11, 2026 at 03:29 PM
Rooms and interior
- Bedrooms:6
- Total bathrooms:5
- Full bathrooms:2
- Half bathrooms:1
- Rooms Total:19
- Flooring:Carpet, Tile
- Kitchen Description:Disposal, Kitchen: Second, Microwave, Oven: Double, Range Hood, Range: Countertop
- Basement Description:Daylight, Entrance, Full, Walk-Out Access
- Living area:5,115 sq. ft.
Heating and cooling
- Cooling:Central Air
- Heating:Forced Air, Gas: Central, Radiant Floor
Structure and exterior
- Roof:Asphalt
- Year built:2005
- Building area:5,115 sq. ft.
- Lot area:0.42 Acres
- Lot Features:Cul-De-Sac, Cul-de-sac, Curb & Gutter, Fenced: Partial, Flat, Secluded, Sprinkler: Auto-Full, Terrain: Grad Slope, Wooded
- Architectural Style:Rambler/Ranch
- Construction Materials:Brick, Stone, Stucco
- Exterior Features:Basement Entrance, Covered, Deck: Covered, Patio: Covered, Walkout
- Levels:3 Story
Schools
- High school:Davis
- Middle school:Kaysville
- Elementary school:Windridge
Utilities
- Water:Culinary, Secondary, Water Connected
- Sewer:Sewer Connected, Sewer: Connected
Finances and disclosures
- Price:$1,230,000
- Price per sq. ft.:$240.47
- Tax amount:$4,626
Features and amenities
- Laundry features:Electric Dryer Hookups
- Amenities:Ceiling Fan, Closet: Walk-In, Den/Office, Gazebo, Storage Shed(s), Vaulted Ceilings, Water Softener Owned
Parking
- Total parking spaces:8
- Parking description:2 Car Garage
- Garage spaces:2
New listings near 163 E 1400 S
- Open Sun, 6 to 8pmNew
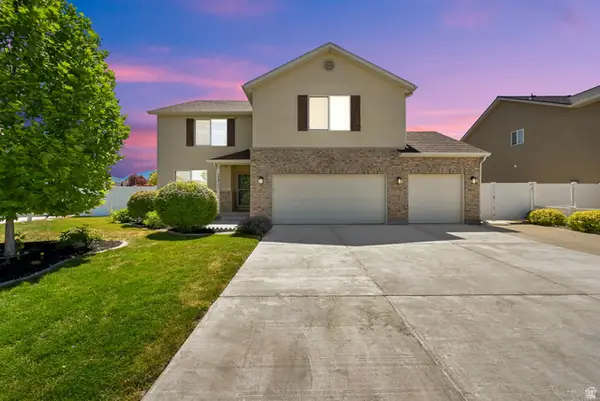 $714,888Active5 beds 3 baths2,947 sq. ft.
1771 Beaumont Dr, Kaysville, UT 84037
MLS# 2171157Listed by: RE/MAX ASSOCIATES - New
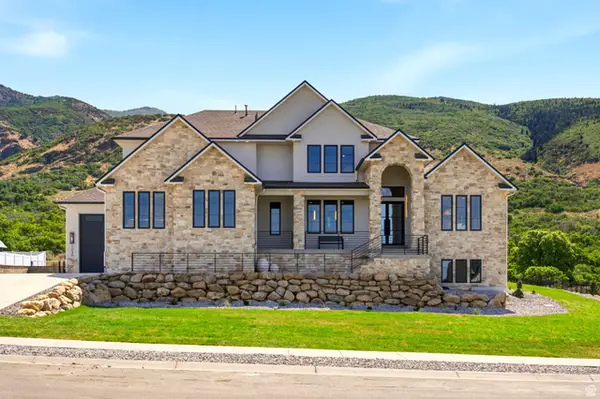 $2,590,000Active6 beds 7 baths6,869 sq. ft.
1056 N Wizard Hts, Kaysville, UT 84037
MLS# 2171165Listed by: GOLDEN SPIKE REALTY - Open Sat, 10am to 2pmNew
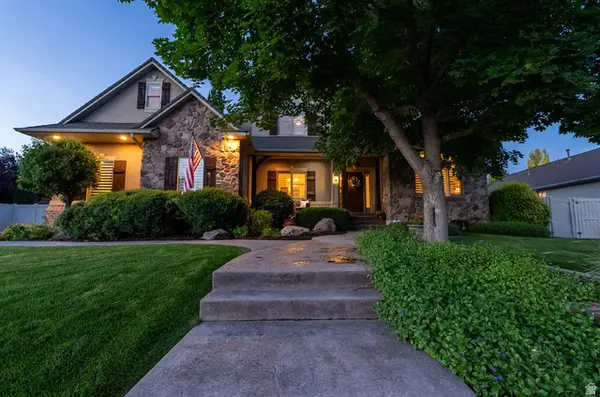 $1,385,000Active5 beds 4 baths4,875 sq. ft.
96 N Mountain Vistas Rd W, Kaysville, UT 84037
MLS# 2171167Listed by: COLDWELL BANKER REALTY (DAVIS COUNTY) - New
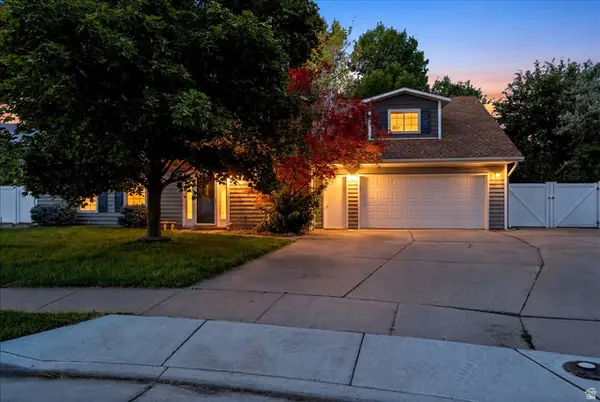 $565,000Active4 beds 3 baths2,405 sq. ft.
66 E Monticello Dr, Kaysville, UT 84037
MLS# 2171135Listed by: RE/MAX ASSOCIATES - New
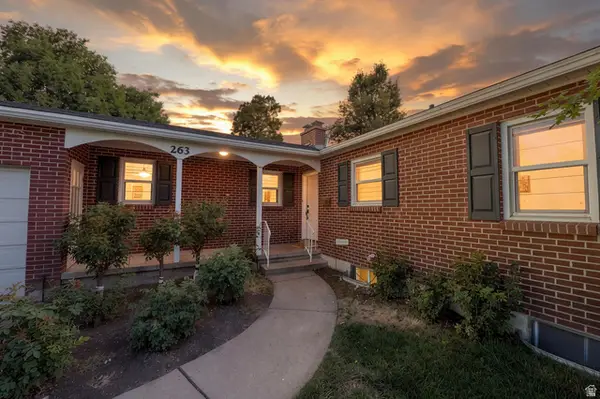 $510,000Active5 beds 2 baths2,597 sq. ft.
263 E 500 N, Kaysville, UT 84037
MLS# 2170855Listed by: RE/MAX COMMUNITY- VALLEY - Open Sat, 11am to 1:30pmNew
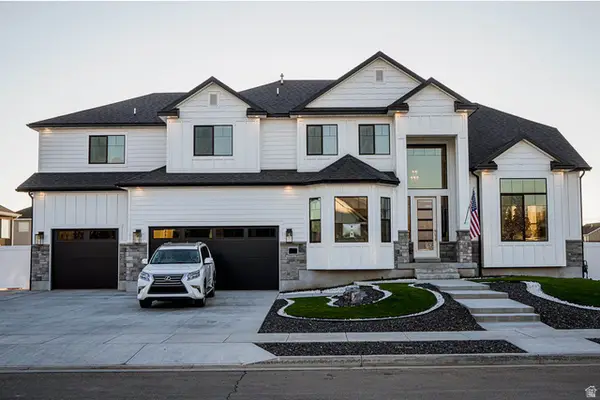 $1,175,000Active8 beds 5 baths5,225 sq. ft.
86 S Preston St, Kaysville, UT 84037
MLS# 2170896Listed by: IN DEPTH REALTY - New
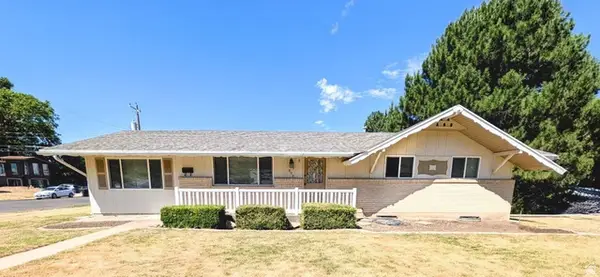 $515,000Active5 beds 2 baths2,562 sq. ft.
895 N Stoneybrook Rd, Kaysville, UT 84037
MLS# 2170691Listed by: FIRST OPTION REALTY, LLC - New
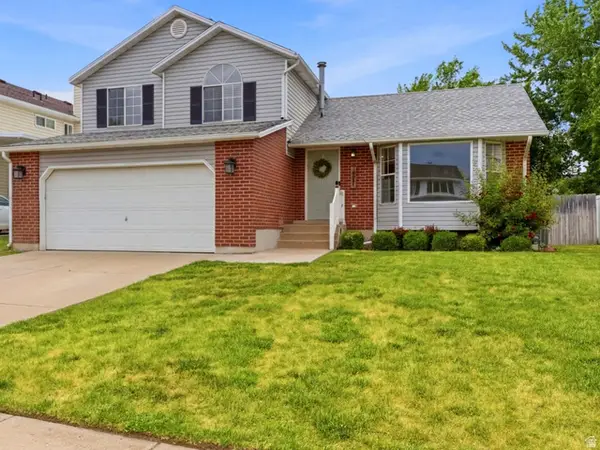 $539,000Active4 beds 4 baths2,104 sq. ft.
431 W Creekside Ln, Kaysville, UT 84037
MLS# 2167129Listed by: BERKSHIRE HATHAWAY HOMESERVICES UTAH PROPERTIES (NORTH SALT LAKE) - Open Sat, 1 to 2:30pm
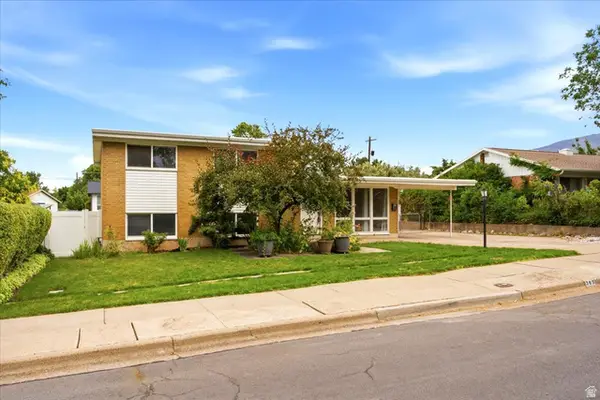 $468,000Pending4 beds 2 baths2,332 sq. ft.
363 E 500 N, Kaysville, UT 84037
MLS# 2170313Listed by: TRUE NORTH REAL ESTATE, LLC - New
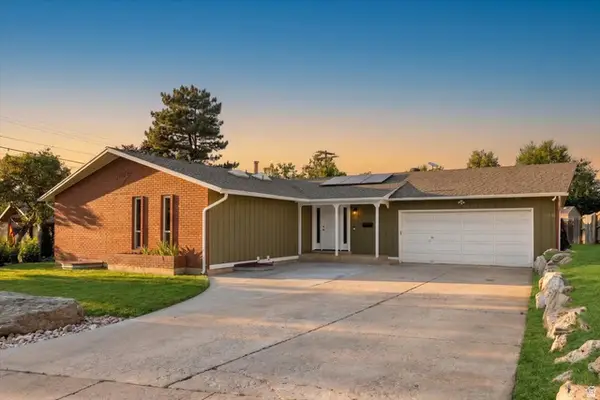 $600,000Active5 beds 3 baths3,146 sq. ft.
1093 Cambridge Rd, Kaysville, UT 84037
MLS# 2169562Listed by: EXP REALTY, LLC


Protect your home and budget from life's surprises with an Assurant Home Warranty, backed by a partner that supports you through every step of homeownership. Explore Plans.
© 2026 Better Homes and Gardens Real Estate LLC. An Anywhere Real Estate company. All rights reserved. Better Homes and Gardens® Real Estate is a registered trademark owned by Meredith Operations Corporation, licensed to Better Homes and Gardens Real Estate LLC and used with permission. Better Homes and Gardens Real Estate LLC fully supports the principles of the Fair Housing Act and the Equal Opportunity Act. Listing information is deemed reliable but is not guaranteed accurate.
Each office is independently owned and operated.
Any services or products provided by third parties are not provided by, affiliated with or related to Better Homes and Gardens Real Estate LLC, or its affiliated companies.