
235 S 900 E, Kaysville, UT 84037
Local realty services provided by:Better Homes and Gardens Real Estate Momentum
235 S 900 E,Kaysville, UT 84037
$525,000
- 5 Beds
- 3 Baths
- 3,030 sq. ft.
- Single family
- Active
Listed by: charisse walker
Office: exp realty, llc.
MLS#:2186899
Source:SL
Price summary
- Price:$525,000
- Price per sq. ft.:$173.27
About this home
Step inside to a welcoming front room with new carpet, fresh paint, and a cozy electric fireplace. Down the hall, you'll find two lovely bedrooms in the main area, with a third bedroom in the rear addition. The spacious primary suite offers room for a king-size bed and a large walk-in closet. A bathroom with a deep jetted tub provides a relaxing place to unwind. There is a large addition with another bedroom, enclosed patio area, and additional family/dining room or flex room with an exit, which can be the second entrance to a potential basement apartment. Downstairs has a large family room, large room plumbed as a second kitchen, offering potential for a future mother-in-law apartment, and two more rooms which also includes the laundry room. Updates include new paint, flooring, and tile. A new furnace and newer AC add comfort, while two backyard sheds provide additional storage. Set in a great neighborhood close to schools, this lovingly cared-for home is ready for its next chapter. Although information deemed reliable, buyer and buyer's agent to verify all information. Square footage figures are provided as a courtesy estimate only and were obtained from county records. Buyer is advised to obtain an independent measurement....
Contact an agent
Home facts
- Year built:1968
- Listing ID #:2186899
- Added:1 day(s) ago
- Updated:September 24, 2026 at 04:57 PM
Rooms and interior
- Bedrooms:5
- Total bathrooms:3
- Full bathrooms:3
- Rooms Total:15
- Flooring:Carpet, Laminate, Tile, Vinyl
- Kitchen Description:Disposal, Microwave, Refrigerator
- Basement Description:Full
- Living area:3,030 sq. ft.
Heating and cooling
- Cooling:Central Air
- Heating:Electric, Forced Air
Structure and exterior
- Roof:Asphalt
- Year built:1968
- Building area:3,030 sq. ft.
- Lot area:0.2 Acres
- Lot Features:Corner Lot, Fenced: Partial, Road: Paved, Sidewalks, Sprinkler: Auto-Full
- Architectural Style:Rambler/Ranch
- Construction Materials:Aluminum, Brick
- Exterior Features:Covered, Patio: Covered
- Levels:2 Story
Schools
- High school:Davis
- Middle school:Kaysville
- Elementary school:Burton
Utilities
- Water:Culinary, Water Connected
- Sewer:Sewer Connected, Sewer: Connected
Finances and disclosures
- Price:$525,000
- Price per sq. ft.:$173.27
- Tax amount:$2,996
Features and amenities
- Amenities:Closet: Walk-In, Den/Office, Storage Shed(s), Workbench
Parking
- Total parking spaces:2
- Parking description:2 Car Garage, Attached, Attached Garage, Heated Garage, Workbench
- Garage spaces:2
New listings near 235 S 900 E
- Open Sat, 11am to 1pmNew
 $595,000Active3 beds 3 baths2,687 sq. ft.
46 E Whitaker Cir, Kaysville, UT 84037
MLS# 2187088Listed by: KENT REAL ESTATE LLC - Open Sat, 11am to 2pmNew
 $557,000Active3 beds 4 baths3,215 sq. ft.
979 Brook Haven Dr, Kaysville, UT 84037
MLS# 2187058Listed by: FATHOM REALTY (UNION PARK) - Open Sat, 11am to 2pmNew
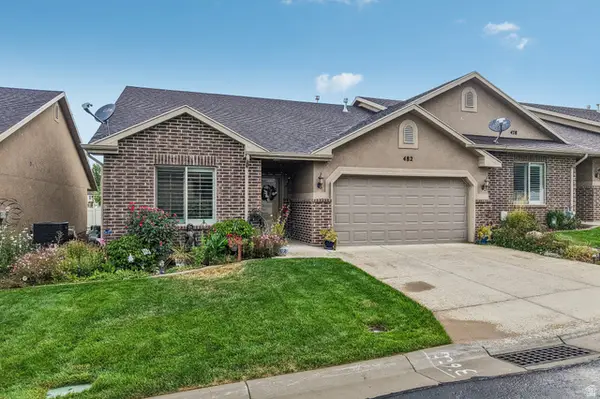 $439,900Active2 beds 2 baths1,535 sq. ft.
482 Hyde Park Ln, Kaysville, UT 84037
MLS# 2186761Listed by: REAL BROKER, LLC - New
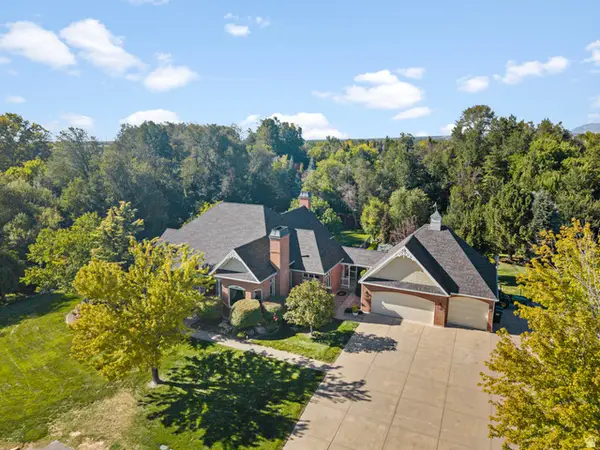 $2,299,000Active5 beds 5 baths6,132 sq. ft.
1818 S Blooming Grove Ln, Kaysville, UT 84037
MLS# 2186483Listed by: ASCENT REAL ESTATE GROUP LLC - New
 $549,000Active3 beds 3 baths1,823 sq. ft.
1429 W Pleasant View Dr #40, Kaysville, UT 84037
MLS# 2186420Listed by: HENRY WALKER REAL ESTATE, LLC - New
 $621,900Active3 beds 4 baths2,647 sq. ft.
1440 W Pleasant View Dr #3, Kaysville, UT 84037
MLS# 2185690Listed by: HENRY WALKER REAL ESTATE, LLC - New
 $549,900Active0.4 Acres
353 S Angel St #15, Kaysville, UT 84037
MLS# 2186302Listed by: WILSON REALTY GROUP  $685,000Pending5 beds 4 baths3,894 sq. ft.
939 S Wind River Way W, Kaysville, UT 84037
MLS# 2186284Listed by: RE/MAX ASSOCIATES- New
 $1,250,000Active8 beds 7 baths6,953 sq. ft.
889 Fence Post Rd, Fruit Heights, UT 84037
MLS# 2186032Listed by: MOUNTAINLAND REALTY, INC


Protect your home and budget from life's surprises with an Assurant Home Warranty, backed by a partner that supports you through every step of homeownership. Explore Plans.
© 2026 Better Homes and Gardens Real Estate LLC. An Anywhere Real Estate company. All rights reserved. Better Homes and Gardens® Real Estate is a registered trademark owned by Meredith Operations Corporation, licensed to Better Homes and Gardens Real Estate LLC and used with permission. Better Homes and Gardens Real Estate LLC fully supports the principles of the Fair Housing Act and the Equal Opportunity Act. Listing information is deemed reliable but is not guaranteed accurate.
Each office is independently owned and operated.
Any services or products provided by third parties are not provided by, affiliated with or related to Better Homes and Gardens Real Estate LLC, or its affiliated companies.