
68 N Gray Fox Cir, Kaysville, UT 84037
Local realty services provided by:Better Homes and Gardens Real Estate Momentum
Upcoming open houses
- Sat, Oct 2401:00 pm - 03:00 pm
Listed by: kim chatterton
Office: coldwell banker realty (davis county)
MLS#:2190799
Source:SL
Price summary
- Price:$1,600,000
- Price per sq. ft.:$333.33
- Monthly HOA dues:$55
About this home
Looking for the luxury and style of a new build without the new-build price tag? Tucked at the end of a cul-de-sac this stunning rambler is located in the desirable Preserve subdivision, where thoughtful design, elevated finishes, and comfortable living come together beautifully. Step inside to a bright, open floor plan featuring soaring ceilings, warm wood-look laminate flooring, and a timeless blend of traditional and modern design. A formal living room and dedicated office greet you at the entry, while the main living spaces flow effortlessly into the showstopping kitchen and family room. The kitchen is truly the heart of this home, featuring floor-to-ceiling cabinetry, an oversized island in a striking accent color, quartz countertops, tile backsplash, and stainless steel appliances, including a gas cooktop, double ovens, and an oversized refrigerator/freezer combination. Rich wood ceiling beams, a gas fireplace, and custom built-in shelving and storage add warmth and character to the inviting family room. And one of the best surprises? A hidden butler's pantry offering exceptional storage and the perfect place to tuck away small appliances while keeping your kitchen looking picture-perfect. The primary suite is a retreat you'll look forward to at the end of the day. Enjoy a spacious sitting area and cozy fireplace, creating the perfect setting to unwind. The spa-inspired ensuite features dual vanities, a separate soaking tub, a Euro-style shower with multiple showerheads, heated flooring, a private water closet, and a fantastic walk-in closet designed to keep everything organized. The fully finished basement offers room for everyone and every occasion. Gather in the oversized family room, enjoy movie nights with snacks from the convenient wet bar, or create your ideal workout space or play area. An additional basement office and abundant storage provide even more flexibility to fit your lifestyle. While the home itself is impressive, the backyard may just steal the show! This fully fenced outdoor retreat is designed for relaxing, entertaining, and making memories. Enjoy evenings gathered around a fireplace on the covered deck, spend sunny afternoons lounging beside the heated in-ground swimming pool, or take advantage of the pool's security cover for added peace of mind. With plenty of room to soak up the sunshine and enjoy the outdoors, this backyard brings resort-style living right to your doorstep. All of this in a prime location close to shopping, dining, highly rated Davis School District schools, and convenient freeway access. Beautifully designed, exceptionally appointed, and offering the lifestyle you've been searching for, this Preserve rambler is a must-see! Call now for your private showing. Square footage figures are provided as a courtesy estimate only and were obtained from appraiser measurements. Buyer is advised to obtain an independent measurement....
Contact an agent
Home facts
- Year built:2022
- Subdivision & Development:PRESERVE
- Listing ID #:2190799
- Added:8 day(s) ago
- Updated:October 21, 2026 at 12:05 PM
Rooms and interior
- Bedrooms:4
- Total bathrooms:3
- Full bathrooms:2
- Half bathrooms:1
- Rooms Total:20
- Flooring:Carpet, Laminate, Tile
- Bathrooms Description:Bath: Sep. Tub/Shower
- Kitchen Description:Disposal, Kitchen: Updated, Microwave, Oven: Double, Oven: Gas, Oven: Wall, Range Hood, Range/Oven: Built-In, Range: Gas, Refrigerator
- Basement Description:Full
- Living area:4,800 sq. ft.
Heating and cooling
- Cooling:Central Air
- Heating:Forced Air, Gas: Central
Structure and exterior
- Roof:Asphalt
- Year built:2022
- Building area:4,800 sq. ft.
- Lot area:0.32 Acres
- Lot Features:Cul-De-Sac, Cul-de-sac, Fenced: Full, Flat, Road: Paved, Sidewalks, Sprinkler: Auto-Full
- Architectural Style:Rambler/Ranch
- Construction Materials:Asphalt, Cement Siding, Stone
- Exterior Features:Deck: Covered, Entry (Foyer), Lighting, Porch: Open
- Levels:2 Story
Schools
- High school:Davis
- Middle school:Shoreline Jr High
- Elementary school:Kay's Creek
Utilities
- Water:Culinary, Secondary, Water Connected
- Sewer:Sewer Connected, Sewer: Connected
Finances and disclosures
- Price:$1,600,000
- Price per sq. ft.:$333.33
- Tax amount:$8,210
Features and amenities
- Laundry features:Electric Dryer Hookups
- Amenities:Bar: Wet, Ceiling Fan, Central Vacuum, Closet: Walk-In, Den/Office, Gas Logs, Pets Permitted, Playground, Pool, Smart Thermostat(s), Vaulted Ceilings, Water Softener Owned, Window Coverings
- Pool features:Electronic Cover, Fiberglass, Heated, In Ground
Parking
- Total parking spaces:9
- Parking description:3 Car Garage, Attached, Attached Garage, Garage Door Opener, Rv Parking, Storage Above
- Garage spaces:3
New listings near 68 N Gray Fox Cir
- New
 $729,900Active6 beds 4 baths3,378 sq. ft.
1425 S 300 E, Kaysville, UT 84037
MLS# 2191837Listed by: BROUGH REALTY 2 LLC 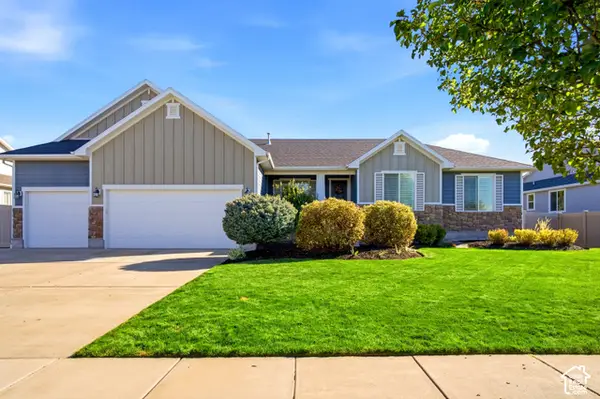 $969,900Pending6 beds 4 baths4,156 sq. ft.
1501 S Kentucky Derby Way, Kaysville, UT 84037
MLS# 2191669Listed by: GOLDEN SPIKE REALTY- New
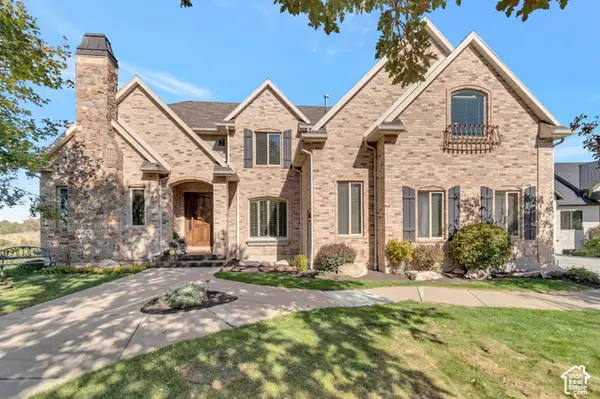 $1,850,000Active6 beds 6 baths7,194 sq. ft.
611 E 900 N, Kaysville, UT 84037
MLS# 2191548Listed by: EQUITY ALLIANCE GROUP LLC - New
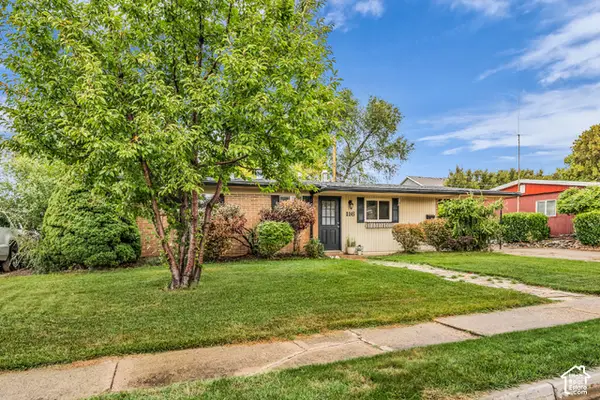 $439,000Active3 beds 1 baths1,080 sq. ft.
116 W 250 S, Kaysville, UT 84037
MLS# 2190979Listed by: ASSIST 2 SELL BUYER & SELLER ADVANTAGE - New
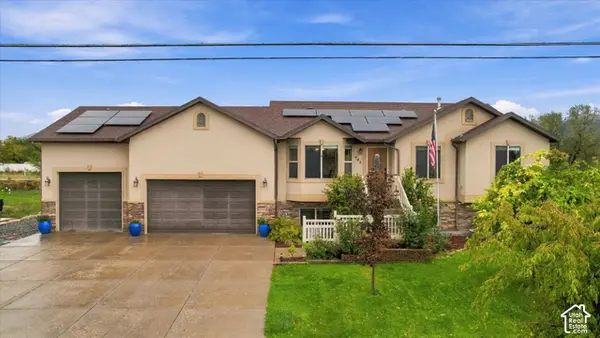 $850,000Active4 beds 4 baths2,597 sq. ft.
445 S Sunset Dr W, Kaysville, UT 84037
MLS# 2190868Listed by: MOUNTAINLAND REALTY, INC - New
 $550,000Active4 beds 3 baths2,534 sq. ft.
150 E 600 N #18, Kaysville, UT 84037
MLS# 2190830Listed by: PRIME REAL ESTATE EXPERTS - New
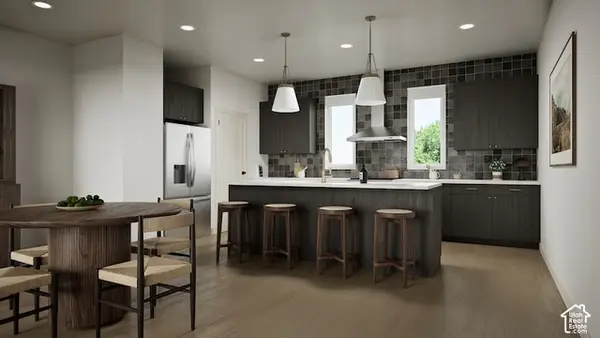 $499,900Active4 beds 3 baths1,746 sq. ft.
25 E Emerald Ln #B4, Kaysville, UT 84037
MLS# 2190567Listed by: COLE WEST REAL ESTATE, LLC 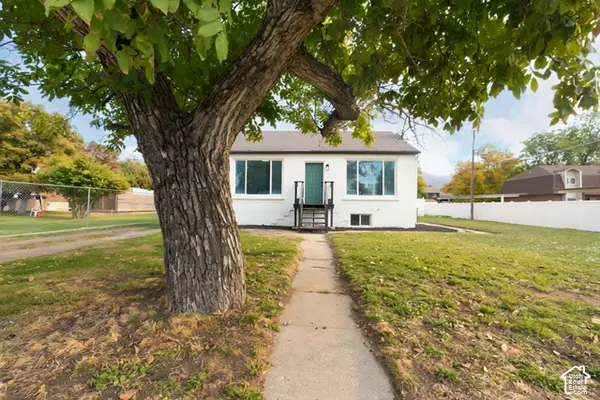 $499,000Active4 beds 2 baths1,984 sq. ft.
165 S 100 E, Kaysville, UT 84037
MLS# 2190448Listed by: ROCKWOOD & COMPANY LLC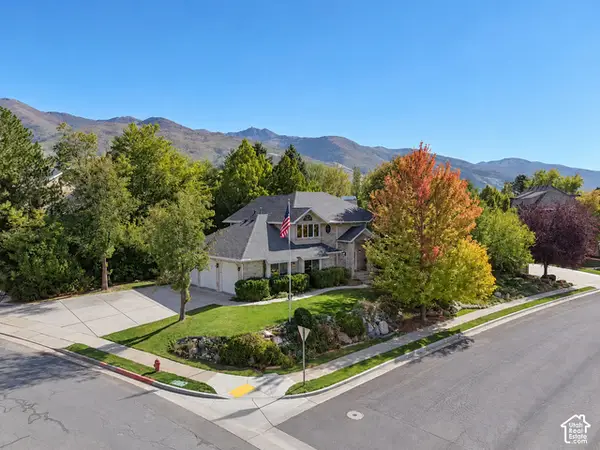 $799,900Active6 beds 4 baths3,776 sq. ft.
690 Liston Cir, Kaysville, UT 84037
MLS# 2190380Listed by: BESST REALTY GROUP LLC


Protect your home and budget from life's surprises with an Assurant Home Warranty, backed by a partner that supports you through every step of homeownership. Explore Plans.
© 2026 Better Homes and Gardens Real Estate LLC. An Anywhere Real Estate company. All rights reserved. Better Homes and Gardens® Real Estate is a registered trademark owned by Meredith Operations Corporation, licensed to Better Homes and Gardens Real Estate LLC and used with permission. Better Homes and Gardens Real Estate LLC fully supports the principles of the Fair Housing Act and the Equal Opportunity Act. Listing information is deemed reliable but is not guaranteed accurate.
Each office is independently owned and operated.
Any services or products provided by third parties are not provided by, affiliated with or related to Better Homes and Gardens Real Estate LLC, or its affiliated companies.