
4235 W 5700 S, Kearns, UT 84118
Local realty services provided by:Better Homes and Gardens Real Estate Momentum
4235 W 5700 S,Kearns, UT 84118
$469,900
- 5 Beds
- 3 Baths
- 1,907 sq. ft.
- Single family
- Active
Listed by: maria morales moreno
Office: utah's wise choice real estate
MLS#:2193740
Source:SL
Price summary
- Price:$469,900
- Price per sq. ft.:$246.41
About this home
Welcome to this beautifully remodeled home in the heart of Kearns! Featuring 5 spacious bedrooms, 3 bathrooms, and 2 kitchens, this home offers a bright, airy, open-concept layout with stylish modern finishes throughout. The versatile floor plan offers flexibility for multigenerational living, extended family, or additional private living space. Enjoy gorgeous quartz countertops in the kitchens and bathrooms, beautifully updated spaces, and an inviting atmosphere perfect for everyday living and entertaining. You will love the layout! Brand-new A/C system and a new mini-split with heat pump, providing added comfort. Conveniently located near schools, shopping, and commuter routes.
Contact an agent
Home facts
- Year built:1955
- Subdivision & Development:HOFFMAN HEIGHTS
- Listing ID #:2193740
- Added:1 day(s) ago
- Updated:October 30, 2026 at 04:08 AM
Rooms and interior
- Bedrooms:5
- Total bathrooms:3
- Full bathrooms:2
- Rooms Total:13
- Flooring:Carpet, Tile
- Kitchen Description:Microwave, Portable Dishwasher, Range/Oven: Free Stdng.
- Living area:1,907 sq. ft.
Heating and cooling
- Cooling:Central Air
- Heating:Gas: Central
Structure and exterior
- Roof:Asphalt
- Year built:1955
- Building area:1,907 sq. ft.
- Lot area:0.15 Acres
- Lot Features:Fenced: Full, Sidewalks
- Architectural Style:Rambler/Ranch
- Construction Materials:Concrete
- Exterior Features:Covered, Deck: Covered, Patio: Covered, Patio: Open, Porch: Open
- Levels:1 Story
Schools
- High school:Kearns
- Middle school:Kearns
- Elementary school:South Kearns
Utilities
- Water:Culinary, Water Connected
- Sewer:Sewer: Public
Finances and disclosures
- Price:$469,900
- Price per sq. ft.:$246.41
- Tax amount:$2,100
Features and amenities
- Amenities:Closet: Walk-In
Parking
- Total parking spaces:7
- Parking description:1 Car Garage, Attached, Attached Garage, Parking: Uncovered, Rv Parking
- Garage spaces:1
New listings near 4235 W 5700 S
- New
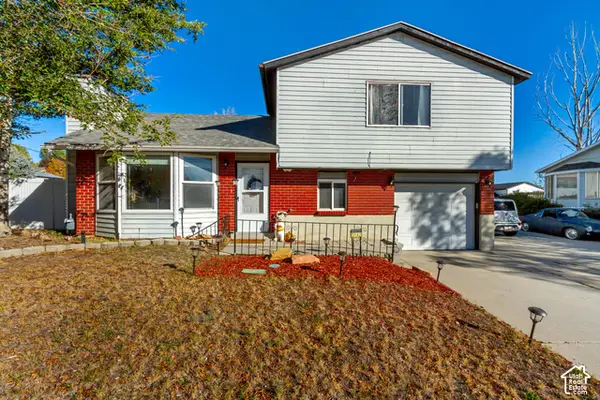
 $469,900Active4 beds 2 baths1,860 sq. ft.
5808 S Salem Ave, Salt Lake City, UT 84118
MLS# 2193666Listed by: RED ROCK REAL ESTATE LLC - New
 $325,000Active4 beds 2 baths2,240 sq. ft.
5012 W 5400 S, Kearns, UT 84118
MLS# 2193588Listed by: R AND R REALTY LLC - New
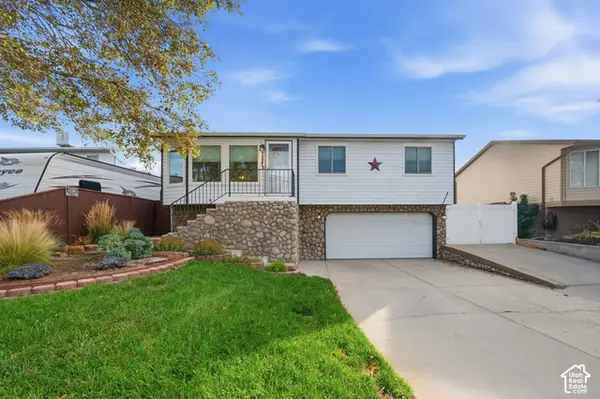
 $420,000Active3 beds 2 baths1,214 sq. ft.
5142 W Loomis Ln, Kearns, UT 84118
MLS# 2193388Listed by: REALTYPATH LLC (ADVANTAGE) - New
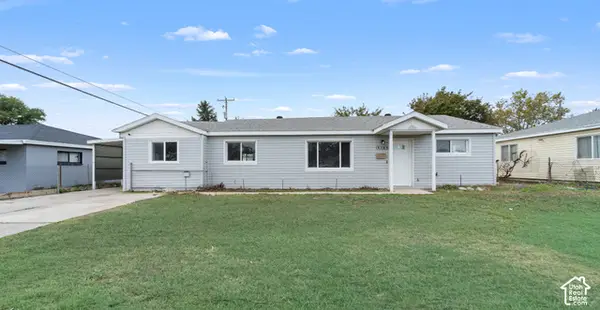
 $440,000Active4 beds 2 baths1,275 sq. ft.
5987 S Gingerwood Ct, Salt Lake City, UT 84118
MLS# 2192731Listed by: HOMES INTERNATIONAL  $400,000Active3 beds 1 baths1,056 sq. ft.
5600 S 4120 W, Kearns, UT 84118
MLS# 2191273Listed by: GOBE, LLC- New
 $450,000Active4 beds 2 baths1,506 sq. ft.
4765 W 4955 S, Kearns, UT 84118
MLS# 2192219Listed by: KW SOUTH VALLEY KELLER WILLIAMS - New
 $465,000Active3 beds 2 baths1,976 sq. ft.
5371 S 5030 W, Kearns, UT 84118
MLS# 2191861Listed by: EQUITY REAL ESTATE (NRE)  $529,000Active6 beds 2 baths1,976 sq. ft.
4105 W 4960 S, Kearns, UT 84118
MLS# 2189776Listed by: REAL ESTATE ESSENTIALS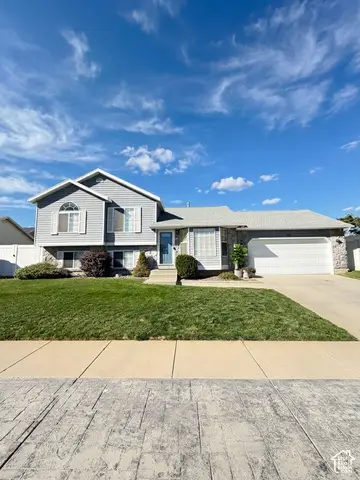 $485,000Active4 beds 3 baths2,056 sq. ft.
5668 S Esprit Dr W, Salt Lake City, UT 84118
MLS# 2191650Listed by: ELEVEN11 REAL ESTATE


Protect your home and budget from life's surprises with an Assurant Home Warranty, backed by a partner that supports you through every step of homeownership. Explore Plans.
© 2026 Better Homes and Gardens Real Estate LLC. An Anywhere Real Estate company. All rights reserved. Better Homes and Gardens® Real Estate is a registered trademark owned by Meredith Operations Corporation, licensed to Better Homes and Gardens Real Estate LLC and used with permission. Better Homes and Gardens Real Estate LLC fully supports the principles of the Fair Housing Act and the Equal Opportunity Act. Listing information is deemed reliable but is not guaranteed accurate.
Each office is independently owned and operated.
Any services or products provided by third parties are not provided by, affiliated with or related to Better Homes and Gardens Real Estate LLC, or its affiliated companies.