
5808 S Salem Ave, Salt Lake City, UT 84118
Local realty services provided by:Better Homes and Gardens Real Estate Momentum
5808 S Salem Ave,Salt Lake City, UT 84118
$469,900
- 4 Beds
- 2 Baths
- 1,860 sq. ft.
- Single family
- Active
Listed by: jordan d hafen
Office: red rock real estate llc.
MLS#:2193666
Source:SL
Price summary
- Price:$469,900
- Price per sq. ft.:$252.63
About this home
Welcome to 5808 S Salem Avenue! This well-maintained home offers an impressive list of updates and improvements, reflecting years of pride of ownership. Enjoy the peace of mind that comes with a newer furnace and A/C system (2022), custom windows and shutters (2025), updated bathrooms, a newer water heater (2021), and recently replaced dishwasher and disposal. Additional improvements include updated interior paint, garage door equipment, and more! The backyard offers a unique setting with no immediate rear residential neighbors, providing a little extra breathing room. Conveniently located near schools, shopping, dining, parks, and some of Kearns' popular recreational amenities, including the Utah Olympic Oval and Kearns Oquirrh Park Fitness Center. With so many important improvements already completed, this home is ready for its next chapter. Schedule your showing today!
Contact an agent
Home facts
- Year built:1981
- Subdivision & Development:MEADOW VIEW
- Listing ID #:2193666
- Added:1 day(s) ago
- Updated:October 30, 2026 at 05:01 AM
Rooms and interior
- Bedrooms:4
- Total bathrooms:2
- Full bathrooms:1
- Rooms Total:11
- Flooring:Carpet, Laminate, Tile
- Kitchen Description:Disposal, Range/Oven: Free Stdng., Refrigerator
- Basement Description:Partial
- Living area:1,860 sq. ft.
Heating and cooling
- Cooling:Central Air
- Heating:Forced Air, Gas: Central
Structure and exterior
- Roof:Asphalt
- Year built:1981
- Building area:1,860 sq. ft.
- Lot area:0.2 Acres
- Lot Features:Curb & Gutter, Fenced: Full, Road: Paved, Secluded, Sidewalks
- Architectural Style:Split Entry/Bi Level
- Exterior Features:Deck: Covered, Lighting
- Levels:2 Story
Schools
- High school:Kearns
- Middle school:Kearns
- Elementary school:South Kearns
Utilities
- Water:Culinary, Water Connected
- Sewer:Sewer Connected, Sewer: Connected, Sewer: Public
Finances and disclosures
- Price:$469,900
- Price per sq. ft.:$252.63
- Tax amount:$3,069
Parking
- Total parking spaces:2
- Parking description:2 Car Garage, Detached
- Garage spaces:2
New listings near 5808 S Salem Ave
- New
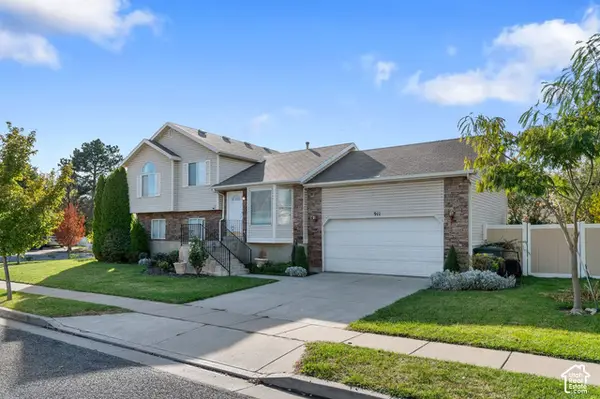 $515,000Active3 beds 3 baths1,954 sq. ft.
911 N Sir Michael Dr, Salt Lake City, UT 84116
MLS# 2193802Listed by: REAL BROKER, LLC - New
 $365,000Active1 beds 1 baths823 sq. ft.
150 S 300 E #401, Salt Lake City, UT 84111
MLS# 2193793Listed by: UNITED REAL ESTATE ADVANTAGE - New
 $524,900Active4 beds 3 baths2,052 sq. ft.
646 S 1300 W, Salt Lake City, UT 84104
MLS# 2193791Listed by: FATHOM REALTY (OREM) - New
 $1,549,999Active5 beds 4 baths6,173 sq. ft.
4503 Crystal Hill Cir, Salt Lake City, UT 84108
MLS# 2193768Listed by: CENTURY 21 EVEREST - New
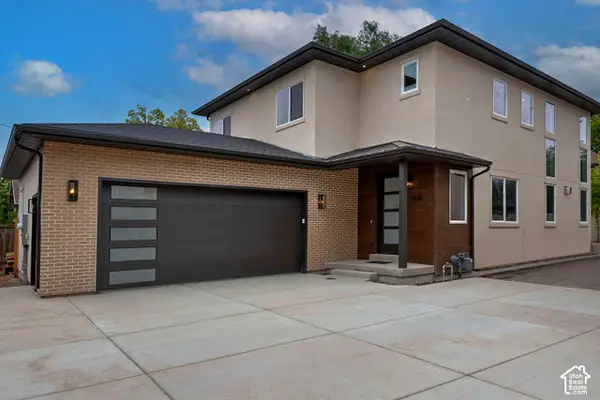 $1,435,000Active6 beds 4 baths3,768 sq. ft.
1935 S 900 E #LOT 2, Salt Lake City, UT 84105
MLS# 2193772Listed by: UTAH REAL ESTATE PC - New
 $1,295,000Active4 beds 5 baths4,293 sq. ft.
8098 S Cottage Pines Cv E, Salt Lake City, UT 84121
MLS# 2193751Listed by: KW SOUTH VALLEY KELLER WILLIAMS - New
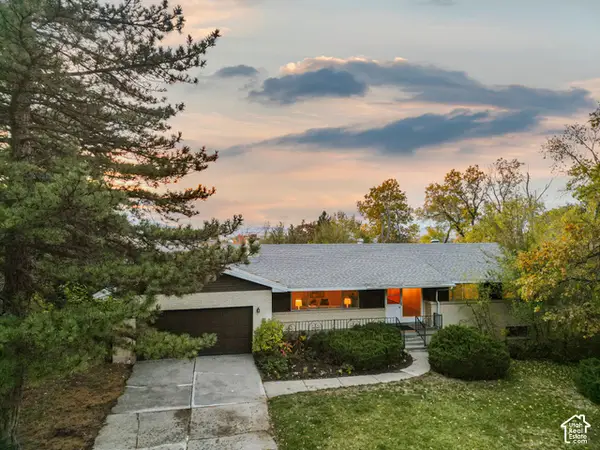 $949,900Active6 beds 3 baths3,062 sq. ft.
4142 Fortuna Way #918, Salt Lake City, UT 84124
MLS# 2193721Listed by: BERKSHIRE HATHAWAY HOMESERVICES UTAH PROPERTIES (SALT LAKE) - New
 $789,900Active4 beds 3 baths2,062 sq. ft.
1206 E Charlton Ave, Salt Lake City, UT 84106
MLS# 2193734Listed by: CITYHOME COLLECTIVE - New
 $750,000Active5 beds 3 baths2,762 sq. ft.
1154 S 1300 E, Salt Lake City, UT 84105
MLS# 2193742Listed by: THE AGENCY SALT LAKE CITY - New
 $375,000Active1 beds 1 baths730 sq. ft.
29 S State St #316, Salt Lake City, UT 84111
MLS# 2193705Listed by: BERKSHIRE HATHAWAY HOMESERVICES UTAH PROPERTIES (SALT LAKE)


Protect your home and budget from life's surprises with an Assurant Home Warranty, backed by a partner that supports you through every step of homeownership. Explore Plans.
© 2026 Better Homes and Gardens Real Estate LLC. An Anywhere Real Estate company. All rights reserved. Better Homes and Gardens® Real Estate is a registered trademark owned by Meredith Operations Corporation, licensed to Better Homes and Gardens Real Estate LLC and used with permission. Better Homes and Gardens Real Estate LLC fully supports the principles of the Fair Housing Act and the Equal Opportunity Act. Listing information is deemed reliable but is not guaranteed accurate.
Each office is independently owned and operated.
Any services or products provided by third parties are not provided by, affiliated with or related to Better Homes and Gardens Real Estate LLC, or its affiliated companies.