
7296 N Ridge Rd, Lake Point, UT 84074
Local realty services provided by:Better Homes and Gardens Real Estate Momentum
7296 N Ridge Rd,Lake Point, UT 84074
$784,500
- 5 Beds
- 5 Baths
- 3,703 sq. ft.
- Single family
- Active
Listed by: monserrat rodriguez pelayo
Office: chamberlain & company realty
MLS#:2174187
Source:SL
Price summary
- Price:$784,500
- Price per sq. ft.:$211.86
About this home
Experience luxury country living in this immaculate home that shows better than new, perfectly situated on a spacious 1-acre corner lot with breathtaking mountain, valley, and lake views. From the beautifully landscaped front yard and inviting entryway to the thoughtfully designed interior, every detail has been carefully crafted to create a warm and welcoming atmosphere. This versatile property offers endless possibilities, whether you envision keeping horses or other animals, building a shop, barn, detached garage, swimming pool, or creating the ultimate outdoor recreation space. An additional gravel driveway provides convenient side and rear access, while direct access from the property allows you to enjoy UTV, ATV, horseback, and biking trails right from your backyard. The oversized 3-car garage, RV parking, and extensive parking space make it easy to accommodate all your vehicles and outdoor toys. The professionally landscaped yard features automatic sprinklers with a drip irrigation system, a charming chicken coop, and plenty of room to relax or entertain while enjoying spectacular sunsets from the patio. Inside, the open-concept floor plan is designed for both everyday living and entertaining. The spacious great room centers around a cozy fireplace and flows seamlessly into the gourmet kitchen, complete with granite countertops, abundant cabinetry, and generous workspace for those who love to cook. The main level also features a dedicated office, three bedrooms, and a luxurious primary suite with its own fireplace, French doors leading to the patio, and a spa-inspired ensuite bathroom. Beautiful hardwood flooring, tile, and plush carpet add warmth and elegance throughout. The basement expands the living space with an additional office, a large family room currently used as a home gym, two additional bedrooms, abundant storage, and a convenient cold storage room. A valuable water share is included with the sale....
Contact an agent
Home facts
- Year built:2007
- Subdivision & Development:LAKEPOINT ESTATES
- Listing ID #:2174187
- Added:59 day(s) ago
- Updated:September 22, 2026 at 11:31 AM
Rooms and interior
- Bedrooms:5
- Total bathrooms:5
- Full bathrooms:3
- Half bathrooms:2
- Rooms Total:20
- Flooring:Carpet, Hardwood, Tile
- Bathrooms Description:Bath: Sep. Tub/Shower, Jetted Tub
- Kitchen Description:Microwave, Portable Dishwasher, Range/Oven: Free Stdng.
- Basement Description:Full
- Living area:3,703 sq. ft.
Heating and cooling
- Cooling:Central Air
- Heating:Forced Air, Gas: Central
Structure and exterior
- Roof:Asphalt
- Year built:2007
- Building area:3,703 sq. ft.
- Lot area:1 Acres
- Lot Features:Corner Lot, Fenced: Partial, Flat, Road: Paved, Sprinkler: Auto-Full
- Architectural Style:Rambler/Ranch
- Construction Materials:Asphalt, Stone, Stucco
- Exterior Features:Covered, Deck: Covered, Horse Property, Out Buildings, Patio: Covered
- Levels:2 Story
Schools
- High school:Stansbury
- Middle school:Clarke N Johnsen
- Elementary school:Stansbury
Utilities
- Water:Culinary, Shares, Water Connected
- Sewer:Sewer Connected, Sewer: Connected
Finances and disclosures
- Price:$784,500
- Price per sq. ft.:$211.86
- Tax amount:$4,874
Features and amenities
- Laundry features:Electric Dryer Hookups
- Amenities:Alarm: Security, Ceiling Fan, Closet: Walk-In, Den/Office, French Doors, Gas Logs, Jetted Tub, Vaulted Ceilings, Window Coverings
Parking
- Total parking spaces:9
- Parking description:3 Car Garage, Attached, Attached Garage, Garage Door Opener, Rv Parking
- Garage spaces:3
New listings near 7296 N Ridge Rd
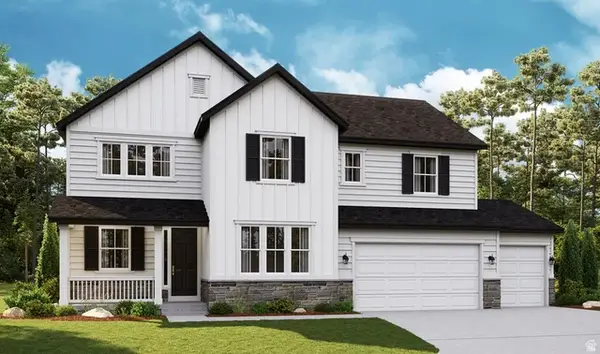 $777,528Pending5 beds 5 baths4,312 sq. ft.
1910 E Antonio Dr #1432, Lake Point, UT 84074
MLS# 2184967Listed by: RICHMOND AMERICAN HOMES OF UTAH, INC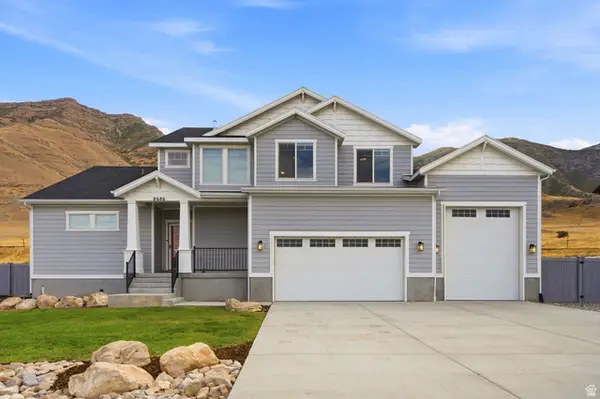 $750,000Active3 beds 3 baths4,412 sq. ft.
8686 N Iron Horse Dr #407, Lake Point, UT 84074
MLS# 2182337Listed by: CENTURY 21 EVEREST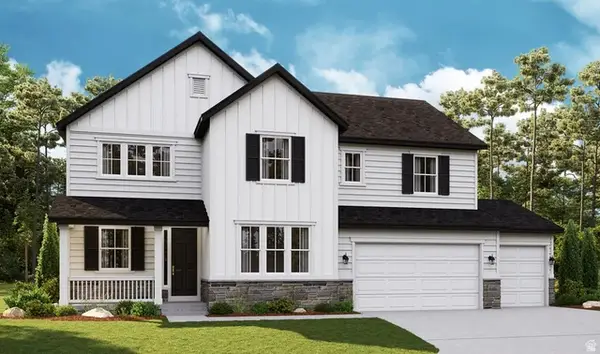 $723,776Pending5 beds 5 baths4,312 sq. ft.
1934 E Antonio Dr #1430, Lake Point, UT 84074
MLS# 2180897Listed by: RICHMOND AMERICAN HOMES OF UTAH, INC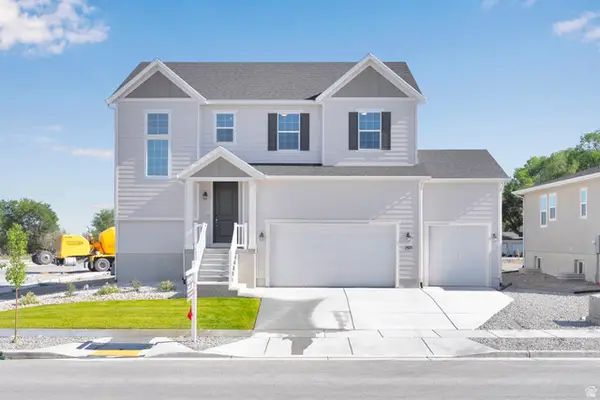 $633,990Active4 beds 3 baths3,485 sq. ft.
1971 E Burger St #1239, Lake Point, UT 84074
MLS# 2180501Listed by: RICHMOND AMERICAN HOMES OF UTAH, INC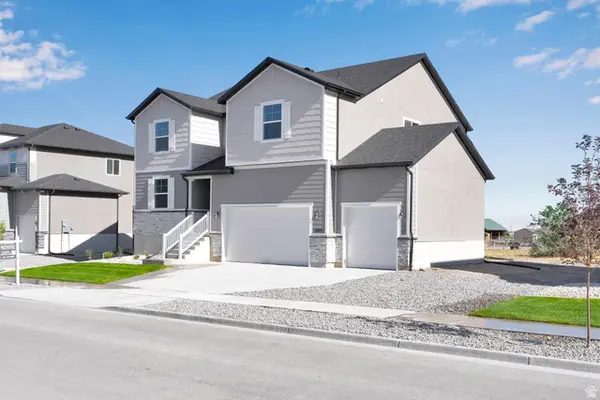 $642,990Active4 beds 3 baths3,813 sq. ft.
2029 E Burger St #1244, Lake Point, UT 84074
MLS# 2180509Listed by: RICHMOND AMERICAN HOMES OF UTAH, INC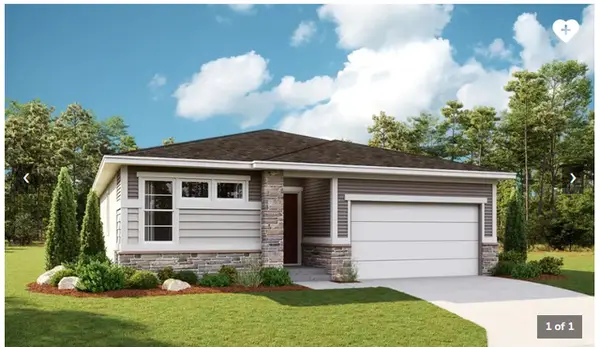 $604,443Active3 beds 3 baths3,400 sq. ft.
2075 E Burger St #1248, Lake Point, UT 84074
MLS# 2180514Listed by: RICHMOND AMERICAN HOMES OF UTAH, INC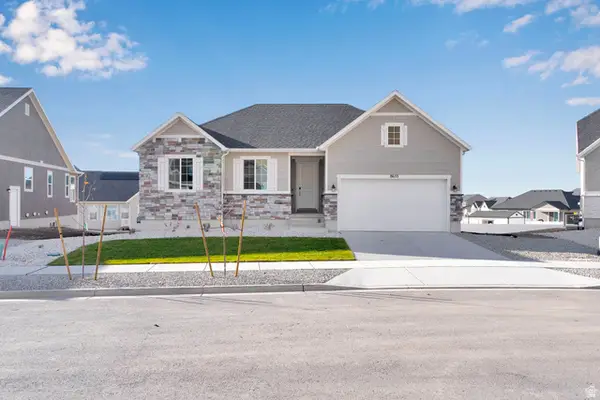 $559,990Active3 beds 3 baths3,701 sq. ft.
8655 N Halloran Ct #1324, Lake Point, UT 84074
MLS# 2180520Listed by: RICHMOND AMERICAN HOMES OF UTAH, INC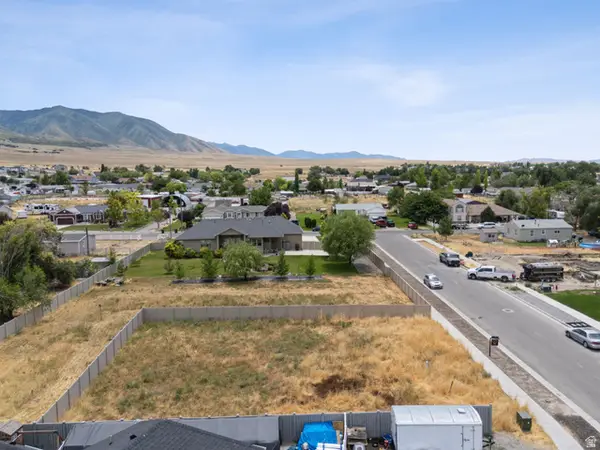 $265,000Active0.18 Acres
8048 N Park Ln #002, Lake Point, UT 84074
MLS# 2176145Listed by: REAL BROKER, LLC $1,499,999Active4 beds 2 baths3,000 sq. ft.
1884 E Shepard Ln, Lake Point, UT 84074
MLS# 2176199Listed by: REAL BROKER, LLC $864,000Active7 beds 4 baths5,624 sq. ft.
1232 E Canyon Rd N, Lake Point, UT 84074
MLS# 2175637Listed by: REALTYPATH LLC (SUCCESS)


Protect your home and budget from life's surprises with an Assurant Home Warranty, backed by a partner that supports you through every step of homeownership. Explore Plans.
© 2026 Better Homes and Gardens Real Estate LLC. An Anywhere Real Estate company. All rights reserved. Better Homes and Gardens® Real Estate is a registered trademark owned by Meredith Operations Corporation, licensed to Better Homes and Gardens Real Estate LLC and used with permission. Better Homes and Gardens Real Estate LLC fully supports the principles of the Fair Housing Act and the Equal Opportunity Act. Listing information is deemed reliable but is not guaranteed accurate.
Each office is independently owned and operated.
Any services or products provided by third parties are not provided by, affiliated with or related to Better Homes and Gardens Real Estate LLC, or its affiliated companies.