
1388 N Hillsboro Dr, Layton, UT 84040
Local realty services provided by:Better Homes and Gardens Real Estate Momentum
1388 N Hillsboro Dr,Layton, UT 84040
$579,000
- 3 Beds
- 3 Baths
- 3,663 sq. ft.
- Single family
- Pending
Listed by: maryann lloyd
Office: exit realty advantage
MLS#:2173764
Source:SL
Price summary
- Price:$579,000
- Price per sq. ft.:$158.07
About this home
Step through the front door and rethink everything you thought you knew about square footage. From the curb, this custom home looks charming and intimate. Inside, the space extends-far more home than the exterior lets on. This home was built with intention and character that you can't replicate, every corner reflects custom craftsmanship that sets it apart from the cookie-cutter inventory in the area. The heart of the home is a generously updated kitchen built for someone who enjoys cooking. It features an abundance of cabinets and a pantry to keep clutter tucked away, and the layout flows into an entertaining area large enough to hold a holiday crowd without anyone bumping elbows. Bedrooms are sized the way bedrooms used to be-with plenty of space to breathe. Then there's the basement. Unfinished, and that's the gift. A blank canvas to become whatever you've been sketching on napkins: a guest suite, a home theater, a gym. The bones are there. The vision is yours. Come see how much space is hiding behind the front door. Home has new roof (Feb. 2026), new rain gutters (Feb. 2026), new A/C (2022), French drain around home, and RV parking with clean out. Agent is related to seller. Square footage figures are provided as a courtesy estimate only and were obtained from public records. Buyer is advised to obtain an independent measurement....
Contact an agent
Home facts
- Year built:1984
- Subdivision & Development:RIDGEVIEW
- Listing ID #:2173764
- Added:46 day(s) ago
- Updated:September 08, 2026 at 08:06 AM
Rooms and interior
- Bedrooms:3
- Total bathrooms:3
- Full bathrooms:1
- Half bathrooms:1
- Rooms Total:12
- Flooring:Carpet, Tile
- Kitchen Description:Disposal, Freezer, Kitchen: Updated, Oven: Double, Oven: Wall, Range Hood, Range: Countertop, Range: Gas, Refrigerator
- Basement Description:Daylight, Partial
- Living area:3,663 sq. ft.
Heating and cooling
- Cooling:Central Air
- Heating:Forced Air, Gas: Central
Structure and exterior
- Roof:Asphalt
- Year built:1984
- Building area:3,663 sq. ft.
- Lot area:0.24 Acres
- Lot Features:Corner Lot, Cul-De-Sac, Cul-de-sac, Curb & Gutter, Fenced: Partial, Road: Paved, Sidewalks, Sprinkler: Auto-Full, Terrain: Grad Slope
- Architectural Style:Tri/Multi-Level
- Construction Materials:Brick, Stone
- Exterior Features:Bay Box Windows, Entry (Foyer), Patio: Open
- Levels:4 Story
Schools
- High school:Layton
- Middle school:Central Davis
- Elementary school:East Layton
Utilities
- Water:Culinary, Secondary, Water Connected
- Sewer:Sewer Connected, Sewer: Connected
Finances and disclosures
- Price:$579,000
- Price per sq. ft.:$158.07
- Tax amount:$2,981
Features and amenities
- Laundry features:Electric Dryer Hookups
- Amenities:Ceiling Fan, Central Vacuum, Video Door Bell(s), Window Coverings
Parking
- Total parking spaces:6
- Parking description:2 Car Garage, Attached, Attached Garage, Garage Door Opener, Rv Parking
- Garage spaces:2
New listings near 1388 N Hillsboro Dr
- New
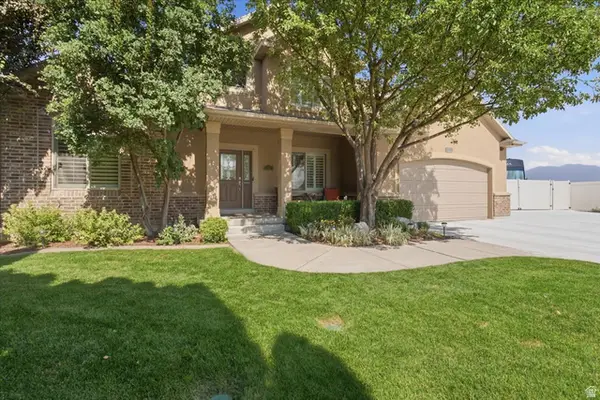 $885,000Active6 beds 4 baths5,079 sq. ft.
2298 W 850 N, Layton, UT 84041
MLS# 2183814Listed by: CENTURY 21 EVEREST (CENTERVILLE) - New
 $830,000Active6 beds 5 baths4,474 sq. ft.
2103 N 5 E, Layton, UT 84041
MLS# 2183746Listed by: RE/MAX ASSOCIATES - Open Wed, 1 to 4pmNew
 $433,249Active3 beds 4 baths1,785 sq. ft.
1650 N Main St, Layton, UT 84041
MLS# 2183748Listed by: HOLMES HOMES REALTY - New
 $358,000Active2 beds 3 baths1,722 sq. ft.
1852 E Whitetail Dr, Layton, UT 84040
MLS# 2183676Listed by: HOMIE - New
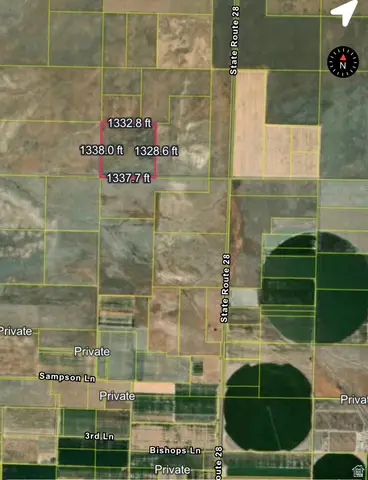 $160,000Active40 Acres
1500 N 650 W, Levan, UT 84639
MLS# 2183652Listed by: OASIS REALTY GROUP INC. - New
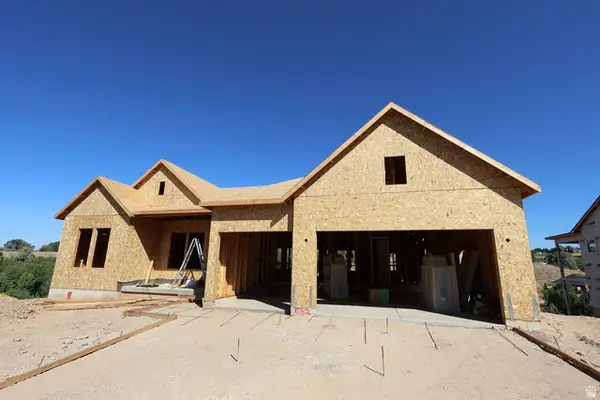 $1,229,990Active6 beds 4 baths5,190 sq. ft.
1269 E Amaryllis Way, Layton, UT 84040
MLS# 2183648Listed by: WEEKLEY HOMES, LLC - New
 $819,990Active3 beds 3 baths4,066 sq. ft.
1280 E Amaryllis Way, Layton, UT 84040
MLS# 2183557Listed by: WEEKLEY HOMES, LLC - New
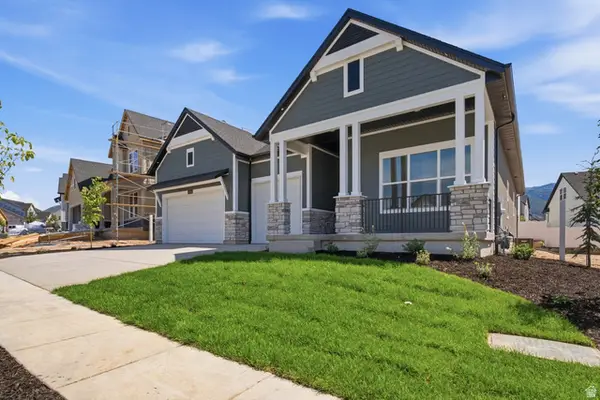 $829,990Active3 beds 2 baths4,130 sq. ft.
1232 E Amaryllis Way, Layton, UT 84040
MLS# 2183562Listed by: WEEKLEY HOMES, LLC - New
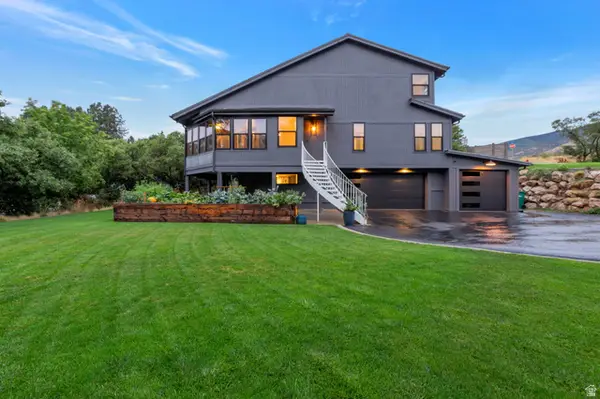 $769,900Active4 beds 3 baths2,505 sq. ft.
445 N 2800 E, Layton, UT 84040
MLS# 2183445Listed by: WILSON REALTY GROUP - New
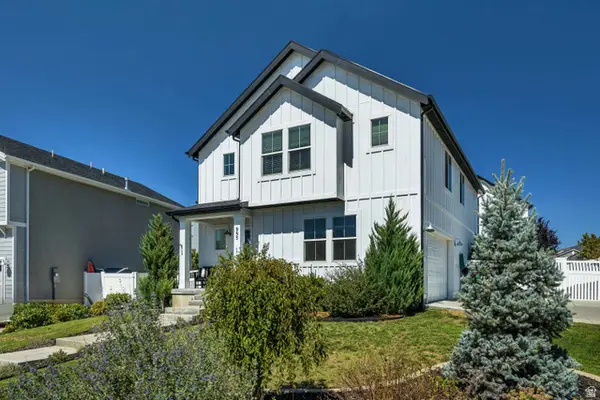 $599,900Active3 beds 3 baths3,354 sq. ft.
995 E Mecham Ave #122, Layton, UT 84040
MLS# 2183317Listed by: EQUITY REAL ESTATE (PRESTIGE)


Protect your home and budget from life's surprises with an Assurant Home Warranty, backed by a partner that supports you through every step of homeownership. Explore Plans.
© 2026 Better Homes and Gardens Real Estate LLC. An Anywhere Real Estate company. All rights reserved. Better Homes and Gardens® Real Estate is a registered trademark owned by Meredith Operations Corporation, licensed to Better Homes and Gardens Real Estate LLC and used with permission. Better Homes and Gardens Real Estate LLC fully supports the principles of the Fair Housing Act and the Equal Opportunity Act. Listing information is deemed reliable but is not guaranteed accurate.
Each office is independently owned and operated.
Any services or products provided by third parties are not provided by, affiliated with or related to Better Homes and Gardens Real Estate LLC, or its affiliated companies.