
1534 E 3225 N, Layton, UT 84040
Local realty services provided by:Better Homes and Gardens Real Estate Momentum
1534 E 3225 N,Layton, UT 84040
$580,000
- 3 Beds
- 3 Baths
- 3,284 sq. ft.
- Single family
- Pending
Listed by: lewis weaver, darby watts
Office: real broker, llc.
MLS#:2180737
Source:SL
Price summary
- Price:$580,000
- Price per sq. ft.:$176.61
- Monthly HOA dues:$20
About this home
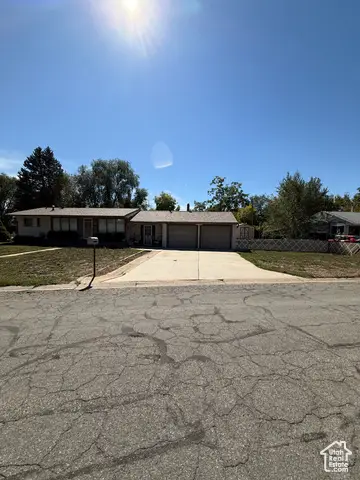
Beautifully maintained and truly move-in ready, this 3-bedroom, 2.5-bath home was built in 2019 and still feels brand new! The bright, welcoming kitchen is designed for both everyday living and entertaining, with quartz countertops, soft-close cabinetry, a double oven, generous storage and an oversized island with plenty of seating. Upstairs, the spacious primary suite provides a relaxing retreat with a private bathroom featuring double sinks and an exceptionally large walk-in closet. The unfinished basement is already stubbed for a future bathroom, giving you plenty of opportunity to create additional living space that fits your needs, and a radon mitigation system is already installed. Thoughtful upgrades throughout the home include solar panels, a tankless water heater and a water softener. Outside, the beautifully landscaped yard, RV parking pad and expansive covered back patio with ceiling fans create an inviting space to relax, entertain and enjoy the outdoors. This is a truly move-in-ready home that has been lovingly maintained from top to bottom!...
Contact an agent
Home facts
- Year built:2019
- Listing ID #:2180737
- Added:37 day(s) ago
- Updated:October 01, 2026 at 09:05 AM
Rooms and interior
- Bedrooms:3
- Total bathrooms:3
- Full bathrooms:2
- Half bathrooms:1
- Rooms Total:11
- Flooring:Carpet, Tile
- Bathrooms Description:Bath: Sep. Tub/Shower
- Kitchen Description:Disposal, Microwave, Oven: Double, Range: Gas
- Basement Description:Full
- Living area:3,284 sq. ft.
Heating and cooling
- Cooling:Central Air
- Heating:Gas: Central
Structure and exterior
- Roof:Asphalt
- Year built:2019
- Building area:3,284 sq. ft.
- Lot area:0.14 Acres
- Lot Features:Fenced: Full, Road: Paved, Sidewalks, Sprinkler: Auto-Full
- Construction Materials:Cement Siding, Stone, Stucco
- Exterior Features:Covered, Lighting, Patio: Covered
- Levels:3 Story
Schools
- High school:Northridge
- Middle school:North Layton
- Elementary school:Mountain View
Utilities
- Water:Culinary, Secondary, Water Connected
- Sewer:Sewer Connected, Sewer: Connected, Sewer: Public
Finances and disclosures
- Price:$580,000
- Price per sq. ft.:$176.61
- Tax amount:$3,172
Features and amenities
- Amenities:Ceiling Fan, Closet: Walk-In, Instantaneous Hot Water, Water Softener Owned
Parking
- Total parking spaces:2
- Parking description:2 Car Garage, Attached, Attached Garage, Covered, Garage Door Opener, Rv Parking
- Garage spaces:2
New listings near 1534 E 3225 N
- New
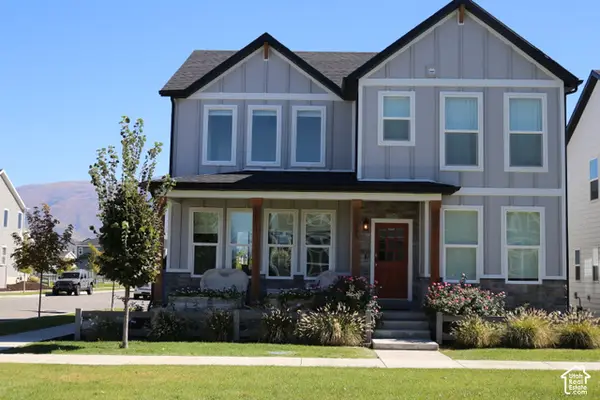 $724,800Active4 beds 3 baths3,339 sq. ft.
893 N 2125 W, Layton, UT 84041
MLS# 2188444Listed by: EQUITY REAL ESTATE - Open Sat, 12 to 4pmNew
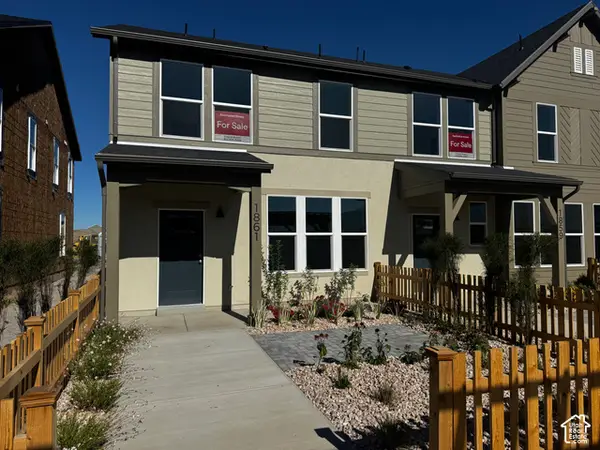 $409,990Active3 beds 2 baths1,546 sq. ft.
1861 W 1225 N #250, Layton, UT 84041
MLS# 2188355Listed by: DESTINATION REAL ESTATE - Open Sat, 10:30am to 1pmNew
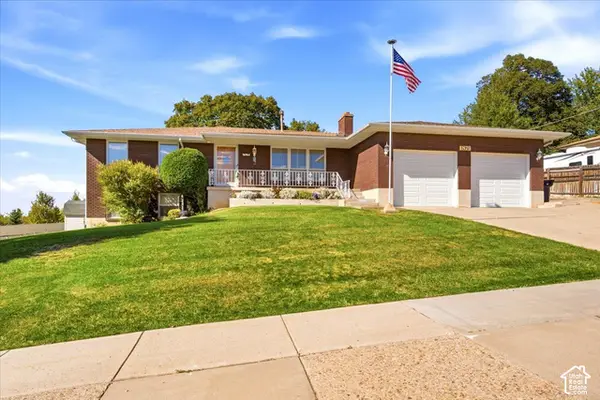 $760,000Active5 beds 3 baths4,010 sq. ft.
1879 E Gentile St, Layton, UT 84040
MLS# 2187947Listed by: HIVE REALTY GROUP PLLC 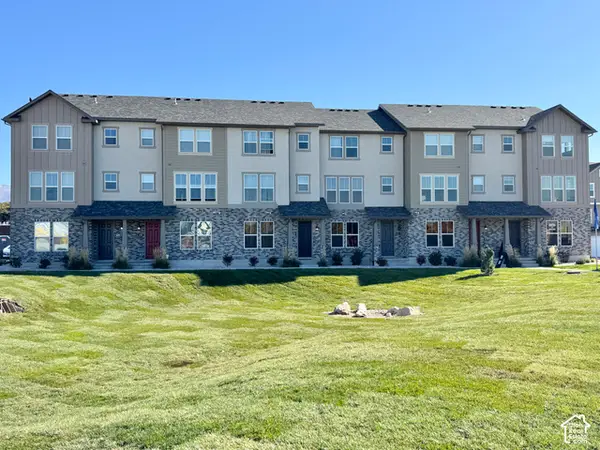 $446,105Pending3 beds 3 baths1,977 sq. ft.
1706 N 1600 W, Layton, UT 84041
MLS# 2187840Listed by: HOLMES HOMES REALTY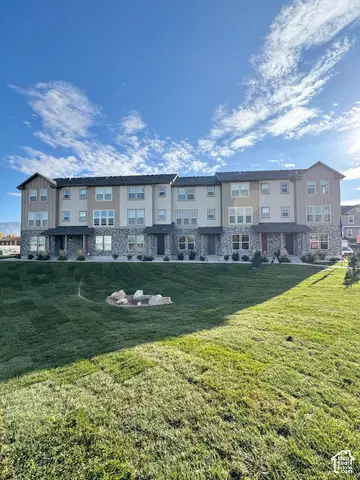 $435,222Pending3 beds 3 baths1,909 sq. ft.
1726 N 1600 W, Layton, UT 84041
MLS# 2187842Listed by: HOLMES HOMES REALTY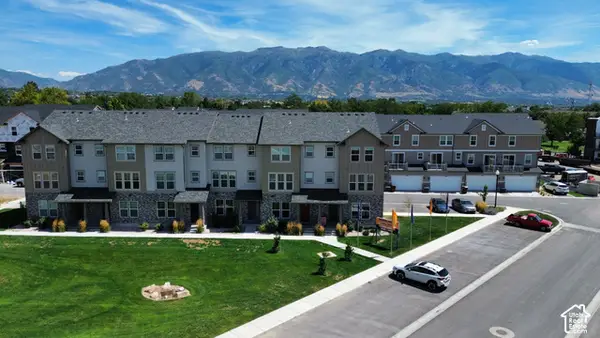 $428,206Pending3 beds 3 baths1,887 sq. ft.
1712 N 1600 W, Layton, UT 84041
MLS# 2187847Listed by: HOLMES HOMES REALTY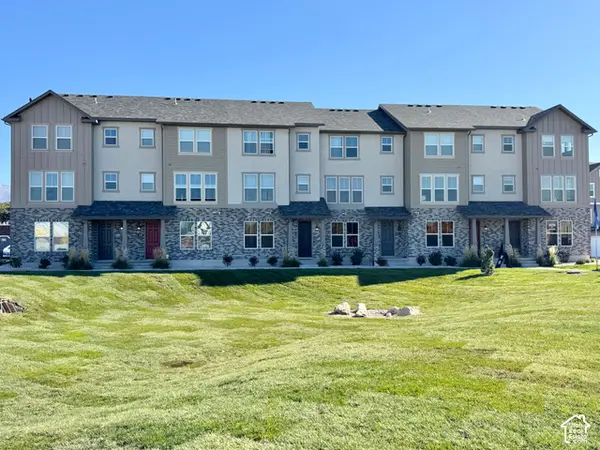 $423,174Pending2 beds 4 baths1,785 sq. ft.
1716 N 1600 W, Layton, UT 84041
MLS# 2187853Listed by: HOLMES HOMES REALTY- Open Sat, 12 to 3pmNew
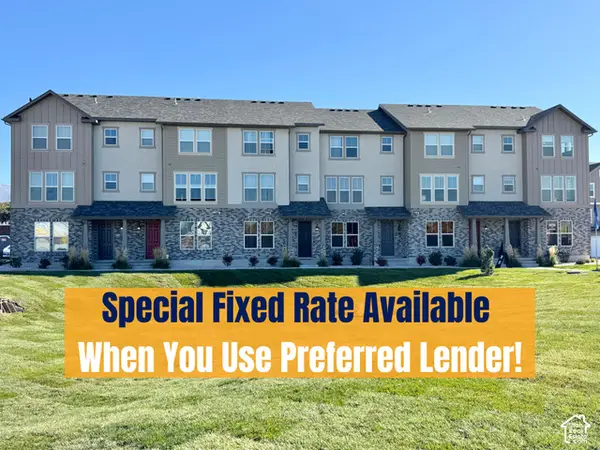 $433,249Active3 beds 4 baths1,785 sq. ft.
1720 N 1600 W, Layton, UT 84041
MLS# 2187856Listed by: HOLMES HOMES REALTY - New
 $349,999Active3 beds 2 baths1,220 sq. ft.
220 Glen Pl, Layton, UT 84041
MLS# 2187885Listed by: GLADSTONE ASSET MANAGEMENT LLC - New
 $619,900Active5 beds 4 baths2,722 sq. ft.
3651 W 1125 N, Layton, UT 84041
MLS# 2187774Listed by: EQUITY REAL ESTATE (SELECT)


Protect your home and budget from life's surprises with an Assurant Home Warranty, backed by a partner that supports you through every step of homeownership. Explore Plans.
© 2026 Better Homes and Gardens Real Estate LLC. An Anywhere Real Estate company. All rights reserved. Better Homes and Gardens® Real Estate is a registered trademark owned by Meredith Operations Corporation, licensed to Better Homes and Gardens Real Estate LLC and used with permission. Better Homes and Gardens Real Estate LLC fully supports the principles of the Fair Housing Act and the Equal Opportunity Act. Listing information is deemed reliable but is not guaranteed accurate.
Each office is independently owned and operated.
Any services or products provided by third parties are not provided by, affiliated with or related to Better Homes and Gardens Real Estate LLC, or its affiliated companies.