
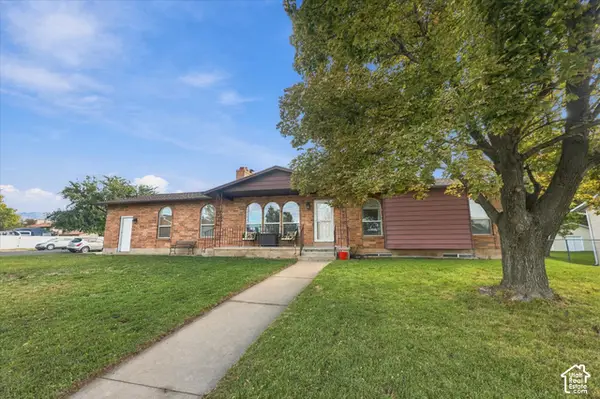
1821 E Whitetail Way, Layton, UT 84040
Local realty services provided by:Better Homes and Gardens Real Estate Momentum
1821 E Whitetail Way,Layton, UT 84040
$379,500
- 3 Beds
- 3 Baths
- 1,560 sq. ft.
- Townhouse
- Active
Listed by: jason e aussem
Office: iconic: realty network, llp
MLS#:2196223
Source:SL
Price summary
- Price:$379,500
- Price per sq. ft.:$243.27
- Monthly HOA dues:$210
About this home
Showings begin Tuesday, November 17, at 4:00 p.m. Remodeled and well-maintained, this Layton end-unit townhome offers 3 bedrooms, 2 baths, and an attached two-car garage. Enjoy mountain views from the kitchen window, an open kitchen and living area, and a private fenced patio with gate access. HOA dues cover water, sewer, garbage, common-area landscaping, and association insurance. Square footage figures are provided as a courtesy estimate only. Buyers are advised to obtain independent measurement.
Contact an agent
Home facts
- Year built:2010
- Listing ID #:2196223
- Added:1 day(s) ago
- Updated:November 13, 2026 at 11:57 PM
Rooms and interior
- Bedrooms:3
- Total bathrooms:3
- Full bathrooms:1
- Half bathrooms:1
- Rooms Total:9
- Flooring:Carpet
- Kitchen Description:Microwave, Oven: Gas, Range/Oven: Free Stdng.
- Living area:1,560 sq. ft.
Heating and cooling
- Cooling:Central Air
- Heating:Forced Air, Gas: Central
Structure and exterior
- Roof:Asphalt, Pitched
- Year built:2010
- Building area:1,560 sq. ft.
- Lot area:0.01 Acres
- Lot Features:Corner Lot, Curb & Gutter, Fenced: Partial, Flat, Road: Paved, Sidewalks, Sprinkler: Auto-Full
- Architectural Style:Townhouse
- Construction Materials:Stone, Stucco
- Exterior Features:Lighting, Patio: Open
- Levels:2 Story
Schools
- High school:Northridge
- Middle school:North Layton
- Elementary school:Mountain View
Utilities
- Water:Culinary, Water Connected
- Sewer:Sewer Connected, Sewer: Connected
Finances and disclosures
- Price:$379,500
- Price per sq. ft.:$243.27
- Tax amount:$1,962
Features and amenities
- Laundry features:Electric Dryer Hookups
- Amenities:Closet: Walk-In, Insurance, Maintenance, Pet Rules, Pets Permitted, Sewer Paid, Snow Removal, Trash, Water, Water Softener Owned
Parking
- Total parking spaces:4
- Parking description:2 Car Deep (Tandem), 2 Car Garage, Attached, Attached Garage, Garage Door Opener, Parking: Uncovered
- Garage spaces:2
New listings near 1821 E Whitetail Way
- New
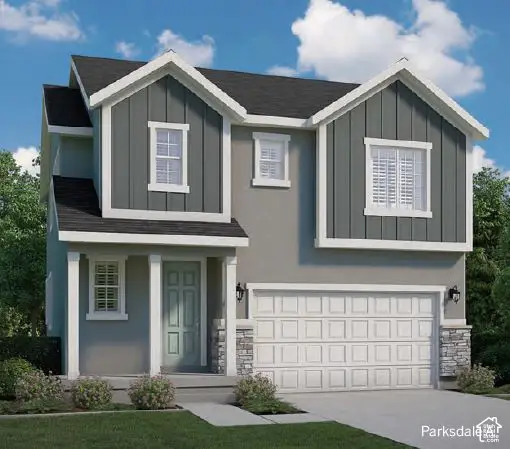 $639,500Active4 beds 3 baths2,131 sq. ft.
3101 W 225 S, Layton, UT 84041
MLS# 2196132Listed by: IVORY HOMES, LTD - New
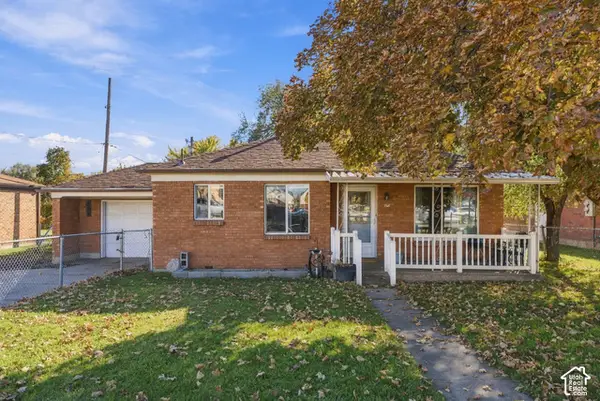 $350,000Active2 beds 1 baths1,152 sq. ft.
452 E Gentile St, Layton, UT 84041
MLS# 2196100Listed by: BERKSHIRE HATHAWAY HOMESERVICES UTAH PROPERTIES (SALT LAKE) - Open Sat, 10am to 1pmNew
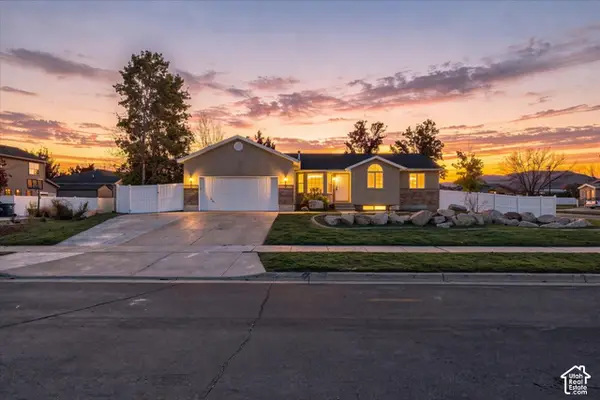 $485,000Active3 beds 2 baths2,749 sq. ft.
1154 W 75 S, Layton, UT 84041
MLS# 2196105Listed by: RE/MAX ASSOCIATES - New
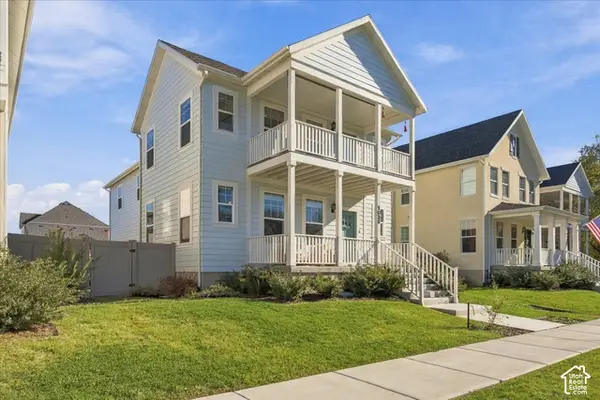 $725,000Active5 beds 4 baths3,672 sq. ft.
1038 S Old Towne Rd W, Layton, UT 84041
MLS# 2196024Listed by: REAL BROKER, LLC (FARMINGTON) - New
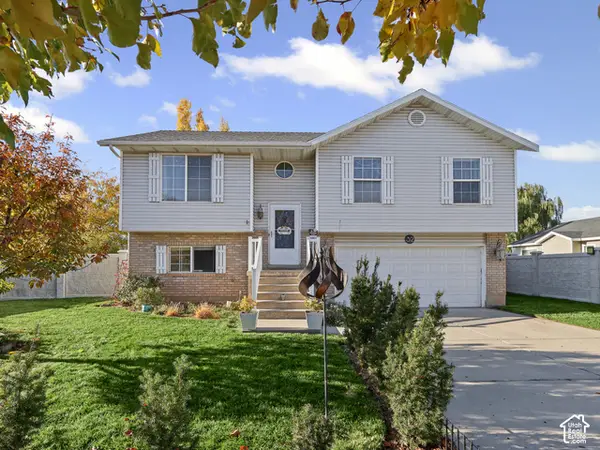 $464,500Active4 beds 1 baths1,487 sq. ft.
32 W 850 S, Layton, UT 84041
MLS# 2196021Listed by: PREMIER UTAH REAL ESTATE - New
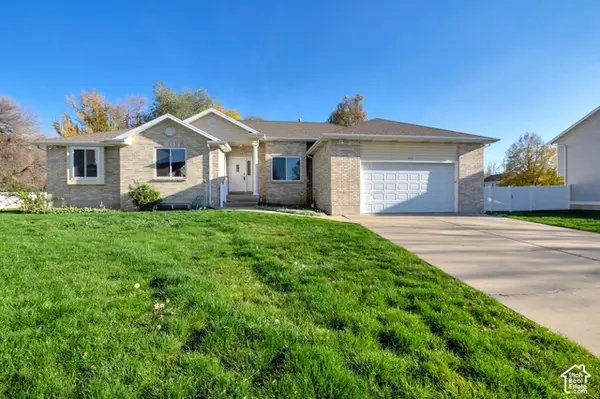 $659,900Active5 beds 4 baths4,092 sq. ft.
427 S 755 E, Layton, UT 84041
MLS# 2195866Listed by: EQUITY REAL ESTATE (SOUTH VALLEY) - New
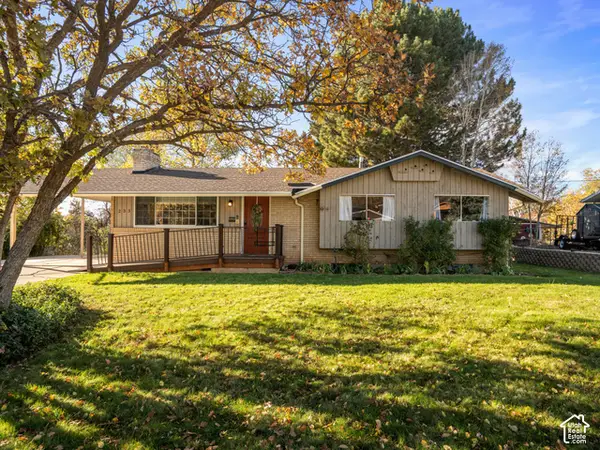 $480,000Active4 beds 3 baths2,200 sq. ft.
233 N 1350 E, Layton, UT 84040
MLS# 2195249Listed by: REAL BROKER, LLC - New
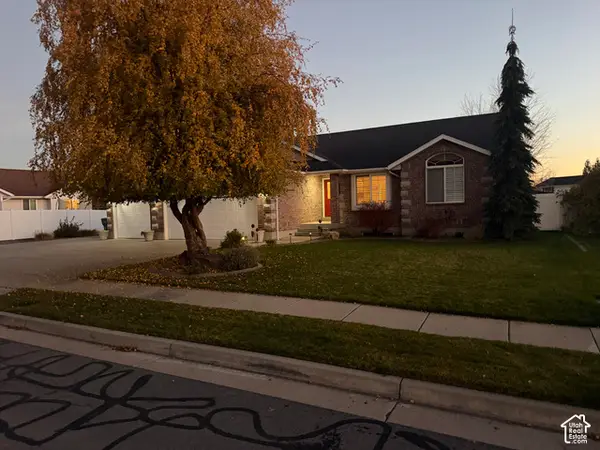 $645,900Active5 beds 3 baths3,230 sq. ft.
571 W Saltaire Way S, Layton, UT 84041
MLS# 2195708Listed by: THE HAMPTON GROUP, LLC - New
 $489,000Active5 beds 3 baths2,590 sq. ft.
681 S Angel St W, Layton, UT 84041
MLS# 2195710Listed by: EXIT REALTY ADVANTAGE


Protect your home and budget from life's surprises with an Assurant Home Warranty, backed by a partner that supports you through every step of homeownership. Explore Plans.
© 2026 Better Homes and Gardens Real Estate LLC. An Anywhere Real Estate company. All rights reserved. Better Homes and Gardens® Real Estate is a registered trademark owned by Meredith Operations Corporation, licensed to Better Homes and Gardens Real Estate LLC and used with permission. Better Homes and Gardens Real Estate LLC fully supports the principles of the Fair Housing Act and the Equal Opportunity Act. Listing information is deemed reliable but is not guaranteed accurate.
Each office is independently owned and operated.
Any services or products provided by third parties are not provided by, affiliated with or related to Better Homes and Gardens Real Estate LLC, or its affiliated companies.