
1027 W Seasons View Ct, Lehi, UT 84048
Local realty services provided by:Better Homes and Gardens Real Estate Momentum
1027 W Seasons View Ct,Lehi, UT 84048
$1,349,900
- 7 Beds
- 5 Baths
- 5,525 sq. ft.
- Single family
- Active
Listed by: jeremy osguthorpe, daniel talbert
Office: realtypath llc. (platinum)
MLS#:2181380
Source:SL
Price summary
- Price:$1,349,900
- Price per sq. ft.:$244.33
- Monthly HOA dues:$94
About this home
? ** OPEN HOUSE: SATURDAY, 10/10: 11AM - 2PM. ? $75,000 PRICE REDUCTION!!! GET A LOWER INTEREST RATE - SELLER IS OFFERING a 2:1 BUYDOWN or $19,000 toward CLOSING COSTS when you use our preferred lender *** ? LUXURY HOME perched high in the TRAVERSE MOUNTAIN FOOTHILLS, tucked away in a beautiful CUL-DE-SAC with an ADU/Mother-in-Law Apartment and truly ONE-OF-A-KIND MOUNTAIN & LAKE VIEWS! With 7 BEDROOMS and 4.5 BATHROOMS, this exceptional home is made for both everyday living and entertaining. Gather around the fire on the DECK while taking in the breathtaking VIEWS, or relax on the SPACIOUS PATIO and enjoy the HOT TUB overlooking the mountains and lake. Inside, TALL WINDOWS fill the home with natural light and showcase the incredible scenery. The GOURMET KITCHEN features a GAS COOKTOP, DOUBLE OVENS, and GRANITE COUNTERTOPS. The main-level PRIMARY SUITE offers a beautiful ENSUITE BATHROOM with DOUBLE VANITY and HIS & HER CLOSETS. The daylight walkout ADU includes a FULL KITCHEN, SECOND LAUNDRY ROOM, 2 bedrooms, 1 bathroom, a WORKOUT ROOM, THERMOSTAT-CONTROLLED FIREPLACE, and a SEPARATE ENTRANCE - ideal for guests or multigenerational living. The home offers tons of storage, including COLD STORAGE with a MINI WINE CELLAR. The spacious garage includes an AUTOMOBILE VACUUM and built-in WORKSHOP/WORKBENCH. Enjoy fantastic community amenities including a POOL, a FITNESS ROOM, TENNIS and PICKLEBALL COURTS. PRIME LOCATION! Just 5 minutes to SILICON SLOPES and THE OUTLETS AT TRAVERSE MOUNTAIN, and 8 minutes to THANKSGIVING POINT. This is the home you've been looking for-come see it today! Some photos are created or enhanced using AI. Information and measurements are provided as a courtesy only. Buyers are advised to see the home in person, obtain their own measurements, and verify all information....
Contact an agent
Home facts
- Year built:2020
- Subdivision & Development:LEHI LAKEVIEW
- Listing ID #:2181380
- Added:45 day(s) ago
- Updated:October 11, 2026 at 11:24 AM
Rooms and interior
- Bedrooms:7
- Total bathrooms:5
- Full bathrooms:4
- Half bathrooms:1
- Rooms Total:23
- Flooring:Carpet, Concrete, Tile
- Bathrooms Description:Bath: Sep. Tub/Shower
- Kitchen Description:Freezer, Kitchen: Second, Kitchen: Updated, Microwave, Oven: Double, Oven: Wall, Range Hood, Range/Oven: Free Stdng., Refrigerator
- Basement Description:Daylight, Entrance, Walk-Out Access
- Living area:5,525 sq. ft.
Heating and cooling
- Cooling:Central Air
- Heating:Forced Air, Gas: Central
Structure and exterior
- Roof:Asphalt, Metal
- Year built:2020
- Building area:5,525 sq. ft.
- Lot area:0.21 Acres
- Lot Features:Curb & Gutter, Road: Paved, Sidewalks, Sprinkler: Auto-Full
- Construction Materials:Aluminum, Brick, Cement Siding, Stucco
- Exterior Features:Covered, Deck: Covered, Lighting, Patio: Covered, Patio: Open, Porch: Open
- Levels:3 Story
Schools
- High school:Skyridge
- Middle school:Lehi
- Elementary school:Belmont
Utilities
- Water:Culinary, Water Connected
- Sewer:Sewer Connected, Sewer: Connected, Sewer: Public
Finances and disclosures
- Price:$1,349,900
- Price per sq. ft.:$244.33
- Tax amount:$5,247
Features and amenities
- Laundry features:Dryer, Electric Dryer Hookups, Washer
- Amenities:Biking Trails, Ceiling Fan, Closet: Walk-In, Den/Office, Fitness Center, Hiking Trails, Mother-In-Law Apartment, Pets Permitted, Picnic Area, Playground, Pool, Tennis Court(s), Window Coverings
Parking
- Total parking spaces:9
- Parking description:3 Car Garage, Attached, Attached Garage, Garage Door Opener, Parking: Uncovered, Workbench
- Garage spaces:3
New listings near 1027 W Seasons View Ct
- New
 $519,990Active4 beds 4 baths2,405 sq. ft.
611 E Levengrove Dr #1166, Lehi, UT 84048
MLS# 2190431Listed by: D.R. HORTON, INC - New
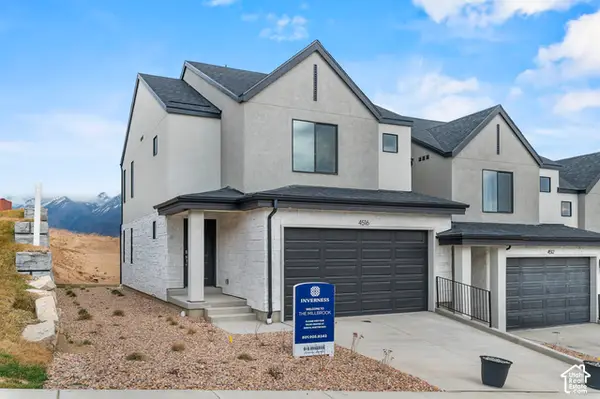 $499,990Active3 beds 3 baths2,187 sq. ft.
883 E Edinburgh Ave #1222, Lehi, UT 84048
MLS# 2190433Listed by: D.R. HORTON, INC - New
 $519,990Active4 beds 4 baths2,405 sq. ft.
629 E Levengrove Dr #1169, Lehi, UT 84048
MLS# 2190438Listed by: D.R. HORTON, INC - New
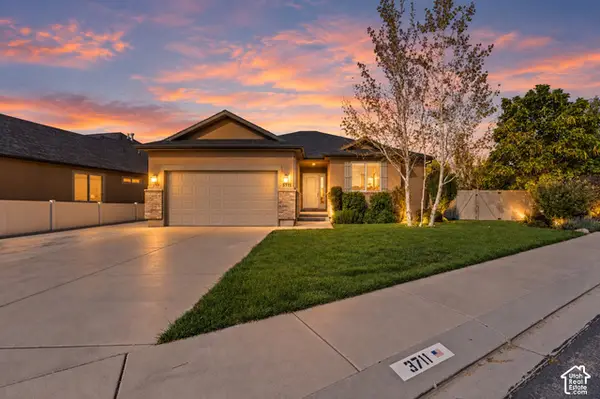 $599,000Active6 beds 3 baths2,660 sq. ft.
3711 N Hot Springs Ln, Lehi, UT 84043
MLS# 2190447Listed by: HOMIE - Open Sat, 11am to 12:30pmNew
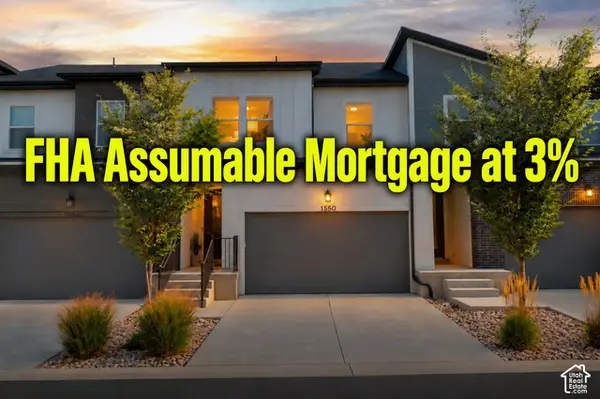 $455,000Active3 beds 3 baths2,296 sq. ft.
1550 N 3890 W, Lehi, UT 84043
MLS# 2190357Listed by: WISER REAL ESTATE, LLC - New
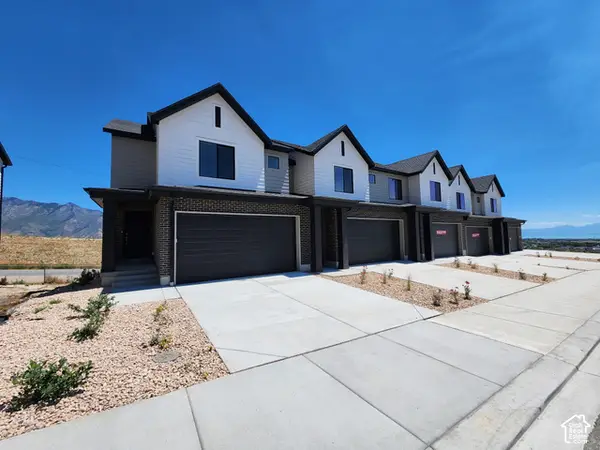 $524,990Active3 beds 4 baths2,187 sq. ft.
908 E Edinburgh Ave #1230, Lehi, UT 84048
MLS# 2190359Listed by: D.R. HORTON, INC - New
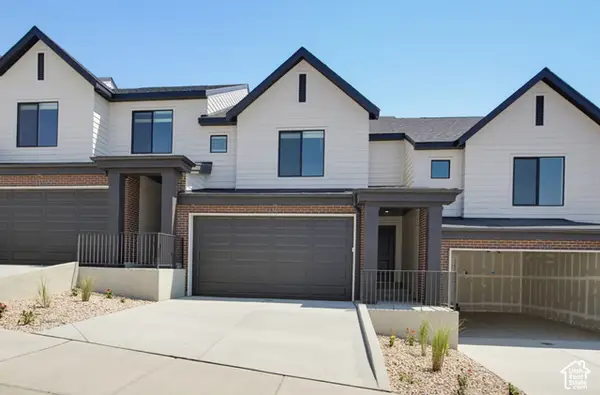 $499,990Active3 beds 3 baths2,187 sq. ft.
912 E Edinburgh Ave #1229, Lehi, UT 84048
MLS# 2190414Listed by: D.R. HORTON, INC - New
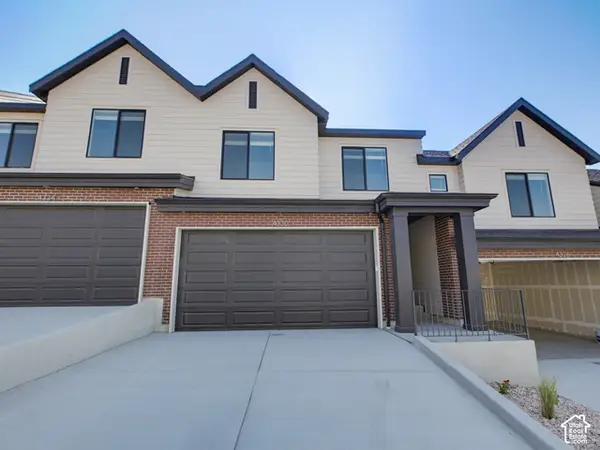 $504,990Active4 beds 3 baths2,248 sq. ft.
924 E Edinburgh Ave #1228, Lehi, UT 84048
MLS# 2190424Listed by: D.R. HORTON, INC - New
 $534,990Active4 beds 4 baths2,405 sq. ft.
635 E Levengrove Dr #1170, Lehi, UT 84048
MLS# 2190430Listed by: D.R. HORTON, INC - New
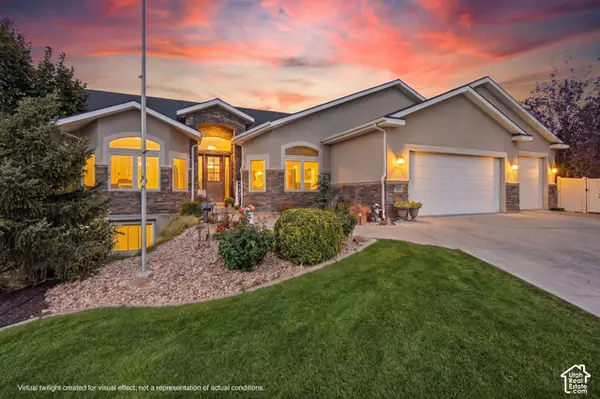 $1,272,000Active6 beds 4 baths6,946 sq. ft.
745 S 2475 W, Lehi, UT 84043
MLS# 2190272Listed by: PRIME REAL ESTATE EXPERTS


Protect your home and budget from life's surprises with an Assurant Home Warranty, backed by a partner that supports you through every step of homeownership. Explore Plans.
© 2026 Better Homes and Gardens Real Estate LLC. An Anywhere Real Estate company. All rights reserved. Better Homes and Gardens® Real Estate is a registered trademark owned by Meredith Operations Corporation, licensed to Better Homes and Gardens Real Estate LLC and used with permission. Better Homes and Gardens Real Estate LLC fully supports the principles of the Fair Housing Act and the Equal Opportunity Act. Listing information is deemed reliable but is not guaranteed accurate.
Each office is independently owned and operated.
Any services or products provided by third parties are not provided by, affiliated with or related to Better Homes and Gardens Real Estate LLC, or its affiliated companies.