
11 E Talisman Ave #222, Lehi, UT 84048
Local realty services provided by:Better Homes and Gardens Real Estate Momentum
Listed by: kaetlyn anne cook
Office: d.r. horton, inc
MLS#:2156836
Source:SL
Price summary
- Price:$1,124,000
- Price per sq. ft.:$192.66
- Monthly HOA dues:$70
About this home
A DR Horton Emerald Elite home comes with all the upgrades selected by our award winning Parade of Homes designer including quartzite countertops, JennAir appliances, custom cabinetry and so much more. Great layout in an AMAZING community close to schools, highway access, shopping, restaurants and the mountain. This Hamilton floorplan has all the square footage in the right places. It has a spacious main bedroom and 2 more guest bedrooms that share a Jack&Jill bath. You will love this kitchen with upgraded appliances and vegetable sink. Ask me about our generous home warranties, active radon mitigation system and Smart Home package which are all included in this home. Up to $25,000 towards closing costs plus a Conventional 7:6 ARM Loan using our preferred lender. Actual home may differ in color/material/options. Pictures are of finished home. No representation or warranties are made regarding school districts and assignments; conduct your own investigation regarding current/future school boundaries. Buyer to verify all information....
Contact an agent
Home facts
- Year built:2026
- Subdivision & Development:INVERNESS
- Listing ID #:2156836
- Added:188 day(s) ago
- Updated:November 14, 2026 at 06:01 AM
Rooms and interior
- Bedrooms:3
- Total bathrooms:3
- Full bathrooms:2
- Half bathrooms:1
- Rooms Total:13
- Flooring:Carpet, Laminate, Tile
- Bathrooms Description:Bath: Sep. Tub/Shower
- Kitchen Description:Disposal, Freezer, Microwave, Oven: Double, Range Hood, Range: Gas, Refrigerator
- Basement Description:Entrance, Full
- Living area:5,834 sq. ft.
Heating and cooling
- Cooling:Central Air
- Heating:Forced Air, Gas: Central
Structure and exterior
- Roof:Asphalt
- Year built:2026
- Building area:5,834 sq. ft.
- Lot area:0.3 Acres
- Lot Features:Curb & Gutter, Sidewalks
- Architectural Style:Rambler/Ranch
- Construction Materials:Brick, Cement Siding
- Exterior Features:Basement Entrance, Deck: Covered
- Levels:2 Story
Schools
- High school:Skyridge
- Middle school:Viewpoint Middle School
- Elementary school:Belmont
Utilities
- Water:Culinary, Secondary, Water Connected
- Sewer:Sewer Connected, Sewer: Connected
Finances and disclosures
- Price:$1,124,000
- Price per sq. ft.:$192.66
- Tax amount:$6,300
Features and amenities
- Laundry features:Dryer, Washer
- Amenities:Ceiling Fan, Closet: Walk-In, Den/Office, Hiking Trails, Playground, Pool, Smart Thermostat(s), Video Door Bell(s), Water Softener Owned
- Smart home:Yes
Parking
- Total parking spaces:8
- Parking description:3 Car Garage, Attached, Attached Garage, Extra Height, Extra Length, Extra Width, Garage Door Opener, Rv Parking
- Garage spaces:3
New listings near 11 E Talisman Ave #222
- Open Sat, 11:30am to 4:30pmNew
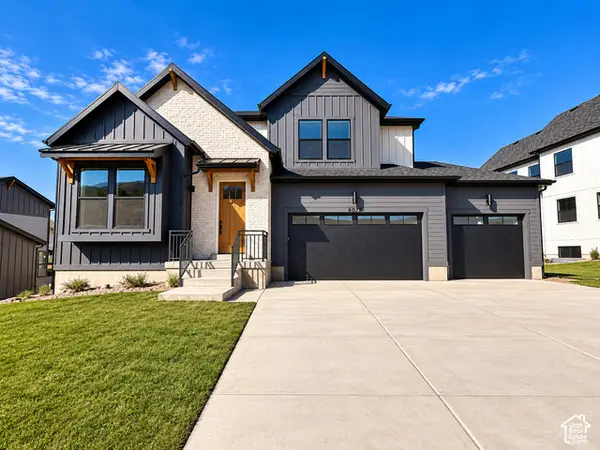 $1,350,000Active5 beds 5 baths4,489 sq. ft.
6025 N Canyon Rim Rd #629, Lehi, UT 84048
MLS# 2196257Listed by: FIELDSTONE REALTY LLC - Open Sat, 11am to 1pmNew
 $665,000Active5 beds 4 baths3,094 sq. ft.
2848 W Shady View Ln, Lehi, UT 84043
MLS# 2195984Listed by: REAL BROKER, LLC (FARMINGTON) - Open Sat, 12 to 4pmNew
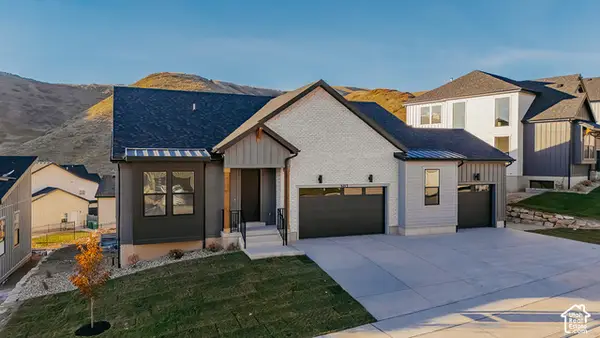 $1,299,900Active4 beds 4 baths4,064 sq. ft.
6013 N Canyon Rim Rd #628, Lehi, UT 84048
MLS# 2196238Listed by: FIELDSTONE REALTY LLC - New
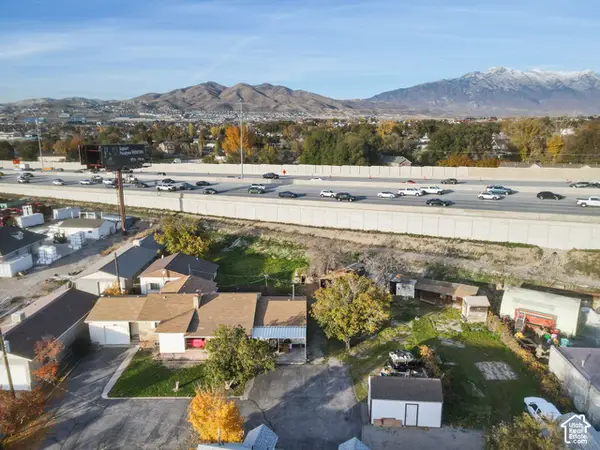 $1,200,000Active0.76 Acres
812 S State St, Lehi, UT 84043
MLS# 2196195Listed by: REAL ESTATE ESSENTIALS - New
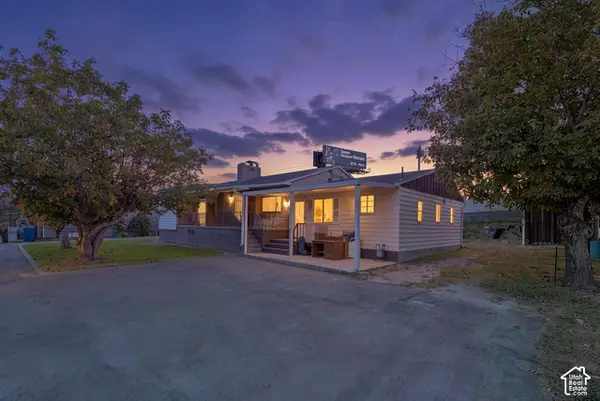 $1,200,000Active5 beds 2 baths2,590 sq. ft.
812 W State St, Lehi, UT 84043
MLS# 2196183Listed by: REAL ESTATE ESSENTIALS - New
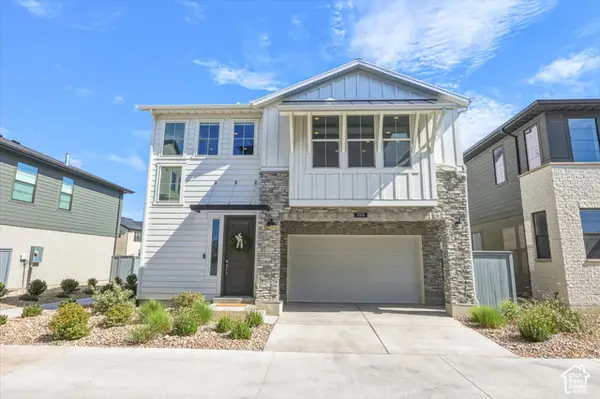 $514,900Active3 beds 3 baths2,117 sq. ft.
3886 W 2720 N, Lehi, UT 84048
MLS# 2196075Listed by: SERHANT UTAH LLC - New
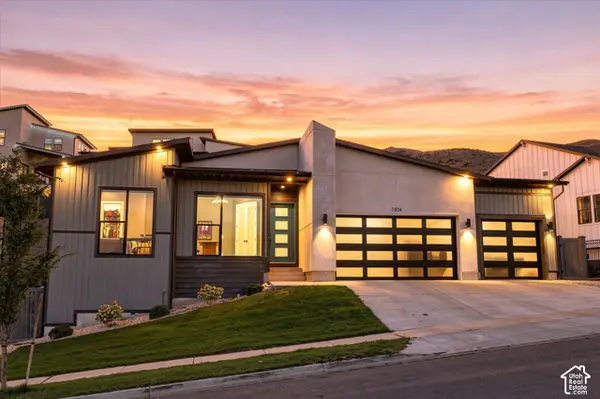 $1,049,900Active4 beds 4 baths3,962 sq. ft.
1874 W Oakridge Dr N, Lehi, UT 84043
MLS# 2196038Listed by: SERHANT UTAH LLC - Open Sat, 11am to 1:30pmNew
 $719,900Active6 beds 3 baths3,106 sq. ft.
3493 W 2600 N, Lehi, UT 84043
MLS# 2196006Listed by: CENTURY 21 HARMAN REALTY - Open Sat, 12 to 2pmNew
 $425,000Active3 beds 3 baths1,696 sq. ft.
2498 N Sunset Vw, Lehi, UT 84043
MLS# 2195952Listed by: KW SOUTH VALLEY KELLER WILLIAMS - Open Sat, 11am to 1pmNew
 $975,000Active7 beds 4 baths4,226 sq. ft.
526 N 2030 W, Lehi, UT 84043
MLS# 2195970Listed by: ERA BROKERS CONSOLIDATED (UTAH COUNTY)


Protect your home and budget from life's surprises with an Assurant Home Warranty, backed by a partner that supports you through every step of homeownership. Explore Plans.
© 2026 Better Homes and Gardens Real Estate LLC. An Anywhere Real Estate company. All rights reserved. Better Homes and Gardens® Real Estate is a registered trademark owned by Meredith Operations Corporation, licensed to Better Homes and Gardens Real Estate LLC and used with permission. Better Homes and Gardens Real Estate LLC fully supports the principles of the Fair Housing Act and the Equal Opportunity Act. Listing information is deemed reliable but is not guaranteed accurate.
Each office is independently owned and operated.
Any services or products provided by third parties are not provided by, affiliated with or related to Better Homes and Gardens Real Estate LLC, or its affiliated companies.