
2076 N 4100 W #466, Lehi, UT 84043
Local realty services provided by:Better Homes and Gardens Real Estate Momentum
2076 N 4100 W #466,Lehi, UT 84043
$509,999
- 4 Beds
- 3 Baths
- 2,370 sq. ft.
- Townhouse
- Active
Listed by: reggie b newby
Office: rockwood & company llc.
MLS#:2180777
Source:SL
Price summary
- Price:$509,999
- Price per sq. ft.:$215.19
- Monthly HOA dues:$102
About this home
10k PRICE DROP COME MAKE AN OFFER!Welcome to this beautiful Lehi townhome featuring a fully finished mother-in-law apartment, perfect for multi-generational living, guests, or rental income. Ideally located near Silicon Slopes, Traverse Mountain, Primary Children's Hospital, shopping, restaurants, and local amenities. The main home offers 3 bedrooms and 2.5 bathrooms with tall ceilings, abundant natural light, and stylish finishes including Silestone countertops and stainless steel appliances. The spacious primary suite features a large walk-in closet, with convenient upstairs laundry near the bedrooms. Downstairs, the private 1-bedroom, 1-bath apartment includes a full kitchen, living area, laundry, and separate garage entrance. With its flexible layout, desirable location, and move-in-ready condition, this home offers an excellent opportunity in one of Lehi's most desirable areas. Square footage figures are provided as a courtesy estimate only. Buyer is advised to obtain an independent measurement....
Contact an agent
Home facts
- Year built:2024
- Subdivision & Development:WILLOW POINT
- Listing ID #:2180777
- Added:47 day(s) ago
- Updated:October 11, 2026 at 11:24 AM
Rooms and interior
- Bedrooms:4
- Total bathrooms:3
- Full bathrooms:3
- Rooms Total:7
- Flooring:Carpet, Tile
- Kitchen Description:Disposal, Range/Oven: Free Stdng.
- Basement Description:Full
- Living area:2,370 sq. ft.
Heating and cooling
- Cooling:Central Air
- Heating:Gas: Central
Structure and exterior
- Roof:Asphalt
- Year built:2024
- Building area:2,370 sq. ft.
- Lot area:0.03 Acres
- Lot Features:Curb & Gutter, Road: Paved, Sidewalks, Sprinkler: Auto-Full
- Architectural Style:Townhouse
- Levels:3 Story
Schools
- High school:Lehi
- Middle school:Willowcreek
- Elementary school:North Point
Utilities
- Water:Culinary, Water Connected
- Sewer:Sewer Connected, Sewer: Connected
Finances and disclosures
- Price:$509,999
- Price per sq. ft.:$215.19
- Tax amount:$1,979
Features and amenities
- Laundry features:Electric Dryer Hookups
- Amenities:Biking Trails, Closet: Walk-In, Fitness Center, Hiking Trails, Maintenance, Pets Permitted, Playground, Pool, Snow Removal
Parking
- Total parking spaces:4
- Parking description:2 Car Garage, Attached, Attached Garage, Garage Door Opener
- Garage spaces:2
New listings near 2076 N 4100 W #466
- New
 $519,990Active4 beds 4 baths2,405 sq. ft.
611 E Levengrove Dr #1166, Lehi, UT 84048
MLS# 2190431Listed by: D.R. HORTON, INC - New
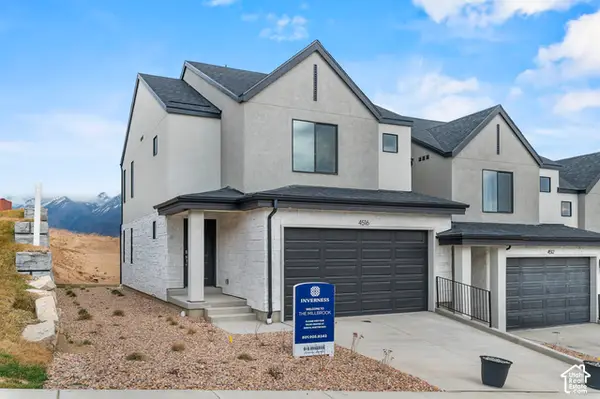 $499,990Active3 beds 3 baths2,187 sq. ft.
883 E Edinburgh Ave #1222, Lehi, UT 84048
MLS# 2190433Listed by: D.R. HORTON, INC - New
 $519,990Active4 beds 4 baths2,405 sq. ft.
629 E Levengrove Dr #1169, Lehi, UT 84048
MLS# 2190438Listed by: D.R. HORTON, INC - New
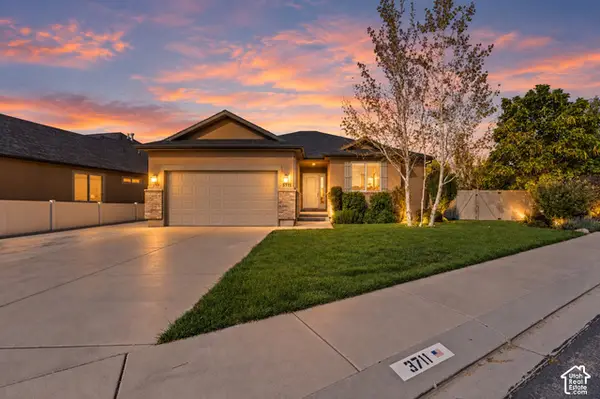 $599,000Active6 beds 3 baths2,660 sq. ft.
3711 N Hot Springs Ln, Lehi, UT 84043
MLS# 2190447Listed by: HOMIE - Open Sat, 11am to 12:30pmNew
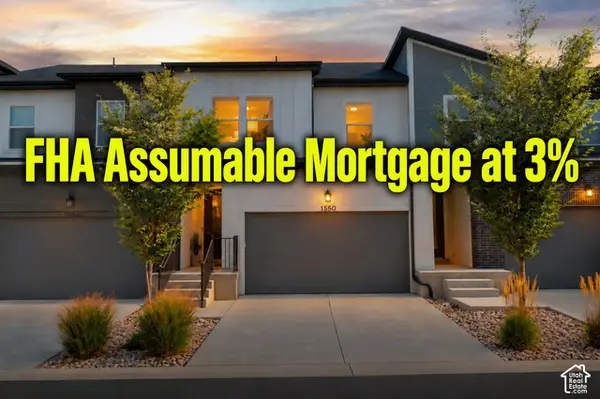 $455,000Active3 beds 3 baths2,296 sq. ft.
1550 N 3890 W, Lehi, UT 84043
MLS# 2190357Listed by: WISER REAL ESTATE, LLC - New
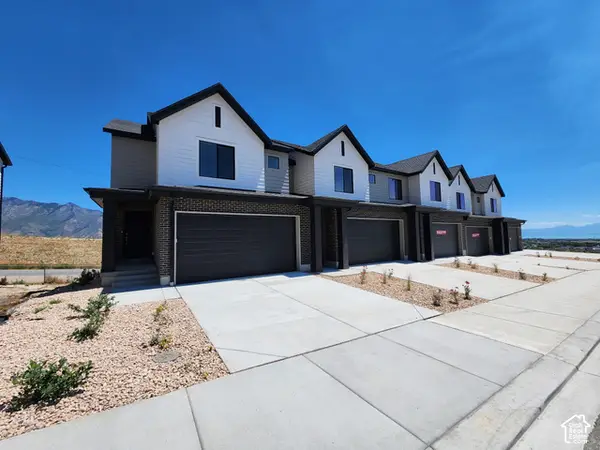 $524,990Active3 beds 4 baths2,187 sq. ft.
908 E Edinburgh Ave #1230, Lehi, UT 84048
MLS# 2190359Listed by: D.R. HORTON, INC - New
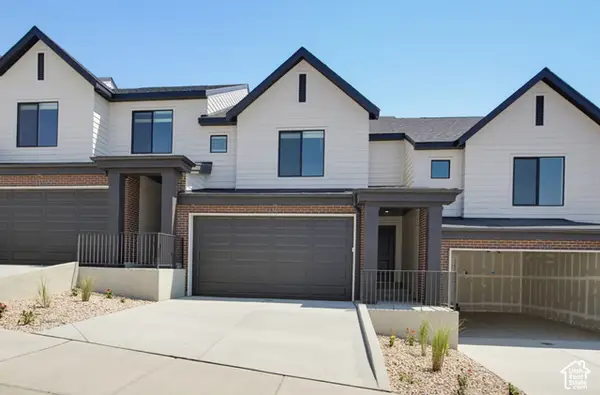 $499,990Active3 beds 3 baths2,187 sq. ft.
912 E Edinburgh Ave #1229, Lehi, UT 84048
MLS# 2190414Listed by: D.R. HORTON, INC - New
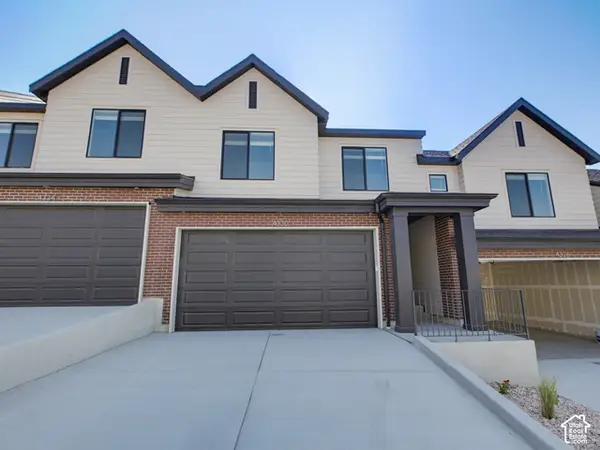 $504,990Active4 beds 3 baths2,248 sq. ft.
924 E Edinburgh Ave #1228, Lehi, UT 84048
MLS# 2190424Listed by: D.R. HORTON, INC - New
 $534,990Active4 beds 4 baths2,405 sq. ft.
635 E Levengrove Dr #1170, Lehi, UT 84048
MLS# 2190430Listed by: D.R. HORTON, INC - New
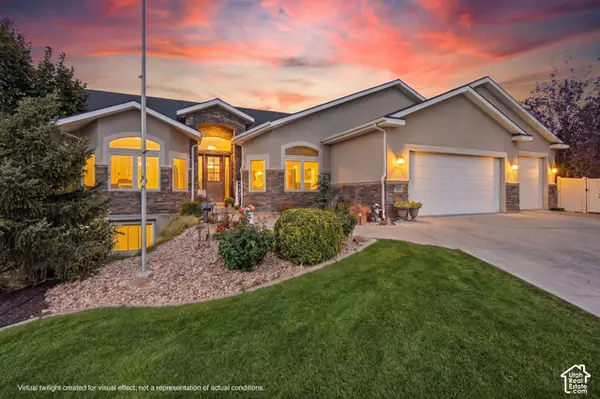 $1,272,000Active6 beds 4 baths6,946 sq. ft.
745 S 2475 W, Lehi, UT 84043
MLS# 2190272Listed by: PRIME REAL ESTATE EXPERTS


Protect your home and budget from life's surprises with an Assurant Home Warranty, backed by a partner that supports you through every step of homeownership. Explore Plans.
© 2026 Better Homes and Gardens Real Estate LLC. An Anywhere Real Estate company. All rights reserved. Better Homes and Gardens® Real Estate is a registered trademark owned by Meredith Operations Corporation, licensed to Better Homes and Gardens Real Estate LLC and used with permission. Better Homes and Gardens Real Estate LLC fully supports the principles of the Fair Housing Act and the Equal Opportunity Act. Listing information is deemed reliable but is not guaranteed accurate.
Each office is independently owned and operated.
Any services or products provided by third parties are not provided by, affiliated with or related to Better Homes and Gardens Real Estate LLC, or its affiliated companies.