
2280 N 3686 W, Lehi, UT 84048
Local realty services provided by:Better Homes and Gardens Real Estate Momentum
2280 N 3686 W,Lehi, UT 84048
$509,900
- 5 Beds
- 4 Baths
- 2,301 sq. ft.
- Townhouse
- Active
Listed by: trent nistler
Office: realtypath llc. (platinum)
MLS#:2191199
Source:SL
Price summary
- Price:$509,900
- Price per sq. ft.:$221.6
- Monthly HOA dues:$148
About this home
Rare 4 bedroom upstairs + white cabinent kitchen with quartz contertops & generous living & dining areas. Uniquely finished basement featuring family room, bdrm, full bath, eating or flex area & pantry/mini kitchen area. Extensive under stair finished storage, built in garage storage shelving plus additional fridge...AND brand new kitchen refridgerator & range (never used!). Clubhouse & pool completes checking all of the boxes! Sq ftg figures are provided as a courtesy estimate only & were obtained from County records & owner's best guess. Buyer is advised to obtain an independent measurement.
Contact an agent
Home facts
- Year built:2019
- Subdivision & Development:NORTH POINTE
- Listing ID #:2191199
- Added:6 day(s) ago
- Updated:October 21, 2026 at 12:05 PM
Rooms and interior
- Bedrooms:5
- Total bathrooms:4
- Full bathrooms:3
- Half bathrooms:1
- Rooms Total:14
- Kitchen Description:Disposal, Range/Oven: Free Stdng., Range: Gas, Refrigerator
- Basement Description:Full
- Living area:2,301 sq. ft.
Heating and cooling
- Cooling:Central Air
- Heating:Gas: Central
Structure and exterior
- Year built:2019
- Building area:2,301 sq. ft.
- Architectural Style:Townhouse
- Exterior Features:Patio: Open
- Levels:3 Story
Schools
- High school:Skyridge
- Middle school:Viewpoint Middle School
- Elementary school:Liberty Hills
Utilities
- Water:Culinary, Water Connected
- Sewer:Sewer Connected, Sewer: Connected
Finances and disclosures
- Price:$509,900
- Price per sq. ft.:$221.6
- Tax amount:$2,080
Features and amenities
- Amenities:Picnic Area, Playground, Pool, Window Coverings
Parking
- Total parking spaces:2
- Parking description:2 Car Garage, Attached, Attached Garage
- Garage spaces:2
New listings near 2280 N 3686 W
- Open Sat, 12 to 2pmNew
 $847,000Active3 beds 3 baths4,295 sq. ft.
3843 W Lucerne Way N #907, Lehi, UT 84043
MLS# 2192233Listed by: KW WESTFIELD - New
 $900,000Active5 beds 5 baths3,822 sq. ft.
2462 W Bluestem Dr, Lehi, UT 84043
MLS# 2192235Listed by: OPENDOOR BROKERAGE LLC - Open Sat, 11am to 2pmNew
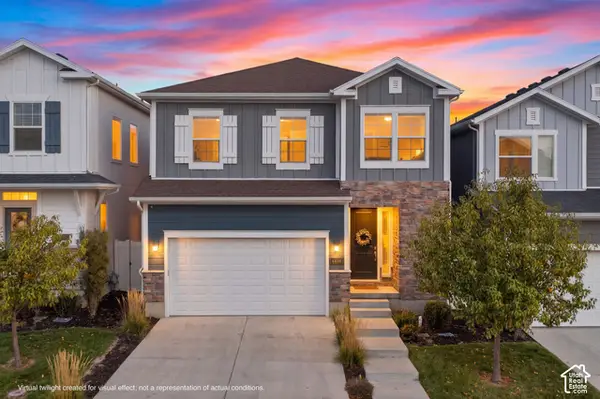 $599,900Active4 beds 4 baths3,409 sq. ft.
4436 W 2600 N, Lehi, UT 84048
MLS# 2192240Listed by: EQUITY REAL ESTATE (NRE) - Open Sat, 11am to 1:30pmNew
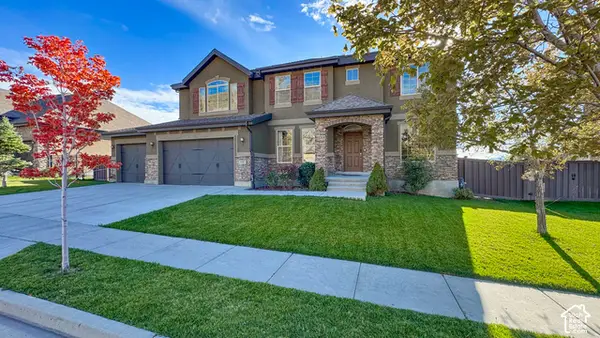 $899,900Active4 beds 3 baths4,450 sq. ft.
1937 W Shadow Wood Dr, Lehi, UT 84048
MLS# 2192229Listed by: BERKSHIRE HATHAWAY HOMESERVICES UTAH PROPERTIES (SALT LAKE) - Open Sat, 2 to 4pmNew
 $332,000Active3 beds 2 baths1,349 sq. ft.
3758 W 1440 N #E302, Lehi, UT 84048
MLS# 2192200Listed by: SUMMIT SOTHEBY'S INTERNATIONAL REALTY - Open Sat, 11am to 1pmNew
 $499,000Active3 beds 3 baths2,383 sq. ft.
3380 W W Willow Trail Loop, Lehi, UT 84043
MLS# 2192079Listed by: REAL BROKER, LLC - New
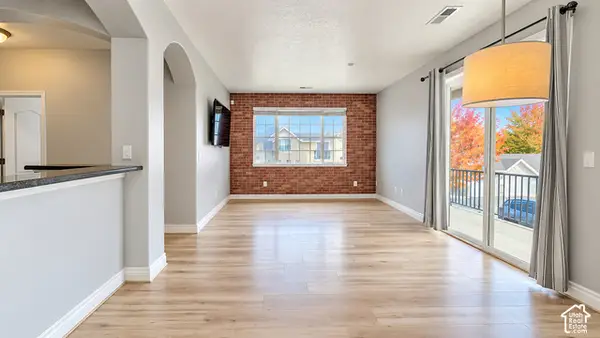 $335,000Active2 beds 2 baths1,284 sq. ft.
3143 N Westbury Way #V3, Lehi, UT 84043
MLS# 2192008Listed by: EQUITY REAL ESTATE (SOLID) - New
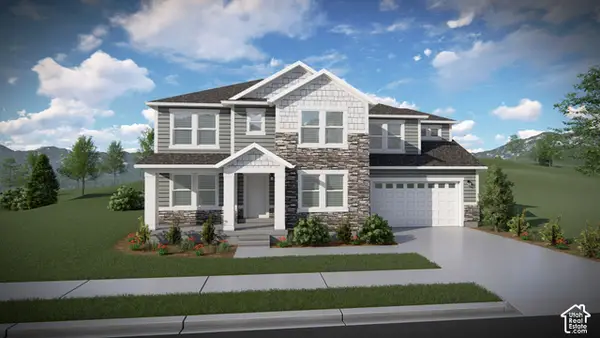 $1,052,900Active4 beds 3 baths4,650 sq. ft.
2589 W 400 S #113, Lehi, UT 84048
MLS# 2191862Listed by: EDGE REALTY - New
 $1,075,900Active4 beds 3 baths4,562 sq. ft.
2517 W 400 S #116, Lehi, UT 84048
MLS# 2191863Listed by: EDGE REALTY - New
 $715,900Active3 beds 3 baths3,434 sq. ft.
3334 W 1050 N #635, Lehi, UT 84048
MLS# 2191847Listed by: EDGE REALTY


Protect your home and budget from life's surprises with an Assurant Home Warranty, backed by a partner that supports you through every step of homeownership. Explore Plans.
© 2026 Better Homes and Gardens Real Estate LLC. An Anywhere Real Estate company. All rights reserved. Better Homes and Gardens® Real Estate is a registered trademark owned by Meredith Operations Corporation, licensed to Better Homes and Gardens Real Estate LLC and used with permission. Better Homes and Gardens Real Estate LLC fully supports the principles of the Fair Housing Act and the Equal Opportunity Act. Listing information is deemed reliable but is not guaranteed accurate.
Each office is independently owned and operated.
Any services or products provided by third parties are not provided by, affiliated with or related to Better Homes and Gardens Real Estate LLC, or its affiliated companies.