
2871 N Bridalwood Loop W, Lehi, UT 84043
Local realty services provided by:Better Homes and Gardens Real Estate Momentum
2871 N Bridalwood Loop W,Lehi, UT 84043
$407,900
- 3 Beds
- 3 Baths
- 2,100 sq. ft.
- Townhouse
- Active
Listed by: s jill walton
Office: coldwell banker realty (provo-orem-sundance)
MLS#:2163228
Source:SL
Price summary
- Price:$407,900
- Price per sq. ft.:$194.24
- Monthly HOA dues:$132
About this home
Welcome to this beautifully maintained 3-bedroom, 2.5-bath townhome located in the heart of Lehi! This inviting home features an open-concept main floor with abundant natural light, a spacious living area, and a modern kitchen complete with sleek countertops, ample cabinetry, and a convenient island-perfect for entertaining. Upstairs, you'll find a generous primary suite with a private en-suite bath and walk-in closet, along with two additional bedrooms and a full bathroom. The thoughtfully designed layout offers both comfort and functionality for everyday living. Enjoy low-maintenance living with HOA amenities and a prime location just minutes from shopping, dining, parks, and Silicon Slopes. Easy access to I-15 makes commuting a breeze. Don't miss this opportunity to own a stylish and move-in-ready home in one of Lehi's most desirable communities! Square footage figures are provided as a courtesy estimate only and were obtained from County Records. Buyer to verify all!
Contact an agent
Home facts
- Year built:2005
- Subdivision & Development:COUNTRY LANE
- Listing ID #:2163228
- Added:108 day(s) ago
- Updated:September 22, 2026 at 11:31 AM
Rooms and interior
- Bedrooms:3
- Total bathrooms:3
- Full bathrooms:2
- Half bathrooms:1
- Rooms Total:10
- Flooring:Carpet, Laminate
- Kitchen Description:Disposal, Kitchen: Updated, Range/Oven: Built-In
- Basement Description:Full
- Living area:2,100 sq. ft.
Heating and cooling
- Cooling:Central Air
- Heating:Forced Air, Gas: Central
Structure and exterior
- Roof:Asphalt
- Year built:2005
- Building area:2,100 sq. ft.
- Lot area:0.04 Acres
- Lot Features:Fenced: Partial, Road: Paved, Sprinkler: Auto-Full, Terrain: Grad Slope
- Architectural Style:Townhouse
- Construction Materials:Aluminum, Brick, Stucco
- Exterior Features:Porch: Open
- Levels:3 Story
Schools
- High school:Skyridge
- Middle school:Viewpoint Middle School
- Elementary school:Fox Hollow
Utilities
- Water:Culinary, Water Connected
- Sewer:Sewer Connected, Sewer: Connected, Sewer: Public
Finances and disclosures
- Price:$407,900
- Price per sq. ft.:$194.24
- Tax amount:$1,786
Features and amenities
- Amenities:Closet: Walk-In, Pets Permitted, Playground, Snow Removal, Trash
Parking
- Total parking spaces:1
- Parking description:1 Car Garage, Built-In
- Garage spaces:1
New listings near 2871 N Bridalwood Loop W
- New
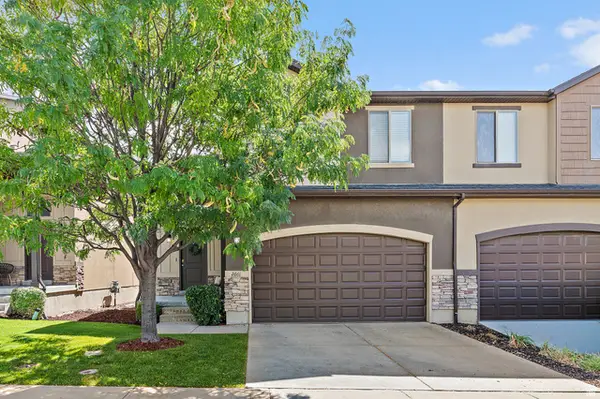 Listed by BHGRE$470,000Active3 beds 4 baths2,175 sq. ft.
2661 W Maple Dr #271, Lehi, UT 84043
MLS# 2186677Listed by: BETTER HOMES AND GARDENS REAL ESTATE MOMENTUM (LEHI) - New
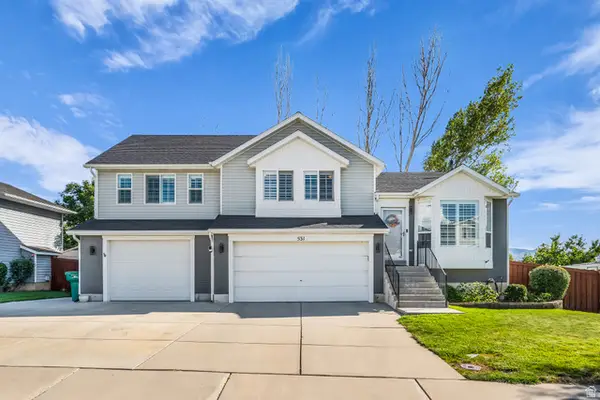 $625,000Active5 beds 3 baths2,775 sq. ft.
531 W 2325 N, Lehi, UT 84043
MLS# 2186661Listed by: UNITY GROUP REAL ESTATE LLC - New
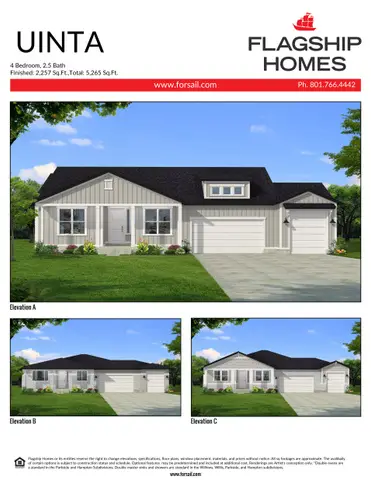 $1,024,990Active3 beds 3 baths5,266 sq. ft.
1355 S 1400 W, Lehi, UT 84043
MLS# 2186597Listed by: EQUITY REAL ESTATE (RESULTS) - New
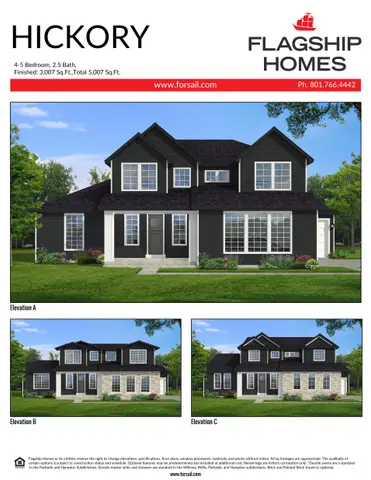 $1,102,990Active4 beds 3 baths5,053 sq. ft.
1432 S 1400 W, Lehi, UT 84043
MLS# 2186598Listed by: EQUITY REAL ESTATE (RESULTS) - New
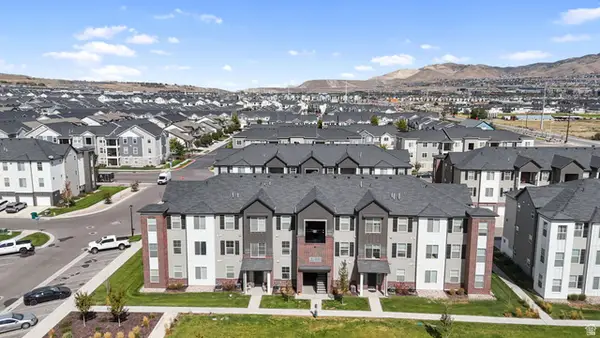 $365,000Active3 beds 2 baths1,336 sq. ft.
3663 W 1480 N #J201, Lehi, UT 84043
MLS# 2186608Listed by: MOUNTAINLAND REALTY, INC - New
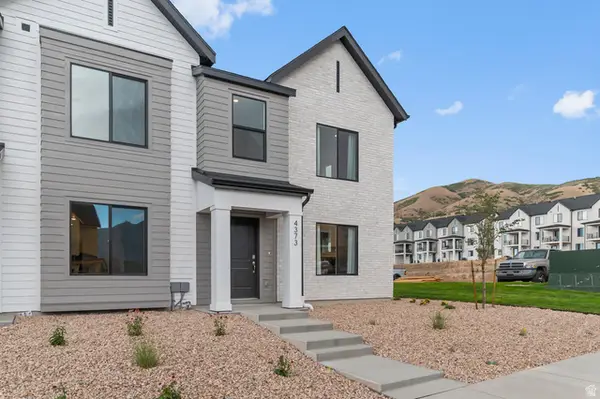 $414,990Active3 beds 2 baths1,399 sq. ft.
4292 N Gairloch Ln #1445, Lehi, UT 84048
MLS# 2186408Listed by: D.R. HORTON, INC - New
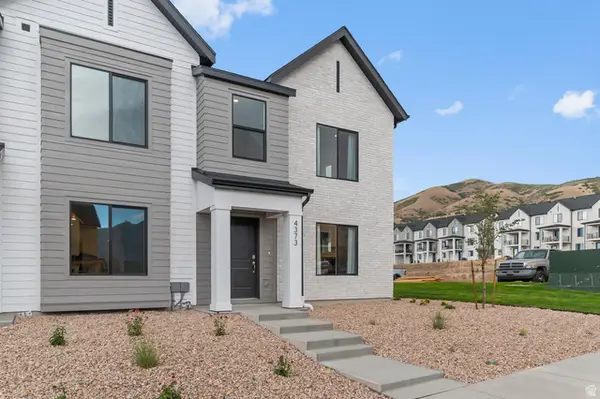 $394,990Active3 beds 2 baths1,399 sq. ft.
4282 N Gairlock Ln #1448, Lehi, UT 84048
MLS# 2186410Listed by: D.R. HORTON, INC - New
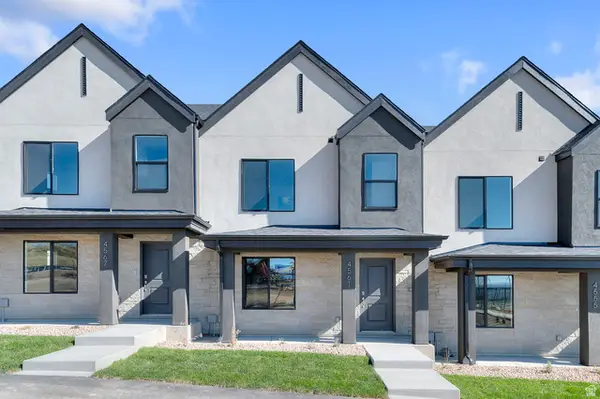 $394,990Active3 beds 2 baths1,399 sq. ft.
4288 N Gairloch Ln #1447, Lehi, UT 84048
MLS# 2186412Listed by: D.R. HORTON, INC - New
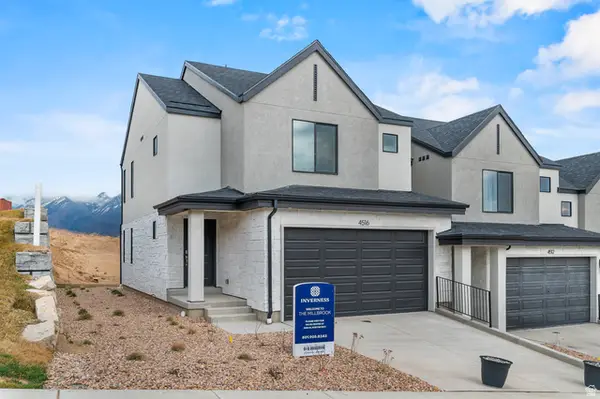 $509,990Active3 beds 4 baths2,187 sq. ft.
903 E Edinburgh Ave #1225, Lehi, UT 84048
MLS# 2186417Listed by: D.R. HORTON, INC - New
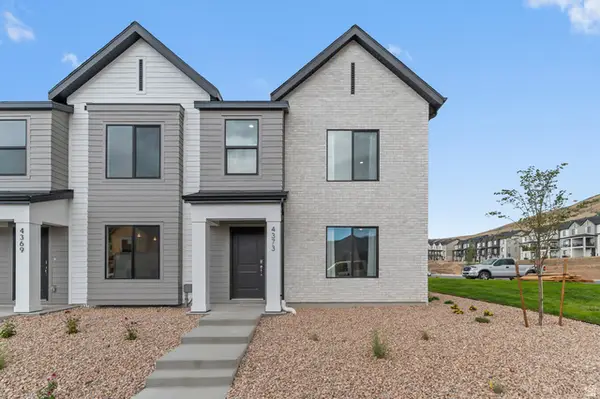 $414,990Active3 beds 2 baths1,399 sq. ft.
4272 N Gairloch Ln #1450, Lehi, UT 84048
MLS# 2186419Listed by: D.R. HORTON, INC


Protect your home and budget from life's surprises with an Assurant Home Warranty, backed by a partner that supports you through every step of homeownership. Explore Plans.
© 2026 Better Homes and Gardens Real Estate LLC. An Anywhere Real Estate company. All rights reserved. Better Homes and Gardens® Real Estate is a registered trademark owned by Meredith Operations Corporation, licensed to Better Homes and Gardens Real Estate LLC and used with permission. Better Homes and Gardens Real Estate LLC fully supports the principles of the Fair Housing Act and the Equal Opportunity Act. Listing information is deemed reliable but is not guaranteed accurate.
Each office is independently owned and operated.
Any services or products provided by third parties are not provided by, affiliated with or related to Better Homes and Gardens Real Estate LLC, or its affiliated companies.