
436 W 4050 N, Lehi, UT 84048
Local realty services provided by:Better Homes and Gardens Real Estate Momentum
Listed by: ashley jensen
Office: lotus real estate
MLS#:2174114
Source:SL
Price summary
- Price:$899,900
- Price per sq. ft.:$232.59
- Monthly HOA dues:$105
About this home
This stylish home is located in the popular Traverse Mountain Canyon Hills neighborhood. It was the model home for Edge homes and from the moment you walk in, you'll appreciate the thoughtful finishes, including upgraded cabinetry, quartz countertops, a stunning herringbone tile backsplash, black iron stair railing, and a stylish modern fireplace. The great room has oversized sliding glass doors that fill the home with natural light and provide seamless access to the backyard. The primary suite features a deluxe bathroom with quartz countertops and a soaking tub. Custom curtains and blinds, new carpet, and a whole-home sound system throughout. Outside, the backyard is designed for both entertaining and relaxation with a large concrete patio, in-ground trampoline, hot tub, and plenty of room to enjoy the outdoors. Movie nights are taken to the next level with a projector, movie screen, and surround sound system in the basement. Additional highlights include a spacious 3-car garage with overhead storage racks, a brand-new $20k AC unit and furnace, and newly completed front yard landscaping, making this home truly move-in ready and a great value....
Contact an agent
Home facts
- Year built:2015
- Subdivision & Development:CANYON HILLS PHASE 1
- Listing ID #:2174114
- Added:35 day(s) ago
- Updated:August 28, 2026 at 01:46 PM
Rooms and interior
- Bedrooms:5
- Total bathrooms:4
- Full bathrooms:3
- Rooms Total:15
- Flooring:Carpet, Tile
- Bathrooms Description:Bath: Sep. Tub/Shower
- Kitchen Description:Range/Oven: Built-In
- Basement Description:Full
- Living area:3,869 sq. ft.
Heating and cooling
- Cooling:Central Air
- Heating:Forced Air, Gas: Central
Structure and exterior
- Year built:2015
- Building area:3,869 sq. ft.
- Lot area:0.19 Acres
- Lot Features:Fenced: Full, Flat
- Construction Materials:Stone, Stucco
- Exterior Features:Porch: Open
- Levels:3 Story
Schools
- High school:Skyridge
- Middle school:Viewpoint Middle School
- Elementary school:Belmont
Utilities
- Water:Culinary, Water Connected
- Sewer:Sewer Connected, Sewer: Connected
Finances and disclosures
- Price:$899,900
- Price per sq. ft.:$232.59
- Tax amount:$3,552
Features and amenities
- Amenities:Closet: Walk-In, Playground, Pool, Smart Thermostat(s), Spa/Hot Tub, Tennis Court(s)
Parking
- Total parking spaces:7
- Parking description:3 Car Garage
- Garage spaces:3
New listings near 436 W 4050 N
- New
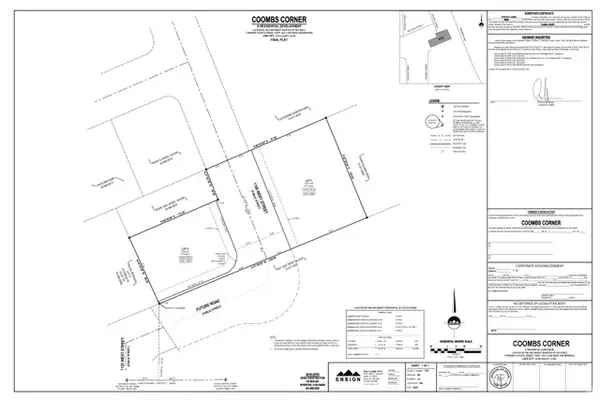 $349,900Active0.71 Acres
1765 N 1100 W, Lehi, UT 84043
MLS# 2181778Listed by: EQUITY REAL ESTATE (SOLID) - New
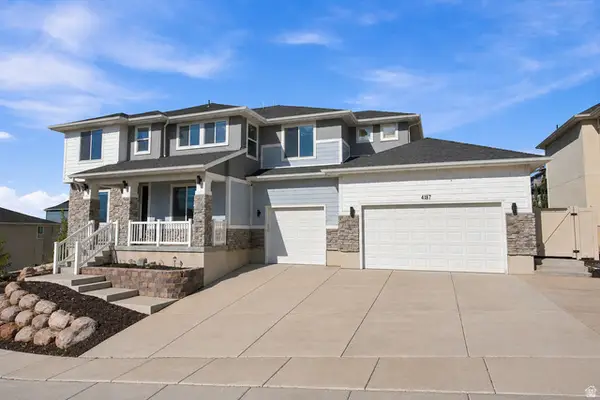 $1,150,000Active5 beds 4 baths4,867 sq. ft.
4187 N 900 W, Lehi, UT 84043
MLS# 2181630Listed by: REAL BROKER, LLC - Open Sat, 11am to 1pmNew
 $389,900Active3 beds 2 baths1,452 sq. ft.
842 N Old Ranch Rd, Lehi, UT 84043
MLS# 2181501Listed by: LANCASTER & CO REALTY LLC - New
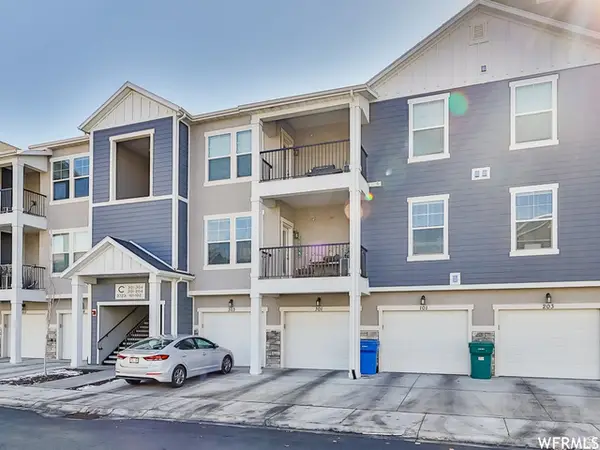 $325,900Active3 beds 2 baths1,272 sq. ft.
3723 W 2280 N #C201, Lehi, UT 84048
MLS# 2181388Listed by: EQUITY REAL ESTATE (ADVANTAGE) - New
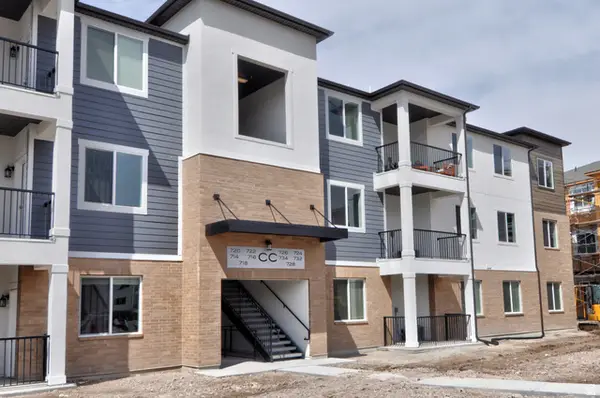 $309,900Active3 beds 2 baths1,233 sq. ft.
1423 N 3830 W #B201, Lehi, UT 84043
MLS# 2181371Listed by: MOVE UTAH REAL ESTATE - New
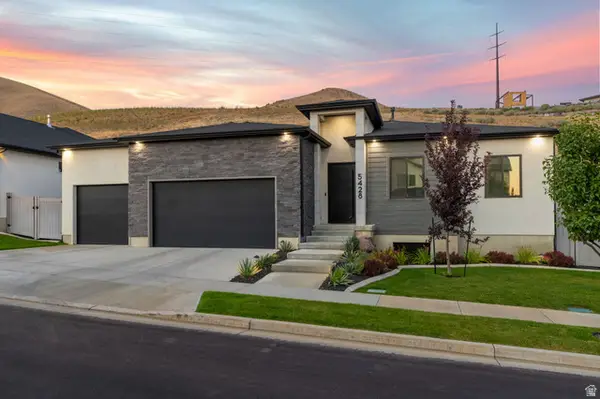 $995,000Active5 beds 3 baths3,704 sq. ft.
5428 N Meadow Lark Ln, Lehi, UT 84048
MLS# 2181373Listed by: REALTY OF AMERICA LLC - Open Sat, 11am to 1pmNew
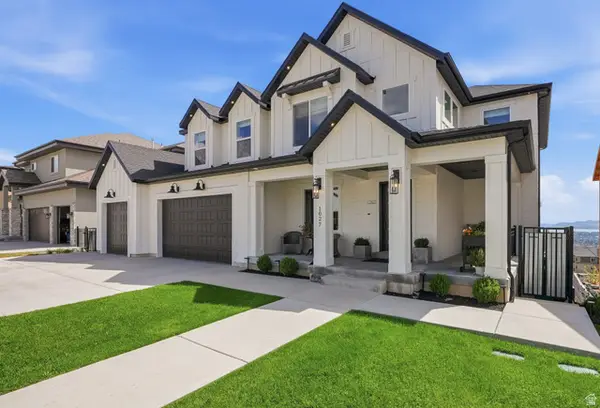 $1,425,000Active7 beds 5 baths5,525 sq. ft.
1027 W Seasons View Ct, Lehi, UT 84048
MLS# 2181380Listed by: REALTYPATH LLC (PLATINUM) 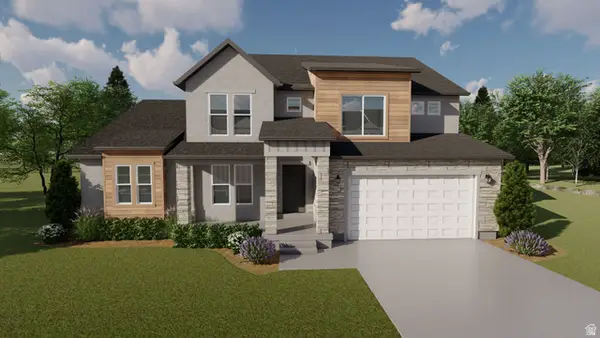 $1,194,900Pending5 beds 3 baths4,842 sq. ft.
557 S 2650 St W #105, Lehi, UT 84048
MLS# 2181273Listed by: EDGE REALTY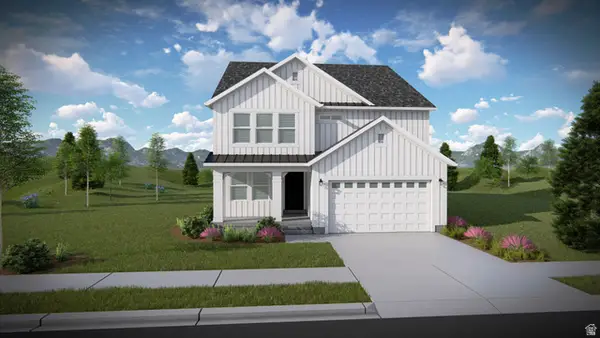 $729,900Pending3 beds 3 baths3,623 sq. ft.
898 N 4020 W #534, Lehi, UT 84048
MLS# 2181278Listed by: EDGE REALTY- New
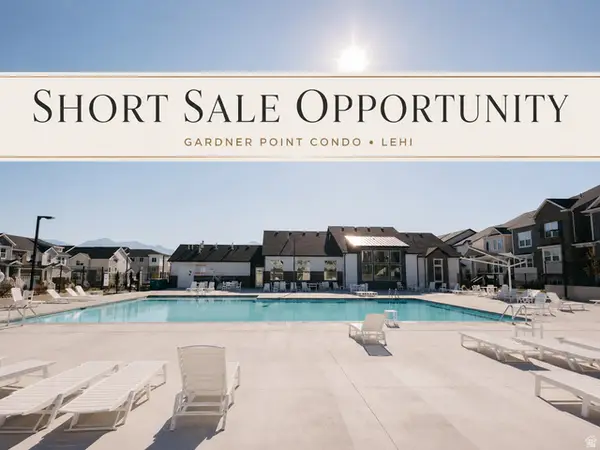 $314,000Active3 beds 2 baths1,272 sq. ft.
4027 W Big Horn Dr #201, Lehi, UT 84048
MLS# 2181123Listed by: PRESIDIO REAL ESTATE (SOUTH VALLEY)


Protect your home and budget from life's surprises with an Assurant Home Warranty, backed by a partner that supports you through every step of homeownership. Explore Plans.
© 2026 Better Homes and Gardens Real Estate LLC. An Anywhere Real Estate company. All rights reserved. Better Homes and Gardens® Real Estate is a registered trademark owned by Meredith Operations Corporation, licensed to Better Homes and Gardens Real Estate LLC and used with permission. Better Homes and Gardens Real Estate LLC fully supports the principles of the Fair Housing Act and the Equal Opportunity Act. Listing information is deemed reliable but is not guaranteed accurate.
Each office is independently owned and operated.
Any services or products provided by third parties are not provided by, affiliated with or related to Better Homes and Gardens Real Estate LLC, or its affiliated companies.