
4506 N Deer Ridge Trl, Lehi, UT 84048
Local realty services provided by:Better Homes and Gardens Real Estate Momentum
4506 N Deer Ridge Trl,Lehi, UT 84048
$1,199,000
- 5 Beds
- 4 Baths
- 5,300 sq. ft.
- Single family
- Active
Upcoming open houses
- Fri, May 2902:00 pm - 04:00 pm
- Fri, May 2904:00 pm - 06:00 pm
Listed by: kimi fry
Office: exp realty, llc.
MLS#:2159482
Source:SL
Price summary
- Price:$1,199,000
- Price per sq. ft.:$226.23
- Monthly HOA dues:$94
About this home
**NO SHOWINGS UNTIL GRAND OPEN HOUSE FRIDAY, MAY 29th FROM 4-6PM** Welcome to resort-style living in the heart of Traverse Mountain - where breathtaking views and endless recreation come together in one of Utah's most sought-after communities. Nestled near scenic biking and hiking trails with stunning views of Utah Lake, this home was thoughtfully designed for both entertaining and everyday comfort. Inside, you'll find expansive open living spaces filled with natural light, a desirable main-level primary suite, and a large upstairs bonus room offering flexible space for gathering, relaxing, or creating an additional living area. Downstairs, enjoy your own private entertainment retreat featuring a dedicated theater room and a partial kitchen - perfect for movie nights, hosting guests, game days, or multi-generational living. Step out back to take in the mountain views and unwind with peaceful evenings soaking in the hot tub under the stars. Additional highlights include extra RV parking, close freeway access, and proximity to some of Utah's best shopping, dining, and entertainment. Residents of Traverse Mountain enjoy incredible community amenities including pools, parks, trails, fitness and clubhouse facilities, offering a true resort-style lifestyle. And living in this exclusive area? Don't be surprised if you happen to spot a local celebrity or professional athlete around the neighborhood. Schedule your private showing today - this is one you won't want to miss. Buyer to verify all information....
Contact an agent
Home facts
- Year built:2020
- Listing ID #:2159482
- Added:1 day(s) ago
- Updated:May 27, 2026 at 01:59 PM
Rooms and interior
- Bedrooms:5
- Total bathrooms:4
- Full bathrooms:3
- Half bathrooms:1
- Rooms Total:18
- Flooring:Carpet, Tile
- Bathrooms Description:Bath: Sep. Tub/Shower
- Kitchen Description:Disposal, Oven: Double, Oven: Wall, Range Hood, Range/Oven: Built-In, Range: Gas
- Basement Description:Daylight
- Living area:5,300 sq. ft.
Heating and cooling
- Cooling:Central Air
- Heating:Forced Air, Gas: Central, Gas: Stove
Structure and exterior
- Roof:Asphalt
- Year built:2020
- Building area:5,300 sq. ft.
- Lot area:0.3 Acres
- Lot Features:Fenced: Full, Sidewalks, Sprinkler: Auto-Full
- Construction Materials:Clapboard/Masonite, Stone
- Exterior Features:Deck: Covered
- Levels:3 Story
Schools
- High school:Skyridge
- Middle school:Viewpoint Middle School
- Elementary school:Traverse Mountain
Utilities
- Water:Culinary, Secondary, Water Connected
- Sewer:Sewer Connected, Sewer: Connected, Sewer: Public
Finances and disclosures
- Price:$1,199,000
- Price per sq. ft.:$226.23
- Tax amount:$5,408
Features and amenities
- Laundry features:Electric Dryer Hookups
- Amenities:Alarm: Security, Biking Trails, Ceiling Fan, Closet: Walk-In, Fitness Center, Gas Logs, Hiking Trails, Pets Permitted, Playground, Pool, Projector, Theater Room, Trampoline, Vaulted Ceilings, Video Door Bell(s), Window Coverings
Parking
- Total parking spaces:11
- Parking description:3 Car Garage, Attached Garage, Rv Parking
- Garage spaces:3
New listings near 4506 N Deer Ridge Trl
- Open Sat, 11am to 1pmNew
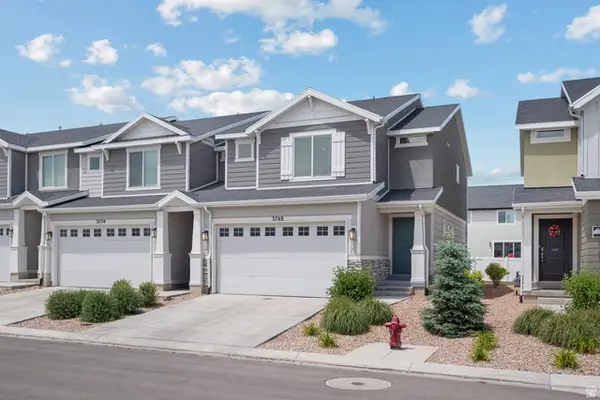 $439,900Active3 beds 3 baths2,206 sq. ft.
3748 W 930 N, Lehi, UT 84043
MLS# 2158734Listed by: KW WESTFIELD (EXCELLENCE) - Open Sat, 10 to 11:30amNew
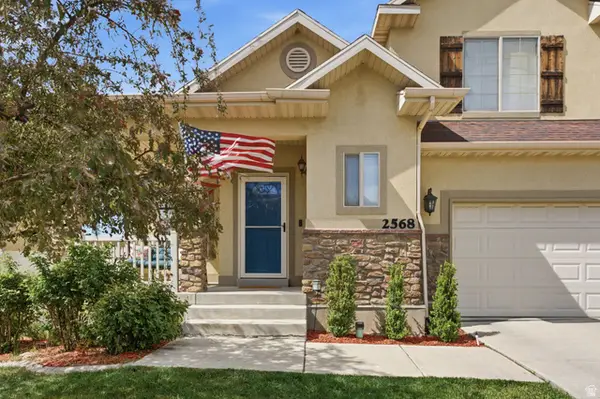 $585,900Active4 beds 4 baths2,629 sq. ft.
2568 W 2350 N, Lehi, UT 84048
MLS# 2157173Listed by: KW SUCCESS KELLER WILLIAMS REALTY  $724,990Active4 beds 4 baths2,902 sq. ft.
2239 W 1880 St N, Lehi, UT 84043
MLS# 2130423Listed by: CENTURY COMMUNITIES REALTY OF UTAH, LLC- New
 $339,900Active3 beds 2 baths1,247 sq. ft.
3715 W 1480 N #303, Lehi, UT 84043
MLS# 2160596Listed by: BYBEE & CO REALTY, LLC - Open Fri, 5:30 to 6:30pmNew
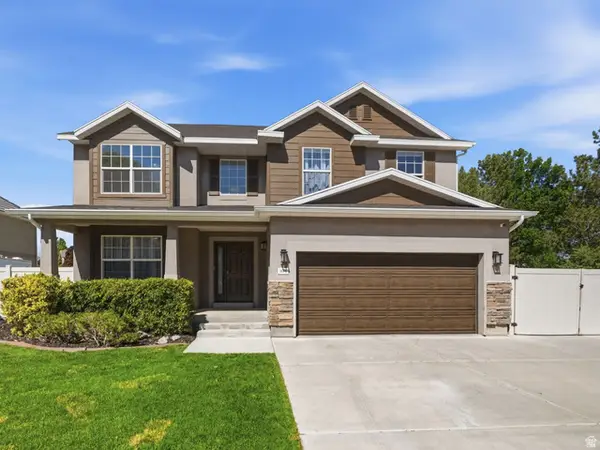 $575,000Active4 beds 3 baths2,310 sq. ft.
1676 S Spring Creek Ranch Rd, Lehi, UT 84043
MLS# 2159047Listed by: CENTURY 21 EVEREST - New
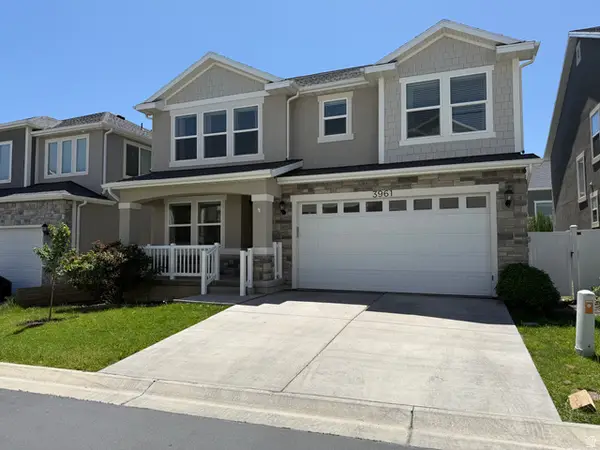 $650,000Active3 beds 3 baths3,546 sq. ft.
3961 W 1850 N, Lehi, UT 84043
MLS# 2160441Listed by: COLDWELL BANKER REALTY (UNION HEIGHTS) - New
 $995,900Active7 beds 4 baths6,142 sq. ft.
2195 N 1200 E, Lehi, UT 84043
MLS# 2160429Listed by: CENTURY 21 UR HOME REAL ESTATE - Open Sat, 11am to 2pmNew
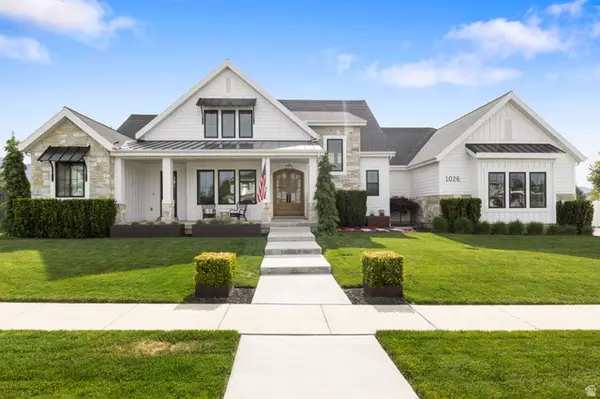 $1,749,000Active5 beds 4 baths5,981 sq. ft.
1026 N 1490 E, Lehi, UT 84043
MLS# 2160298Listed by: PRESIDIO REAL ESTATE - New
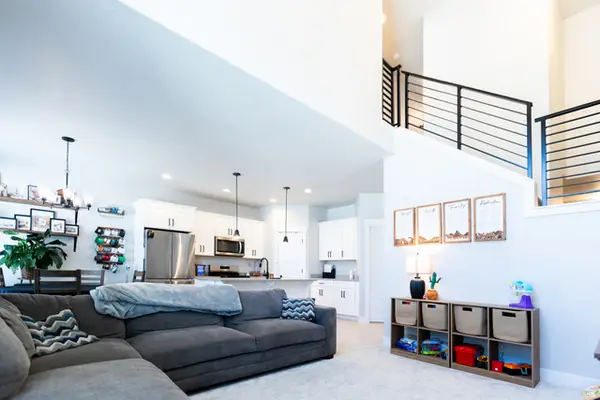 $480,000Active4 beds 4 baths2,280 sq. ft.
3804 W Big Horn Dr, Lehi, UT 84048
MLS# 2159975Listed by: SURV REAL ESTATE INC


Protect your home and budget from life's surprises with an Assurant Home Warranty, backed by a partner that supports you through every step of homeownership. Explore Plans.
© 2026 Better Homes and Gardens Real Estate LLC. An Anywhere Real Estate company. All rights reserved. Better Homes and Gardens® Real Estate is a registered trademark owned by Meredith Operations Corporation, licensed to Better Homes and Gardens Real Estate LLC and used with permission. Better Homes and Gardens Real Estate LLC fully supports the principles of the Fair Housing Act and the Equal Opportunity Act. Listing information is deemed reliable but is not guaranteed accurate.
Each office is independently owned and operated.
Any services or products provided by third parties are not provided by, affiliated with or related to Better Homes and Gardens Real Estate LLC, or its affiliated companies.