
6014 N Canyon Rim Rd #612, Lehi, UT 84048
Local realty services provided by:Better Homes and Gardens Real Estate Momentum
6014 N Canyon Rim Rd #612,Lehi, UT 84048
$1,149,900
- 4 Beds
- 4 Baths
- 3,826 sq. ft.
- Single family
- Active
Listed by: joshua j lee
Office: fieldstone realty llc.
MLS#:2191647
Source:SL
Price summary
- Price:$1,149,900
- Price per sq. ft.:$300.55
- Monthly HOA dues:$104
About this home
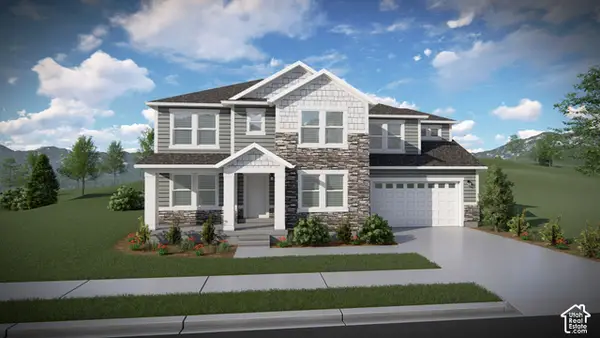
Seller willing to include a Seller Paid 5.99% interest rate for qualified buyers, AND provide a 2/1 buy-down to help alleviate the pain of the stubborn interest rates for buyers willing to finance with the sellers preferred lender! That means more room in your budget during those first two years, when you're furnishing rooms, settling in, and making the house your own, followed by a fixed rate that won't climb with the market. It's the best of both worlds: lower payments up front and long-term stability. Welcome to one of the most beautifully upgraded Summerwood plans in Canyon Point! This brand-new farmhouse-style home pairs striking curb appeal - full Hardie siding, painted brick accents, and black-trimmed windows - with a 3-car garage and matte black finishes that carry a cohesive modern-farmhouse thread throughout, all wrapped around an interior built for real life and elevated entertaining. Full ceiling-height Kemper cabinetry in Huck Maple Buckskin and a massive 8x4 quartz island with a 6cm mitered edge anchor the kitchen, while a KitchenAid double-oven package - complete with built-in microwave and vented hood - and an extended raku tile backsplash turn it into everything you could want. The primary suite offers a tray ceiling and a spa-style walk-in shower with a corner bench and full-euro black glass, while a main-level study and fully finished basement - complete with rec room, bedroom, and bath - add flexible living space for guests or growing families. Outside, an extended patio backs to nothing but a beautiful canyon view that will never be built on, inviting morning serenity or evening gatherings, with a large, functional yard ready to be crafted into your dream space. Canyon Point offers a quiet, elevated lifestyle with resort-style amenities - clubhouse, pool, tennis courts, and miles of trails - minutes from shopping, dining, and top schools. Schedule your private tour today....
Contact an agent
Home facts
- Year built:2026
- Subdivision & Development:CANYON POINT
- Listing ID #:2191647
- Added:4 day(s) ago
- Updated:October 21, 2026 at 12:05 PM
Rooms and interior
- Bedrooms:4
- Total bathrooms:4
- Full bathrooms:3
- Half bathrooms:1
- Rooms Total:14
- Flooring:Carpet, Laminate, Tile
- Kitchen Description:Oven: Double, Oven: Gas, Range/Oven: Built-In, Silestone Countertops
- Basement Description:Full
- Living area:3,826 sq. ft.
Heating and cooling
- Cooling:Central Air
- Heating:Forced Air
Structure and exterior
- Roof:Asphalt
- Year built:2026
- Building area:3,826 sq. ft.
- Lot area:0.18 Acres
- Lot Features:Curb & Gutter, Sprinkler: Auto-Partial
- Construction Materials:Brick, Clapboard/Masonite
- Exterior Features:Covered, Patio: Covered, Patio: Open
- Levels:3 Story
Schools
- High school:Skyridge
- Middle school:Lehi
- Elementary school:Traverse Mountain
Utilities
- Water:Culinary, Irrigation, Water Connected
- Sewer:Sewer Connected, Sewer: Connected
Finances and disclosures
- Price:$1,149,900
- Price per sq. ft.:$300.55
- Tax amount:$4,000
Features and amenities
- Amenities:Closet: Walk-In, Den/Office, Fitness Center, Picnic Area, Playground, Pool, Tennis Court(s), Vaulted Ceilings
Parking
- Total parking spaces:8
- Parking description:3 Car Garage, Attached, Attached Garage, Extra Height, Garage Door Opener
- Garage spaces:3
New listings near 6014 N Canyon Rim Rd #612
- New
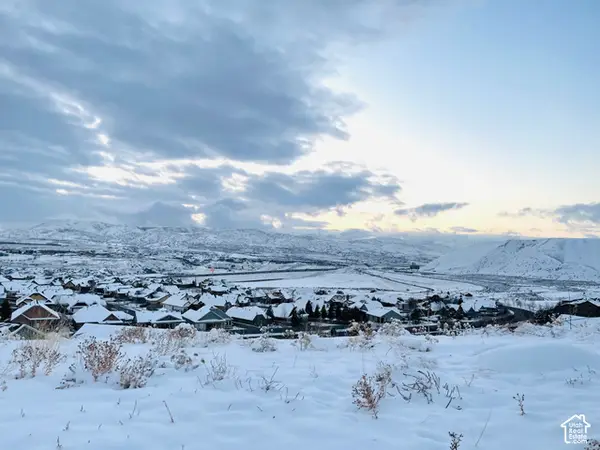 $407,000Active0.38 Acres
4927 N Ravencrest Ln, Lehi, UT 84048
MLS# 2192269Listed by: PRESIDIO REAL ESTATE (MOUNTAIN VIEW) - Open Sat, 12 to 2pmNew
 $847,000Active3 beds 3 baths4,295 sq. ft.
3843 W Lucerne Way N #907, Lehi, UT 84043
MLS# 2192233Listed by: KW WESTFIELD - New
 $900,000Active5 beds 5 baths3,822 sq. ft.
2462 W Bluestem Dr, Lehi, UT 84043
MLS# 2192235Listed by: OPENDOOR BROKERAGE LLC - Open Sat, 11am to 2pmNew
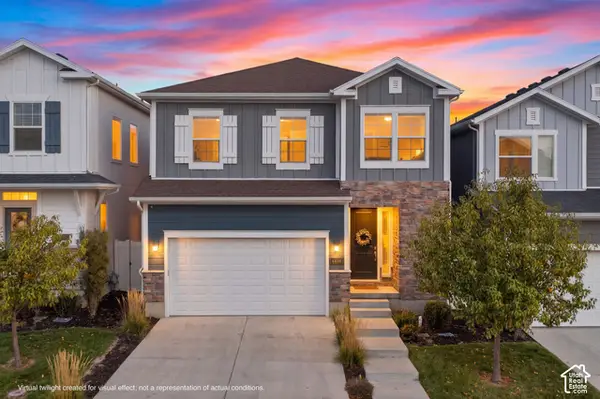 $599,900Active4 beds 4 baths3,409 sq. ft.
4436 W 2600 N, Lehi, UT 84048
MLS# 2192240Listed by: EQUITY REAL ESTATE (NRE) - Open Sat, 11am to 1:30pmNew
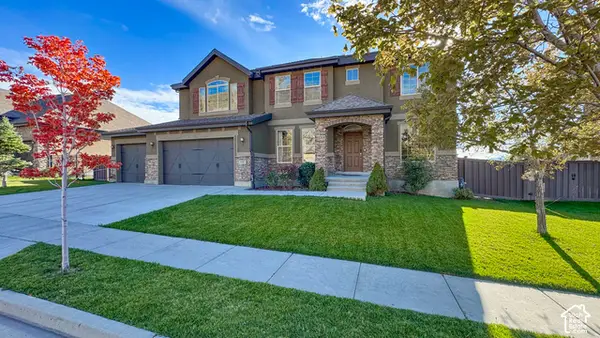 $899,900Active4 beds 3 baths4,450 sq. ft.
1937 W Shadow Wood Dr, Lehi, UT 84048
MLS# 2192229Listed by: BERKSHIRE HATHAWAY HOMESERVICES UTAH PROPERTIES (SALT LAKE) - Open Sat, 2 to 4pmNew
 $332,000Active3 beds 2 baths1,349 sq. ft.
3758 W 1440 N #E302, Lehi, UT 84048
MLS# 2192200Listed by: SUMMIT SOTHEBY'S INTERNATIONAL REALTY - Open Sat, 11am to 1pmNew
 $499,000Active3 beds 3 baths2,383 sq. ft.
3380 W W Willow Trail Loop, Lehi, UT 84043
MLS# 2192079Listed by: REAL BROKER, LLC - New
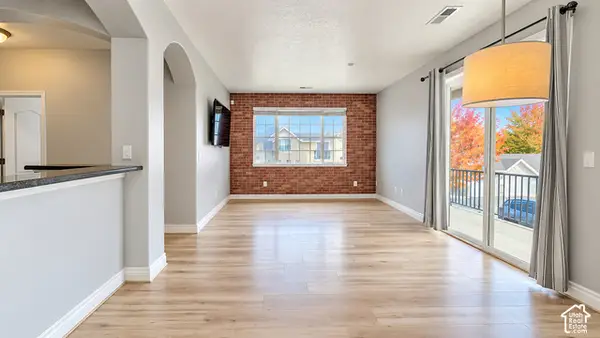 $335,000Active2 beds 2 baths1,284 sq. ft.
3143 N Westbury Way #V3, Lehi, UT 84043
MLS# 2192008Listed by: EQUITY REAL ESTATE (SOLID) - New
 $1,052,900Active4 beds 3 baths4,650 sq. ft.
2589 W 400 S #113, Lehi, UT 84048
MLS# 2191862Listed by: EDGE REALTY - New
 $1,075,900Active4 beds 3 baths4,562 sq. ft.
2517 W 400 S #116, Lehi, UT 84048
MLS# 2191863Listed by: EDGE REALTY


Protect your home and budget from life's surprises with an Assurant Home Warranty, backed by a partner that supports you through every step of homeownership. Explore Plans.
© 2026 Better Homes and Gardens Real Estate LLC. An Anywhere Real Estate company. All rights reserved. Better Homes and Gardens® Real Estate is a registered trademark owned by Meredith Operations Corporation, licensed to Better Homes and Gardens Real Estate LLC and used with permission. Better Homes and Gardens Real Estate LLC fully supports the principles of the Fair Housing Act and the Equal Opportunity Act. Listing information is deemed reliable but is not guaranteed accurate.
Each office is independently owned and operated.
Any services or products provided by third parties are not provided by, affiliated with or related to Better Homes and Gardens Real Estate LLC, or its affiliated companies.