
930 E Edinburgh Ave #1227, Lehi, UT 84048
Local realty services provided by:Better Homes and Gardens Real Estate Momentum
930 E Edinburgh Ave #1227,Lehi, UT 84048
$499,990
- 3 Beds
- 3 Baths
- 2,187 sq. ft.
- Townhouse
- Active
Listed by: noah d birkeland
Office: d.r. horton, inc
MLS#:2190895
Source:SL
Price summary
- Price:$499,990
- Price per sq. ft.:$228.62
- Monthly HOA dues:$152
About this home
Rare Opportunity Personalize Your New Home! Now selling in Inverness! For a limited time, buyers have the rare opportunity to select from our professionally designed interior color packages, allowing you to personalize your new home! We are also offering the option to have the basement professionally finished by D.R. Horton for an additional cost-an opportunity we have not previously offered with this floor plan! The Millbrook townhome features 3 bedrooms, 2.5 bathrooms, a 2-car garage, and a functional open-concept layout. Features include quartz countertops, laminate flooring, modern cabinetry, a spacious pantry, an unfinished basement, and a concrete back patio-perfect for outdoor living. Upstairs includes a laundry area, full bathroom, and a spacious primary suite with a private bath and walk-in closet. Each home includes our Smart Home Package, radon system, and builder warranty. Plus, receive up to $26,000 toward closing costs when financing with DHI Mortgage, our preferred lender! Ask about available homes, interior color package selections, basement finishing options, and current incentives. See attached flyer for details....
Contact an agent
Home facts
- Year built:2027
- Subdivision & Development:INVERNESS BY D.R. HORTON
- Listing ID #:2190895
- Added:6 day(s) ago
- Updated:October 20, 2026 at 11:35 AM
Rooms and interior
- Bedrooms:3
- Total bathrooms:3
- Full bathrooms:2
- Half bathrooms:1
- Rooms Total:12
- Flooring:Carpet, Concrete, Laminate
- Basement Description:Walk-Out Access
- Living area:2,187 sq. ft.
Heating and cooling
- Cooling:Central Air
- Heating:Forced Air, Gas: Central
Structure and exterior
- Roof:Asphalt
- Year built:2027
- Building area:2,187 sq. ft.
- Lot area:0.03 Acres
- Lot Features:Curb & Gutter, Road: Paved, Sidewalks, Sprinkler: Auto-Full
- Architectural Style:Townhouse
- Construction Materials:Brick, Cement Siding, Stucco
- Exterior Features:Basement Entrance
- Levels:3 Story
Schools
- High school:Skyridge
- Middle school:Viewpoint Middle School
- Elementary school:Belmont
Utilities
- Water:Water Connected
- Sewer:Sewer Connected, Sewer: Connected
Finances and disclosures
- Price:$499,990
- Price per sq. ft.:$228.62
- Tax amount:$2,450
Features and amenities
- Amenities:Biking Trails, Hiking Trails, Pets Permitted, Picnic Area, Playground, Pool
- Smart home:Yes
Parking
- Total parking spaces:6
- Parking description:2 Car Garage, Attached, Attached Garage, Garage Door Opener
- Garage spaces:2
New listings near 930 E Edinburgh Ave #1227
- New
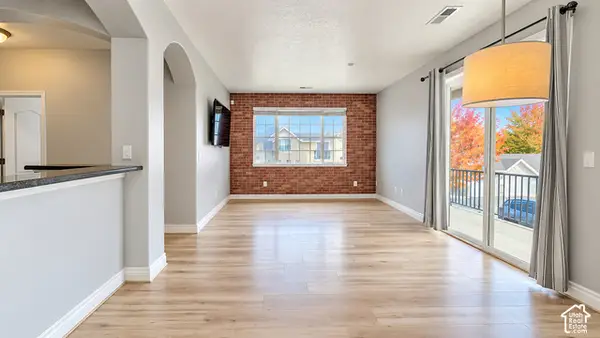 $335,000Active2 beds 2 baths1,284 sq. ft.
3143 N Westbury Way #V3, Lehi, UT 84043
MLS# 2192008Listed by: EQUITY REAL ESTATE (SOLID) - New
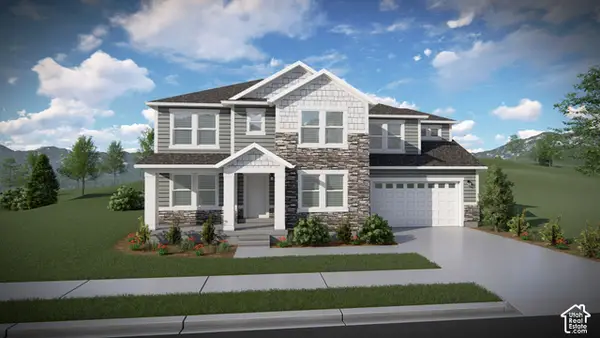 $1,052,900Active4 beds 3 baths4,650 sq. ft.
2589 W 400 S #113, Lehi, UT 84048
MLS# 2191862Listed by: EDGE REALTY - New
 $1,046,900Active4 beds 3 baths4,562 sq. ft.
2517 W 400 S #116, Lehi, UT 84048
MLS# 2191863Listed by: EDGE REALTY - New
 $715,900Active3 beds 3 baths3,434 sq. ft.
3334 W 1050 N #635, Lehi, UT 84048
MLS# 2191847Listed by: EDGE REALTY - New
 $650,000Active5 beds 3 baths3,156 sq. ft.
2344 N 2450 W, Lehi, UT 84048
MLS# 2191855Listed by: GOBE, LLC - New
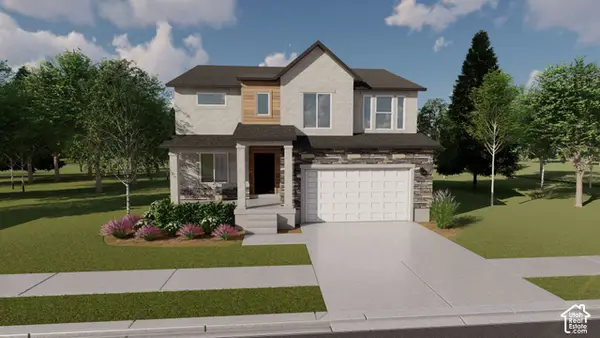 $706,900Active4 beds 3 baths3,178 sq. ft.
1051 N Kestrel Dr #618, Lehi, UT 84048
MLS# 2191856Listed by: EDGE REALTY - New
 $522,450Active3 beds 3 baths2,568 sq. ft.
3628 W 2740 N, Lehi, UT 84048
MLS# 2191699Listed by: UTAH HOMES NETWORK - New
 $1,149,900Active4 beds 4 baths3,826 sq. ft.
6014 N Canyon Rim Rd #612, Lehi, UT 84048
MLS# 2191647Listed by: FIELDSTONE REALTY LLC  $675,000Pending3 beds 3 baths3,244 sq. ft.
1450 W 1220 N, Lehi, UT 84043
MLS# 2191547Listed by: KW UTAH REALTORS KELLER WILLIAMS (BRICKYARD)- New
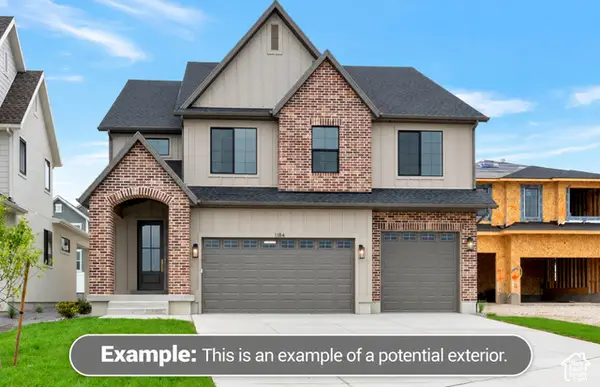 $1,016,400Active3 beds 3 baths3,555 sq. ft.
1085 W 2980 N #115A, Lehi, UT 84043
MLS# 2191481Listed by: BRAVO REALTY SERVICES, LLC


Protect your home and budget from life's surprises with an Assurant Home Warranty, backed by a partner that supports you through every step of homeownership. Explore Plans.
© 2026 Better Homes and Gardens Real Estate LLC. An Anywhere Real Estate company. All rights reserved. Better Homes and Gardens® Real Estate is a registered trademark owned by Meredith Operations Corporation, licensed to Better Homes and Gardens Real Estate LLC and used with permission. Better Homes and Gardens Real Estate LLC fully supports the principles of the Fair Housing Act and the Equal Opportunity Act. Listing information is deemed reliable but is not guaranteed accurate.
Each office is independently owned and operated.
Any services or products provided by third parties are not provided by, affiliated with or related to Better Homes and Gardens Real Estate LLC, or its affiliated companies.