
1596 W 540 N, Lindon, UT 84042
Local realty services provided by:Better Homes and Gardens Real Estate Momentum
1596 W 540 N,Lindon, UT 84042
$650,000
- 4 Beds
- 3 Baths
- 2,486 sq. ft.
- Single family
- Active
Listed by: michael g nelson
Office: rocklin real estate
MLS#:2186960
Source:SL
Price summary
- Price:$650,000
- Price per sq. ft.:$261.46
About this home
Welcome home to this beautiful Lindon property offering 2,487 square feet of comfortable living space on a spacious .25-acre lot! Step inside to a bright, open floor plan filled with natural light and designed for both everyday living and entertaining. A main-floor office with French doors provides the perfect space for working from home, while upstairs you'll find four bedrooms, including a spacious primary suite with a walk-in closet and private bath. The conveniently located upstairs laundry makes everyday living even easier. Outside is where this home really shines! Enjoy a large, fully fenced, and beautifully landscaped backyard with mature trees, fruit trees, garden space, and an extended concrete patio. An extra-wide driveway, side-yard access, and a 2-car garage provide additional flexibility and storage. Located in an established Lindon neighborhood with easy access to schools, shopping, recreation, and major commuter routes. This is a wonderful opportunity to enjoy the space, setting, and lifestyle Lindon offers. Come see it today! Square footage is an estimate based on county records only....
Contact an agent
Home facts
- Year built:2007
- Subdivision & Development:CREEKSIDE
- Listing ID #:2186960
- Added:1 day(s) ago
- Updated:September 24, 2026 at 04:57 PM
Rooms and interior
- Bedrooms:4
- Total bathrooms:3
- Full bathrooms:2
- Half bathrooms:1
- Rooms Total:12
- Flooring:Carpet, Hardwood, Linoleum, Tile
- Kitchen Description:Disposal, Microwave, Oven: Gas, Range: Gas, Refrigerator, Silestone Countertops
- Living area:2,486 sq. ft.
Heating and cooling
- Cooling:Central Air
- Heating:Gas: Central
Structure and exterior
- Roof:Asphalt
- Year built:2007
- Building area:2,486 sq. ft.
- Lot area:0.25 Acres
- Lot Features:Curb & Gutter, Drip Irrigation, Fenced: Full, Flat, Road: Paved, Secluded, Sprinkler: Auto-Full
- Construction Materials:Brick, Stucco
- Exterior Features:Entry (Foyer), Lighting, Patio: Open, Porch: Open
- Levels:2 Story
Schools
- High school:Pleasant Grove
- Middle school:Oak Canyon
- Elementary school:Lindon
Utilities
- Water:Culinary, Water Connected
- Sewer:Sewer Connected, Sewer: Connected, Sewer: Public
Finances and disclosures
- Price:$650,000
- Price per sq. ft.:$261.46
- Tax amount:$2,500
Features and amenities
- Laundry features:Electric Dryer Hookups
- Amenities:Closet: Walk-In, Den/Office, French Doors, Water Softener Owned
Parking
- Total parking spaces:2
- Parking description:2 Car Garage, Attached, Attached Garage, Extra Width, Garage Door Opener
- Garage spaces:2
New listings near 1596 W 540 N
- Open Sat, 10am to 12pmNew
 $924,999Active6 beds 4 baths4,272 sq. ft.
875 E 400 N, Lindon, UT 84042
MLS# 2186875Listed by: AVENUES REALTY GROUP LLC - New
 $2,200,000Active7 beds 5 baths6,807 sq. ft.
1044 E Center St, Lindon, UT 84042
MLS# 2185212Listed by: SUMMIT REALTY, INC. - New
 $529,000Active3 beds 3 baths2,197 sq. ft.
1587 W 430 N, Lindon, UT 84042
MLS# 2186201Listed by: BERKSHIRE HATHAWAY HOMESERVICES ELITE REAL ESTATE  $749,000Active4 beds 3 baths3,632 sq. ft.
315 W 570 N, Lindon, UT 84042
MLS# 2183895Listed by: KW UTAH REALTORS KELLER WILLIAMS $610,000Active0.49 Acres
370 E Bylund Ln #6, Lindon, UT 84042
MLS# 2183565Listed by: MC DOUGAL & ASSOCIATES REALTORS, LLC $615,000Active0.54 Acres
350 E Bylund Ln N #5, Lindon, UT 84042
MLS# 2183566Listed by: MC DOUGAL & ASSOCIATES REALTORS, LLC $625,000Active3 beds 3 baths2,261 sq. ft.
326 S 240 W, Lindon, UT 84042
MLS# 2182799Listed by: ADVANTAGE MANAGEMENT & REAL ESTATE SERVICES LLC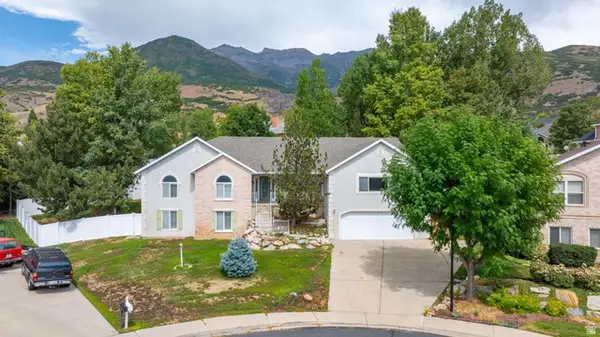 $899,800Active5 beds 5 baths5,190 sq. ft.
110 S 1320 E, Lindon, UT 84042
MLS# 2182372Listed by: SIMPLE CHOICE REAL ESTATE $849,900Active5 beds 3 baths3,377 sq. ft.
1563 West Maple Shade Ln W, Lindon, UT 84042
MLS# 2181763Listed by: HOMECOIN.COM


Protect your home and budget from life's surprises with an Assurant Home Warranty, backed by a partner that supports you through every step of homeownership. Explore Plans.
© 2026 Better Homes and Gardens Real Estate LLC. An Anywhere Real Estate company. All rights reserved. Better Homes and Gardens® Real Estate is a registered trademark owned by Meredith Operations Corporation, licensed to Better Homes and Gardens Real Estate LLC and used with permission. Better Homes and Gardens Real Estate LLC fully supports the principles of the Fair Housing Act and the Equal Opportunity Act. Listing information is deemed reliable but is not guaranteed accurate.
Each office is independently owned and operated.
Any services or products provided by third parties are not provided by, affiliated with or related to Better Homes and Gardens Real Estate LLC, or its affiliated companies.