
253 N 1150 E, Lindon, UT 84042
Local realty services provided by:Better Homes and Gardens Real Estate Momentum
253 N 1150 E,Lindon, UT 84042
$925,000
- 6 Beds
- 5 Baths
- 4,876 sq. ft.
- Single family
- Active
Upcoming open houses
- Sat, Oct 2411:00 am - 01:00 pm
Listed by: mindy cronquist
Office: real broker, llc.
MLS#:2191288
Source:SL
Price summary
- Price:$925,000
- Price per sq. ft.:$189.7
About this home
Set in the Lindon foothills, this home opens to sweeping mountain, valley, and Utah Lake views that make coming home a pleasure. A private two-bedroom mother-in-law apartment with its own entrance offers rental income potential to help offset your mortgage. The Murdock Canal Trail is a short walk away and mature trees surround the property, including a front tree that blooms beautifully each spring. Inside, seven bedrooms and four baths are spread across three levels. The main level offers formal living and dining rooms, a cozy living room with a fireplace, and a kitchen with an expansive peninsula made for gathering. A main-level bedroom, currently an office, adapts easily as a craft room or guest suite, with a full bathroom conveniently located across the hall. Upstairs, four more bedrooms and the laundry include a primary suite with a walk-in closet and a spa-style bath with a jetted tub, separate shower, and a view worth waking up to. The walk-out lower level is thoughtfully divided. One side is yours to enjoy, with a home theater, wet bar, and generous storage. The other is a standout two-bedroom mother-in-law apartment that locks off completely, with a private entrance, full kitchen with newer appliances, living area, full bath, and its own laundry. It's ideal for guests or a home office suite. Established landscaping makes the 0.31-acre lot feel private. The three-car garage offers plenty of room for vehicles and extra storage. Both furnaces and A/C units were recently replaced. Built in 1995. Schedule your private showing today....
Contact an agent
Home facts
- Year built:1996
- Listing ID #:2191288
- Added:5 day(s) ago
- Updated:October 21, 2026 at 12:05 PM
Rooms and interior
- Bedrooms:6
- Total bathrooms:5
- Full bathrooms:4
- Half bathrooms:1
- Rooms Total:23
- Flooring:Carpet, Laminate, Slate, Tile, Vinyl
- Bathrooms Description:Bath: Sep. Tub/Shower, Jetted Tub
- Kitchen Description:Disposal, Microwave, Oven: Double, Oven: Wall, Range: Countertop, Refrigerator
- Basement Description:Daylight, Walk-Out Access
- Living area:4,876 sq. ft.
Heating and cooling
- Cooling:Central Air
- Heating:Gas: Central
Structure and exterior
- Roof:Asphalt
- Year built:1996
- Building area:4,876 sq. ft.
- Lot area:0.31 Acres
- Lot Features:Curb & Gutter, Fenced: Full, Road: Paved, Secluded, Sidewalks, Sprinkler: Auto-Full, Terrain: Grad Slope
- Construction Materials:Brick, Stucco
- Exterior Features:Awning(s), Basement Entrance, Bay Box Windows, Entry (Foyer), Porch: Open
- Levels:3 Story
Schools
- High school:Pleasant Grove
- Middle school:Oak Canyon
- Elementary school:Rocky Mt.
Utilities
- Water:Culinary, Water Connected
- Sewer:Sewer Connected, Sewer: Connected, Sewer: Public
Finances and disclosures
- Price:$925,000
- Price per sq. ft.:$189.7
- Tax amount:$3,889
Features and amenities
- Laundry features:Dryer, Washer
- Amenities:Bar: Dry, Ceiling Fan, Central Vacuum, Closet: Walk-In, Gas Logs, Jetted Tub, Projector, Theater Room, Vaulted Ceilings
Parking
- Total parking spaces:3
- Parking description:3 Car Garage, Attached, Attached Garage, Garage Door Opener
- Garage spaces:3
New listings near 253 N 1150 E
- New
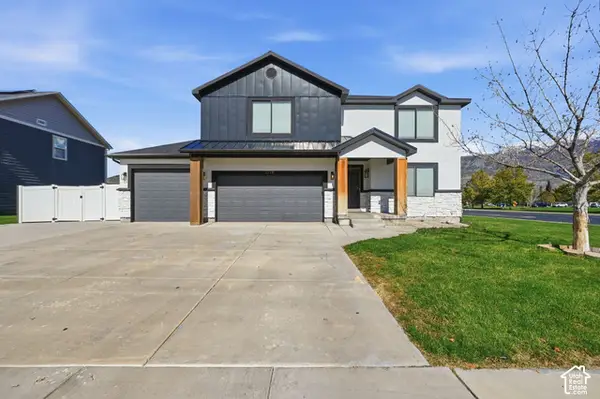 $820,000Active5 beds 5 baths3,567 sq. ft.
1718 W 450 N, Lindon, UT 84042
MLS# 2191761Listed by: SWEETUTAHHOMES.COM, LLC - New
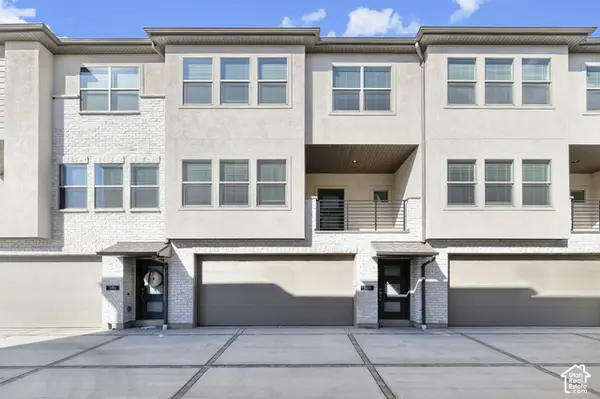 $409,900Active2 beds 3 baths1,330 sq. ft.
588 N Buffalo Grass Ln, Lindon, UT 84042
MLS# 2191530Listed by: IVORY HOMES, LTD - New
 $409,900Active2 beds 2 baths1,330 sq. ft.
590 N Buffalo Grass Ln, Lindon, UT 84042
MLS# 2191533Listed by: IVORY HOMES, LTD - New
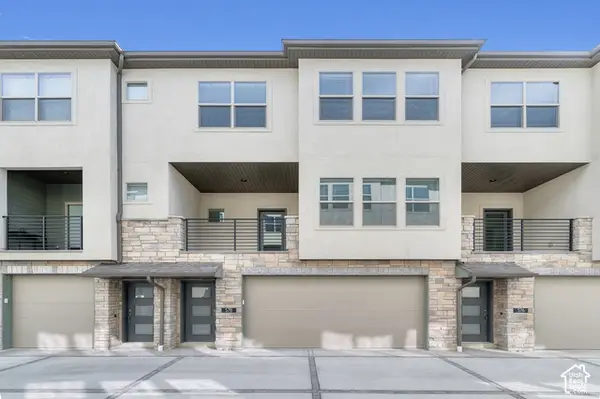 $409,900Active2 beds 3 baths1,330 sq. ft.
578 N Buffalo Grass Ln, Lindon, UT 84042
MLS# 2191515Listed by: IVORY HOMES, LTD - New
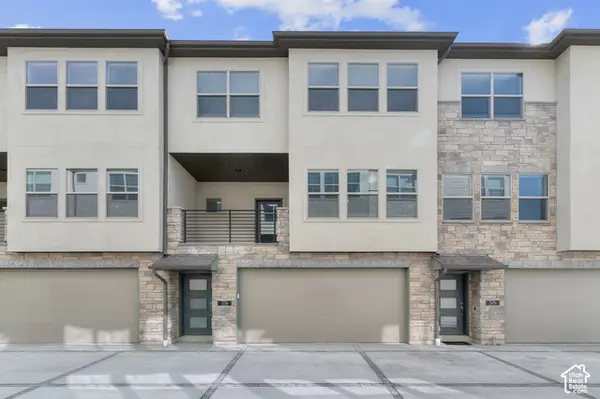 $409,900Active2 beds 3 baths1,330 sq. ft.
576 N Buffalo Grass Ln, Lindon, UT 84042
MLS# 2191519Listed by: IVORY HOMES, LTD - New
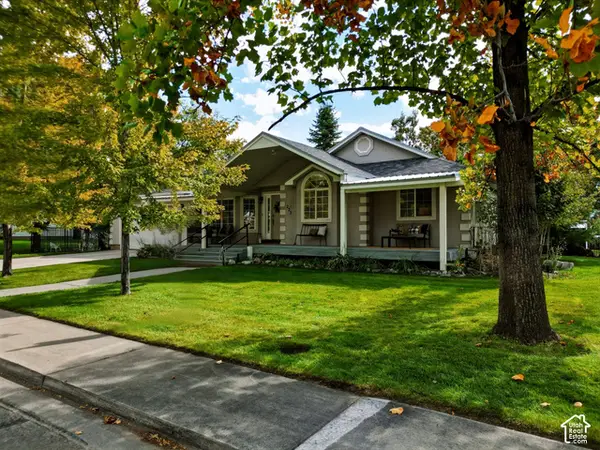 Listed by BHGRE$725,000Active4 beds 3 baths3,128 sq. ft.
222 E 450 St N, Lindon, UT 84042
MLS# 2190689Listed by: BETTER HOMES AND GARDENS REAL ESTATE MOMENTUM (LEHI) 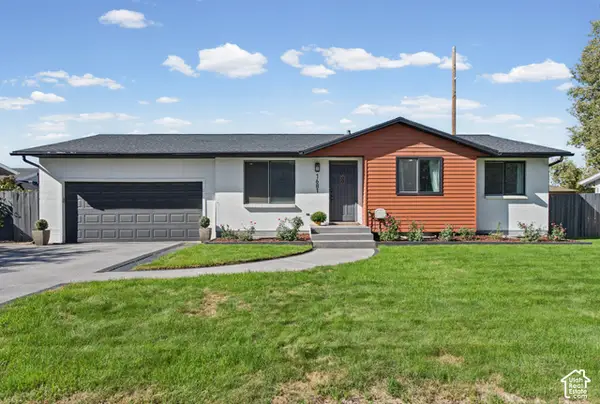 $590,000Active5 beds 3 baths2,076 sq. ft.
1681 N 1030 W, Orem, UT 84057
MLS# 2188931Listed by: REALTYPATH LLC (HOME AND FAMILY)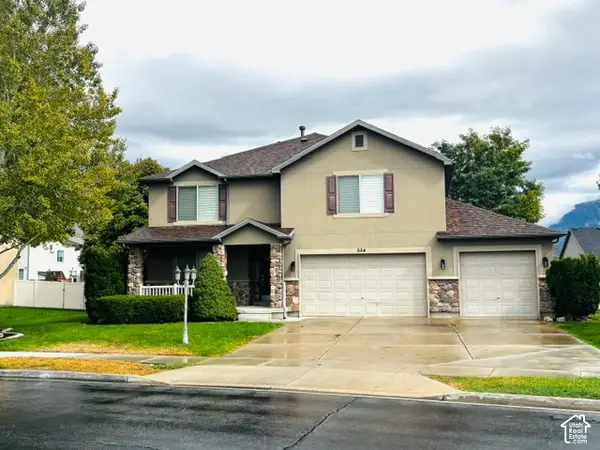 $725,000Active4 beds 4 baths3,637 sq. ft.
554 N 1510 W W, Lindon, UT 84042
MLS# 2188738Listed by: REALTYPATH LLC (HOME AND FAMILY)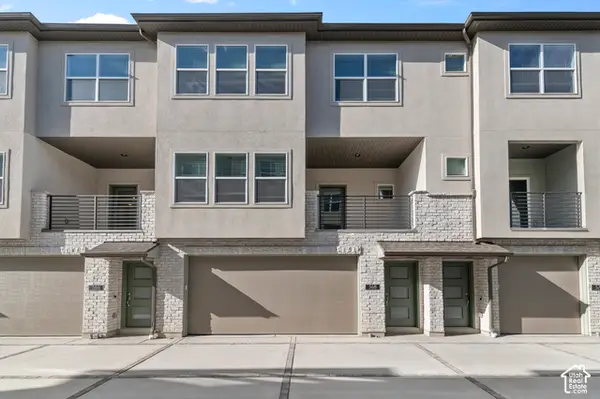 $409,900Active2 beds 1 baths1,330 sq. ft.
568 N Buffalo Grass Ln, Lindon, UT 84042
MLS# 2188706Listed by: IVORY HOMES, LTD


Protect your home and budget from life's surprises with an Assurant Home Warranty, backed by a partner that supports you through every step of homeownership. Explore Plans.
© 2026 Better Homes and Gardens Real Estate LLC. An Anywhere Real Estate company. All rights reserved. Better Homes and Gardens® Real Estate is a registered trademark owned by Meredith Operations Corporation, licensed to Better Homes and Gardens Real Estate LLC and used with permission. Better Homes and Gardens Real Estate LLC fully supports the principles of the Fair Housing Act and the Equal Opportunity Act. Listing information is deemed reliable but is not guaranteed accurate.
Each office is independently owned and operated.
Any services or products provided by third parties are not provided by, affiliated with or related to Better Homes and Gardens Real Estate LLC, or its affiliated companies.