
222 E 450 St N, Lindon, UT 84042
Local realty services provided by:Better Homes and Gardens Real Estate Momentum
222 E 450 St N,Lindon, UT 84042
$725,000
- 4 Beds
- 3 Baths
- 3,128 sq. ft.
- Single family
- Active
Listed by:
 Casey Stearns(801) 885 - 2260Better Homes and Gardens Real Estate Momentum
Office: better homes and gardens real estate momentum (lehi)
MLS#:2190689
Source:SL
Price summary
- Price:$725,000
- Price per sq. ft.:$231.78
About this home
Welcome to the American dream! Set on a beautiful 0.46-acre lot filled with mature trees, this meticulously maintained 4-bedroom, 3-bath, 3,100 sq ft home has it all. A charming covered front porch welcomes you inside, where you'll enjoy the ease of main floor living, fresh carpet throughout (just one year old), and an oversized bonus family room made for entertaining and holiday mornings. Need more space? A fifth bedroom can easily be added with a single wall. floor plan is included below. Outside, the possibilities keep going. The detached outbuilding, currently used as a salon, is completely private with its own bathroom plus heating and cooling, making it an ideal home office or studio. Park your toys on the 60 x 24 RV pad, and enjoy the chicken coop, an extra storage shed, a vegetable garden, and plenty of open yard for sports and a volleyball net. All of this in a picturesque neighborhood with tree-lined streets and mountain views, close to mountain trails, the Murdock Canal Trail, shopping, dining, entertainment, schools, and so much more. This one is ready for you! Square footage figures are provided as a courtesy estimate only. Buyer is advised to obtain an independent measurement....
Contact an agent
Home facts
- Year built:1995
- Listing ID #:2190689
- Added:8 day(s) ago
- Updated:October 21, 2026 at 12:05 PM
Rooms and interior
- Bedrooms:4
- Total bathrooms:3
- Full bathrooms:2
- Rooms Total:15
- Flooring:Carpet, Hardwood, Tile, Travertine
- Kitchen Description:Disposal, Range/Oven: Free Stdng., Range: Gas
- Basement Description:Daylight, Full
- Living area:3,128 sq. ft.
Heating and cooling
- Cooling:Central Air
- Heating:Gas: Central
Structure and exterior
- Roof:Asphalt
- Year built:1995
- Building area:3,128 sq. ft.
- Lot area:0.46 Acres
- Lot Features:Corner Lot, Curb & Gutter, Drip Irrigation, Fenced: Partial, Road: Paved, Secluded, Sidewalks, Sprinkler: Auto-Full
- Architectural Style:Rambler/Ranch
- Construction Materials:Asphalt, Stucco
- Exterior Features:Bay Box Windows, Out Buildings, Porch: Open
- Levels:2 Story
Schools
- High school:Pleasant Grove
- Middle school:Oak Canyon
- Elementary school:Lindon
Utilities
- Water:Culinary, Water Connected
- Sewer:Sewer Connected, Sewer: Connected, Sewer: Public
Finances and disclosures
- Price:$725,000
- Price per sq. ft.:$231.78
- Tax amount:$3,027
Features and amenities
- Laundry features:Dryer, Electric Dryer Hookups, Gas Dryer Hookups, Washer
- Amenities:Alarm: Fire, Closet: Walk-In, Floor Drains, French Doors, Vaulted Ceilings, Video Door Bell(s), Water Softener Owned, Window Coverings, Workbench
Parking
- Total parking spaces:2
- Parking description:2 Car Garage, Rv Parking, Workbench, Workshop
- Garage spaces:2
New listings near 222 E 450 St N
- New
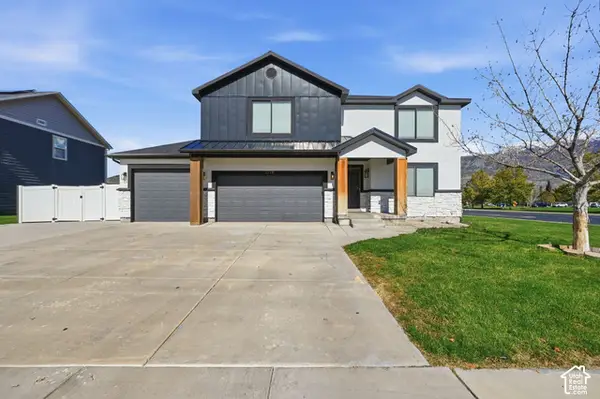 $820,000Active5 beds 5 baths3,567 sq. ft.
1718 W 450 N, Lindon, UT 84042
MLS# 2191761Listed by: SWEETUTAHHOMES.COM, LLC - New
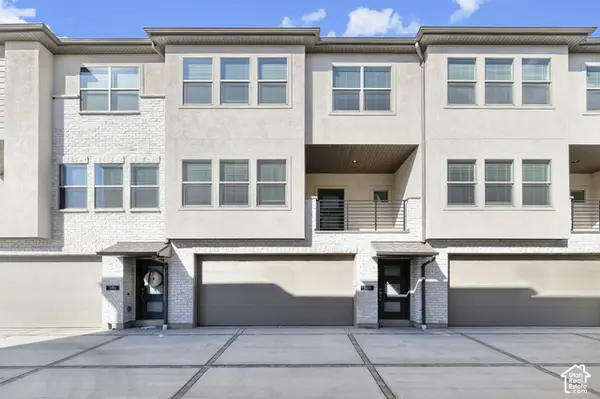 $409,900Active2 beds 3 baths1,330 sq. ft.
588 N Buffalo Grass Ln, Lindon, UT 84042
MLS# 2191530Listed by: IVORY HOMES, LTD - New
 $409,900Active2 beds 2 baths1,330 sq. ft.
590 N Buffalo Grass Ln, Lindon, UT 84042
MLS# 2191533Listed by: IVORY HOMES, LTD - New
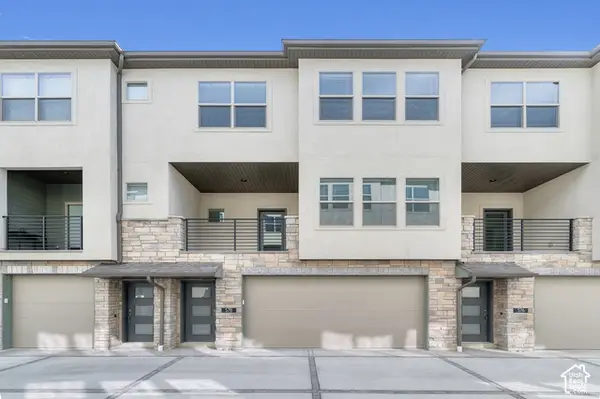 $409,900Active2 beds 3 baths1,330 sq. ft.
578 N Buffalo Grass Ln, Lindon, UT 84042
MLS# 2191515Listed by: IVORY HOMES, LTD - New
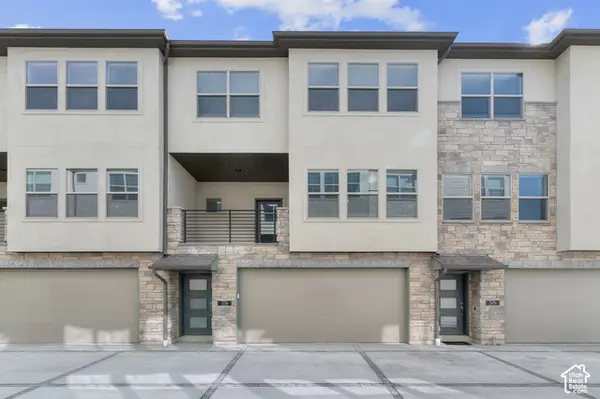 $409,900Active2 beds 3 baths1,330 sq. ft.
576 N Buffalo Grass Ln, Lindon, UT 84042
MLS# 2191519Listed by: IVORY HOMES, LTD - Open Sat, 11am to 1pmNew
 $925,000Active6 beds 5 baths4,876 sq. ft.
253 N 1150 E, Lindon, UT 84042
MLS# 2191288Listed by: REAL BROKER, LLC - New
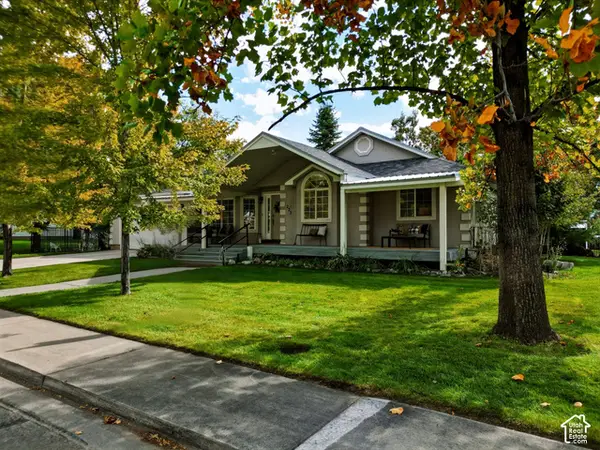 Listed by BHGRE$725,000Active4 beds 3 baths3,128 sq. ft.
222 E 450 St N, Lindon, UT 84042
MLS# 2190689Listed by: BETTER HOMES AND GARDENS REAL ESTATE MOMENTUM (LEHI) 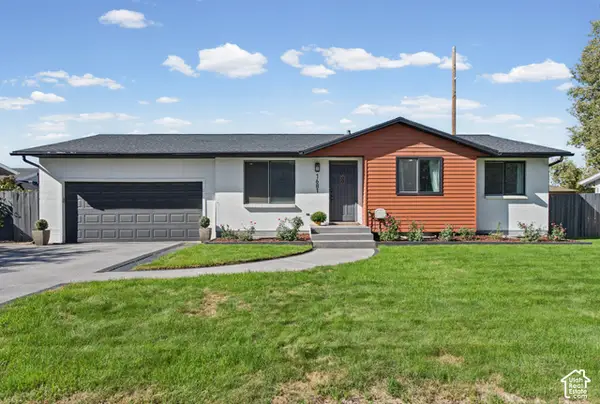 $590,000Active5 beds 3 baths2,076 sq. ft.
1681 N 1030 W, Orem, UT 84057
MLS# 2188931Listed by: REALTYPATH LLC (HOME AND FAMILY)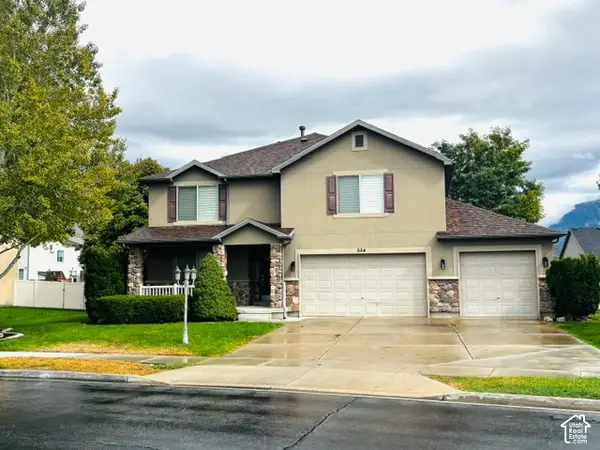 $725,000Active4 beds 4 baths3,637 sq. ft.
554 N 1510 W W, Lindon, UT 84042
MLS# 2188738Listed by: REALTYPATH LLC (HOME AND FAMILY)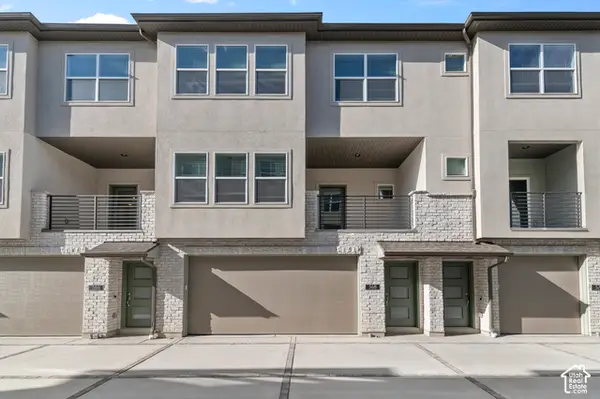 $409,900Active2 beds 1 baths1,330 sq. ft.
568 N Buffalo Grass Ln, Lindon, UT 84042
MLS# 2188706Listed by: IVORY HOMES, LTD


Protect your home and budget from life's surprises with an Assurant Home Warranty, backed by a partner that supports you through every step of homeownership. Explore Plans.
© 2026 Better Homes and Gardens Real Estate LLC. An Anywhere Real Estate company. All rights reserved. Better Homes and Gardens® Real Estate is a registered trademark owned by Meredith Operations Corporation, licensed to Better Homes and Gardens Real Estate LLC and used with permission. Better Homes and Gardens Real Estate LLC fully supports the principles of the Fair Housing Act and the Equal Opportunity Act. Listing information is deemed reliable but is not guaranteed accurate.
Each office is independently owned and operated.
Any services or products provided by third parties are not provided by, affiliated with or related to Better Homes and Gardens Real Estate LLC, or its affiliated companies.