
1486 W 2055 S, Logan, UT 84339
Local realty services provided by:Better Homes and Gardens Real Estate Momentum
1486 W 2055 S,Logan, UT 84339
$399,000
- 3 Beds
- 3 Baths
- 1,550 sq. ft.
- Single family
- Active
Upcoming open houses
- Sat, Jul 1111:30 am - 01:00 pm
- Wed, Jul 1505:00 pm - 07:00 pm
- Fri, Jul 1704:00 pm - 06:00 pm
- Sat, Jul 1810:00 am - 12:00 pm
Listed by: chantel england
Office: realtypath llc. (cache valley)
MLS#:2170633
Source:SL
Price summary
- Price:$399,000
- Price per sq. ft.:$257.42
- Monthly HOA dues:$31
About this home
Enjoy breathtaking Wellsville Mountain views from this beautifully maintained home in a newer community with a neighborhood playground, new multi-use trail extending to the Logan Golf Course, and open country feel-just minutes from town. Conveniently located with easy freeway access for quick commutes to Ogden and Salt Lake City. The bright open-concept floor plan features a stylish kitchen with many upgrades, brand new LVP flooring on the main level, spacious living area, and large windows overlooking the fully fenced backyard. Upstairs offers 3 bedrooms, including a primary suite with walk-in closet and private bath. Move-in ready and perfect for first-time buyers-don't miss your chance to be in before the new school year!
Contact an agent
Home facts
- Year built:2022
- Listing ID #:2170633
- Added:2 day(s) ago
- Updated:July 11, 2026 at 03:29 PM
Rooms and interior
- Bedrooms:3
- Total bathrooms:3
- Full bathrooms:2
- Half bathrooms:1
- Rooms Total:9
- Flooring:Carpet
- Kitchen Description:Disposal, Microwave, Oven: Gas, Range/Oven: Free Stdng., Range: Gas, Refrigerator
- Basement Description:Slab
- Living area:1,550 sq. ft.
Heating and cooling
- Cooling:Central Air
- Heating:Forced Air, Gas: Central
Structure and exterior
- Roof:Asphalt
- Year built:2022
- Building area:1,550 sq. ft.
- Lot area:0.1 Acres
- Lot Features:Curb & Gutter, Drip Irrigation, Fenced: Full, Road: Paved, Sidewalks, Sprinkler: Auto-Full
- Construction Materials:Asphalt
- Exterior Features:Patio: Open, Porch: Open
- Levels:2 Story
Schools
- High school:Ridgeline
- Middle school:Spring Creek
- Elementary school:Mountainside
Utilities
- Water:Culinary, Water Connected
- Sewer:Sewer Connected, Sewer: Connected
Finances and disclosures
- Price:$399,000
- Price per sq. ft.:$257.42
- Tax amount:$1,536
Features and amenities
- Laundry features:Dryer, Washer
- Amenities:Biking Trails, Ceiling Fan, Closet: Walk-In, Hiking Trails, Pets Permitted, Playground, Smart Thermostat(s), Snow Removal, Video Door Bell(s)
Parking
- Total parking spaces:2
- Parking description:2 Car Garage
- Garage spaces:2
New listings near 1486 W 2055 S
- New
 $220,000Active2 beds 2 baths954 sq. ft.
285 W 600 N #2, Logan, UT 84321
MLS# 2171029Listed by: REAL BROKER, LLC - New
 $419,900Active5 beds 2 baths2,016 sq. ft.
695 W 760 S, Logan, UT 84321
MLS# 2170862Listed by: EQUITY REAL ESTATE (SOUTH VALLEY) - Open Sat, 11am to 1pmNew
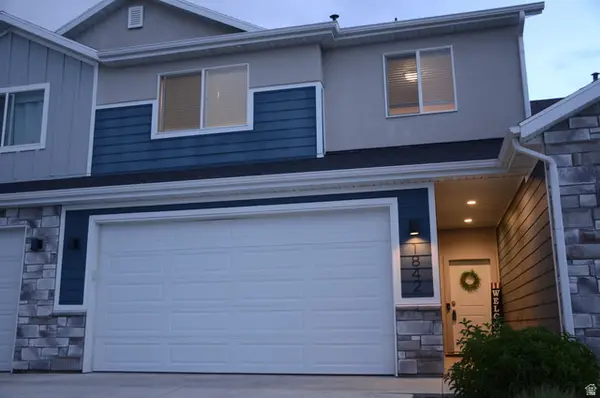 $334,900Active3 beds 3 baths1,561 sq. ft.
1842 S 1280 W, Logan, UT 84321
MLS# 2170715Listed by: CENTURY 21 N & N REALTORS - New
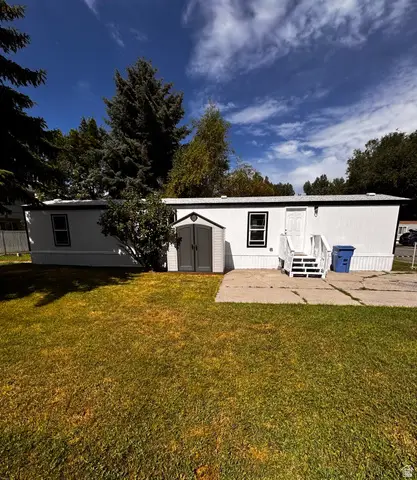 $110,000Active2 beds 1 baths840 sq. ft.
350 W 800 S #27, Logan, UT 84321
MLS# 2170719Listed by: NEXT REALTY SERVICES LLC - New
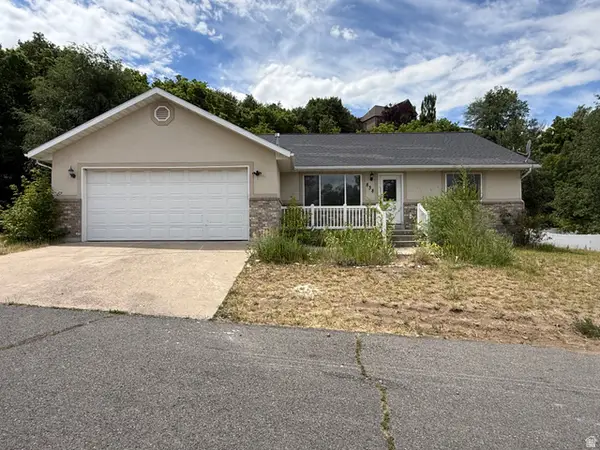 $369,900Active3 beds 2 baths3,062 sq. ft.
838 E Mountain Rd, Logan, UT 84321
MLS# 2170524Listed by: ASPEN RIDGE REAL ESTATE LLC - New
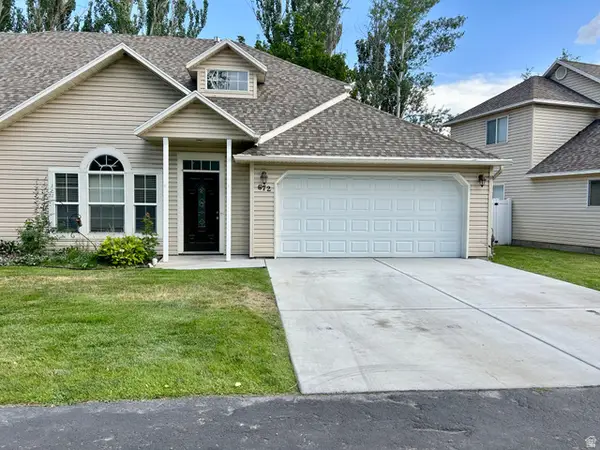 $339,900Active3 beds 3 baths1,586 sq. ft.
672 W 720 S, Logan, UT 84321
MLS# 2170590Listed by: BOOMERANG REAL ESTATE SERVICES LLC - New
 $383,000Active3 beds 2 baths2,990 sq. ft.
28 N River Pointe Dr, Logan, UT 84321
MLS# 2170379Listed by: BERKSHIRE HATHAWAY HOME SERVICES UTAH PROPERTIES (CACHE VALLEY) - New
 $299,999Active2 beds 2 baths1,328 sq. ft.
1219 W 1820 S, Logan, UT 84321
MLS# 2170317Listed by: REAL BROKER, LLC - Open Sat, 11:30am to 1pmNew
 $449,000Active4 beds 2 baths2,524 sq. ft.
1128 N 1520 E, Logan, UT 84341
MLS# 2170204Listed by: BRIX REAL ESTATE


Protect your home and budget from life's surprises with an Assurant Home Warranty, backed by a partner that supports you through every step of homeownership. Explore Plans.
© 2026 Better Homes and Gardens Real Estate LLC. An Anywhere Real Estate company. All rights reserved. Better Homes and Gardens® Real Estate is a registered trademark owned by Meredith Operations Corporation, licensed to Better Homes and Gardens Real Estate LLC and used with permission. Better Homes and Gardens Real Estate LLC fully supports the principles of the Fair Housing Act and the Equal Opportunity Act. Listing information is deemed reliable but is not guaranteed accurate.
Each office is independently owned and operated.
Any services or products provided by third parties are not provided by, affiliated with or related to Better Homes and Gardens Real Estate LLC, or its affiliated companies.