
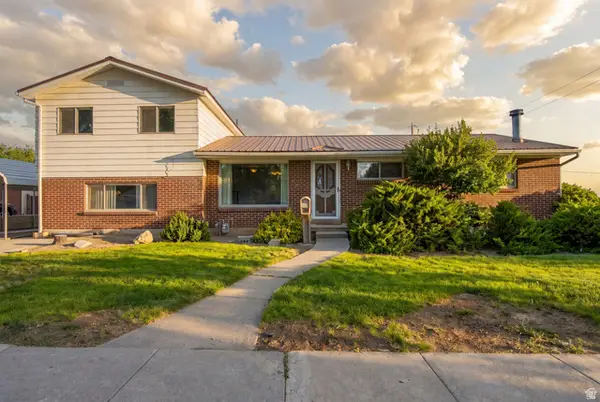
2716 S Sinbad Way, Magna, UT 84044
Local realty services provided by:Better Homes and Gardens Real Estate Momentum
2716 S Sinbad Way,Magna, UT 84044
$675,000
- 4 Beds
- 3 Baths
- 4,027 sq. ft.
- Single family
- Active
Listed by: christopher stange
Office: exp realty, llc.
MLS#:2169988
Source:SL
Price summary
- Price:$675,000
- Price per sq. ft.:$167.62
- Monthly HOA dues:$150
About this home
Welcome to this spacious farmhouse-style home located in one of Magna's growing master-planned communities. With a large, functional layout, this home offers plenty of room for everyday living, entertaining, working from home, or multi-generational needs. Inside, you'll notice the open feel right away with higher-than-standard ceilings and taller interior doors, giving the home a more elevated and spacious feel without being vaulted. The home also features bright box bay windows, quartz countertops, stylish white cabinetry, stainless steel gas appliances, laminate hardwood flooring, can lighting, two-tone paint, and chrome hardware throughout. The grand bathroom includes cultured marble surrounds, adding a clean and polished finish. Outside, enjoy the convenience of a 3-car garage with keypad entry, along with HOA-covered landscaping maintenance for easier upkeep. Located in a growing area of Magna with nearby community amenities, this home offers space, style, and long-term comfort all in one....
Contact an agent
Home facts
- Year built:2021
- Subdivision & Development:GABLERS GROVE
- Listing ID #:2169988
- Added:50 day(s) ago
- Updated:August 26, 2026 at 11:26 AM
Rooms and interior
- Bedrooms:4
- Total bathrooms:3
- Full bathrooms:2
- Half bathrooms:1
- Rooms Total:13
- Flooring:Carpet, Laminate, Tile
- Bathrooms Description:Bath: Sep. Tub/Shower
- Kitchen Description:Disposal, Oven: Gas, Range Hood, Range/Oven: Built-In, Range: Gas, Silestone Countertops
- Basement Description:Full
- Living area:4,027 sq. ft.
Heating and cooling
- Cooling:Central Air
- Heating:Forced Air, Gas: Central
Structure and exterior
- Roof:Asphalt
- Year built:2021
- Building area:4,027 sq. ft.
- Lot area:0.22 Acres
- Lot Features:Corner Lot, Curb & Gutter, Fenced: Full, Flat, Road: Paved, Sidewalks, Sprinkler: Auto-Full
- Construction Materials:Cement Siding, Stone, Stucco
- Exterior Features:Bay Box Windows, Patio: Open, Porch: Open
- Levels:3 Story
Schools
- High school:Cyprus
- Middle school:Matheson
- Elementary school:Pleasant Green
Utilities
- Water:Culinary, Water Connected
- Sewer:Sewer Connected, Sewer: Connected, Sewer: Public
Finances and disclosures
- Price:$675,000
- Price per sq. ft.:$167.62
- Tax amount:$4,849
Features and amenities
- Laundry features:Electric Dryer Hookups
- Amenities:Closet: Walk-In, Maintenance, Pets Permitted, Playground, Sewer Paid, Snow Removal
Parking
- Total parking spaces:3
- Parking description:3 Car Garage, Attached Garage, Rv Parking
- Garage spaces:3
New listings near 2716 S Sinbad Way
- New
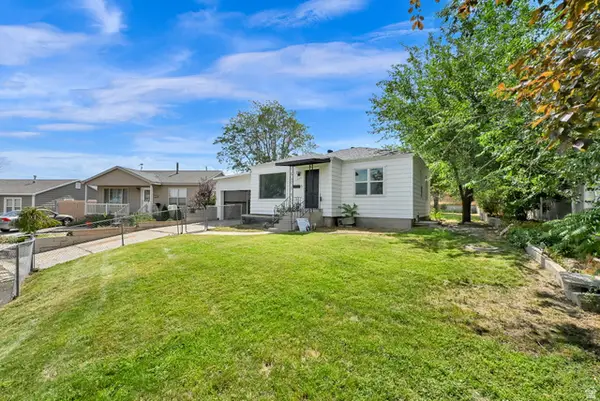 $439,900Active3 beds 2 baths1,600 sq. ft.
8795 W Edith Cir, Magna, UT 84044
MLS# 2181090Listed by: CENTURY 21 EVEREST  $99,999Active3 beds 2 baths1,248 sq. ft.
3704 S Copper Ridge Dr W #62, Magna, UT 84044
MLS# 2130034Listed by: P.R.C. REALTY- New
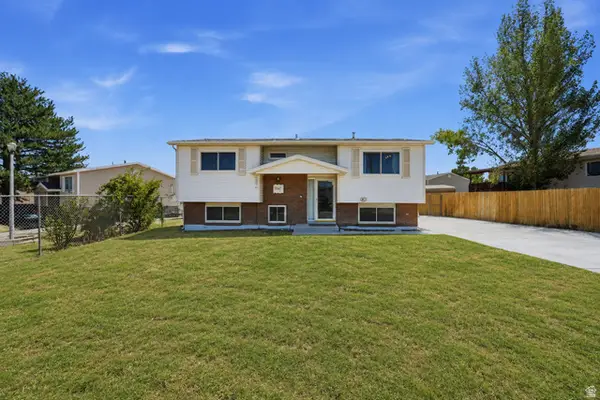 $449,999Active4 beds 2 baths1,826 sq. ft.
3347 S Sidney Way, Magna, UT 84044
MLS# 2176500Listed by: CENTURY 21 EVEREST (CENTERVILLE) - New
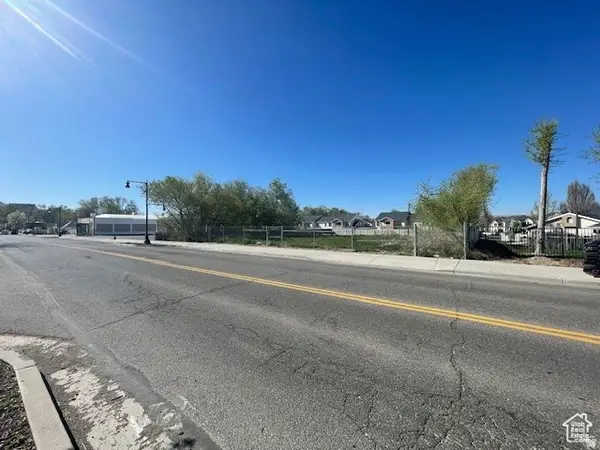 $550,000Active0.45 Acres
8740 W Magna Main St S, Magna, UT 84044
MLS# 2180732Listed by: COLDWELL BANKER REALTY (UNION HEIGHTS) - New
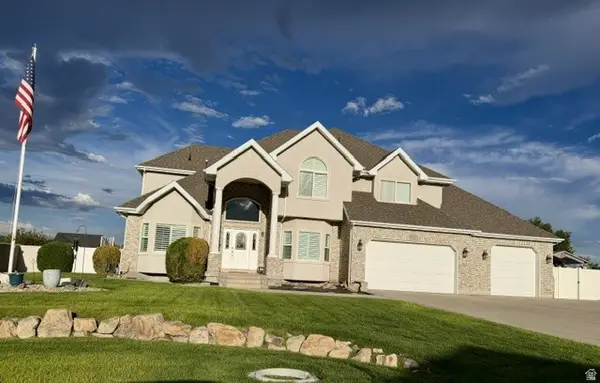 $929,900Active6 beds 6 baths5,000 sq. ft.
3183 S George Pl, Magna, UT 84044
MLS# 2180710Listed by: REAL ESTATE ESSENTIALS - New
 $399,000Active3 beds 2 baths2,006 sq. ft.
3097 S 8950 W, Magna, UT 84044
MLS# 2180706Listed by: EQUITY REAL ESTATE (ADVANTAGE) - New
 $99,000Active3 beds 2 baths1,120 sq. ft.
3754 S S Cooper Ridge Dr W, Magna, UT 84044
MLS# 2180594Listed by: REAL ESTATE ESSENTIALS - Open Wed, 5:30 to 7pmNew
 $500,000Active6 beds 2 baths2,177 sq. ft.
2950 S Cyprus Ln W, Magna, UT 84044
MLS# 2180469Listed by: REALTYPATH LLC (PRESTIGE) - New
 $695,000Active8 beds 4 baths3,720 sq. ft.
8475 W 3100 S, Magna, UT 84044
MLS# 2180449Listed by: AMY JOHNSON REAL ESTATE LLC - Open Sat, 11am to 1pmNew
 $434,900Active3 beds 2 baths1,860 sq. ft.
3320 S Broadway St, Magna, UT 84044
MLS# 2178217Listed by: EQUITY SUMMIT GROUP PC


Protect your home and budget from life's surprises with an Assurant Home Warranty, backed by a partner that supports you through every step of homeownership. Explore Plans.
© 2026 Better Homes and Gardens Real Estate LLC. An Anywhere Real Estate company. All rights reserved. Better Homes and Gardens® Real Estate is a registered trademark owned by Meredith Operations Corporation, licensed to Better Homes and Gardens Real Estate LLC and used with permission. Better Homes and Gardens Real Estate LLC fully supports the principles of the Fair Housing Act and the Equal Opportunity Act. Listing information is deemed reliable but is not guaranteed accurate.
Each office is independently owned and operated.
Any services or products provided by third parties are not provided by, affiliated with or related to Better Homes and Gardens Real Estate LLC, or its affiliated companies.