
8795 W Edith Cir, Magna, UT 84044
Local realty services provided by:Better Homes and Gardens Real Estate Momentum
8795 W Edith Cir,Magna, UT 84044
$412,000
- 3 Beds
- 2 Baths
- 1,600 sq. ft.
- Single family
- Active
Listed by: brenda lee jones, erik jones
Office: century 21 everest
MLS#:2181090
Source:SL
Price summary
- Price:$412,000
- Price per sq. ft.:$257.5
About this home
OPEN HOUSE Sat Oct 3rd 10 - 1 PM Charming and fully updated bungalow located on a peaceful circle. Recent upgrades include a modernized kitchen, refreshed bathroom up all new down, fresh paint, updated flooring, and more. Major system improvement: roof Replaced in 2025, sewer line replaced in 2026, and a new 3/4 bath added downstairs in 2025 and added egress window as well. The property features a large detached garage and an enclosed carport. The spacious, two-tier yard provides exceptional outdoor potential. Enjoy impressive downtown views from the welcoming front porch.
Contact an agent
Home facts
- Year built:1953
- Subdivision & Development:RADIUS CURVE
- Listing ID #:2181090
- Added:45 day(s) ago
- Updated:October 10, 2026 at 11:18 AM
Rooms and interior
- Bedrooms:3
- Total bathrooms:2
- Full bathrooms:1
- Rooms Total:10
- Flooring:Concrete, Laminate, Tile
- Kitchen Description:Disposal, Kitchen: Updated, Microwave, Range/Oven: Free Stdng., Refrigerator
- Basement Description:Daylight
- Living area:1,600 sq. ft.
Heating and cooling
- Cooling:Central Air
- Heating:Forced Air, Gas: Central
Structure and exterior
- Roof:Asphalt
- Year built:1953
- Building area:1,600 sq. ft.
- Lot area:0.21 Acres
- Lot Features:Cul-De-Sac, Cul-de-sac, Fenced: Full, Flat, Road: Paved, Sidewalks, Sprinkler: Auto-Full, Terrain: Grad Slope
- Architectural Style:Rambler/Ranch
- Construction Materials:Aluminum
- Exterior Features:Awning(s), Lighting, Patio: Open
- Levels:2 Story
Schools
- High school:Cyprus
- Middle school:Matheson
- Elementary school:Magna
Utilities
- Water:Culinary, Water Connected
- Sewer:Sewer Connected, Sewer: Connected, Sewer: Public
Finances and disclosures
- Price:$412,000
- Price per sq. ft.:$257.5
- Tax amount:$2,950
Features and amenities
- Laundry features:Dryer, Electric Dryer Hookups, Washer
- Amenities:Window Coverings
Parking
- Total parking spaces:3
- Parking description:2 Car Garage, Covered, Detached, Extra Width, Garage Door Opener, Parking: Uncovered, Workbench
- Garage spaces:2
- Carport spaces:1
New listings near 8795 W Edith Cir
- New
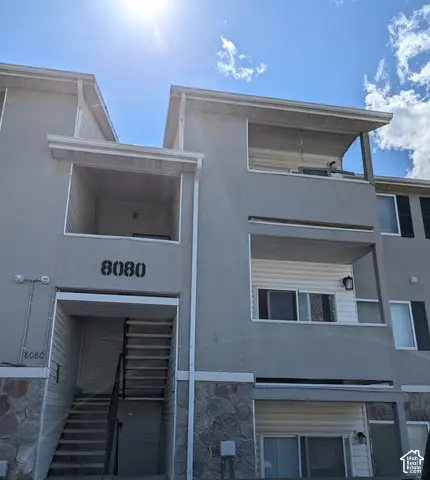 $305,000Active3 beds 2 baths1,005 sq. ft.
8080 W Copperfield Pl S #22, Magna, UT 84044
MLS# 2190330Listed by: REALTY CHOICE - New
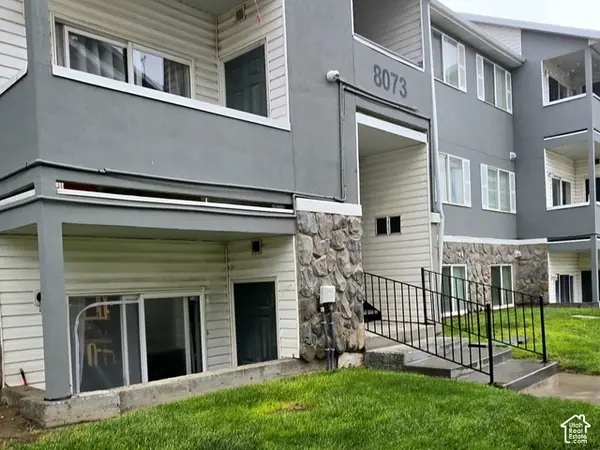 $245,000Active3 beds 2 baths1,005 sq. ft.
8073 W Copperfield Pl #11, Magna, UT 84044
MLS# 2188226Listed by: EQUITY REAL ESTATE - Open Sat, 10am to 12pmNew
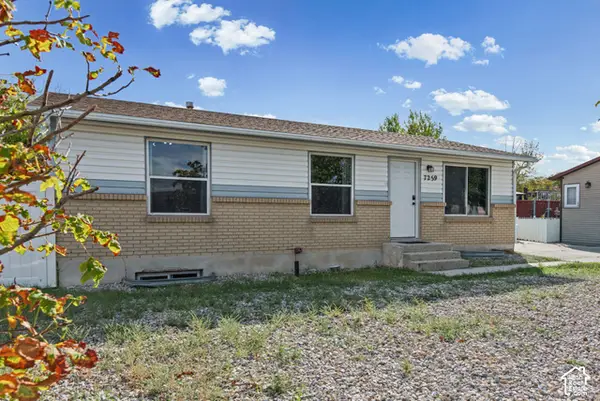 $455,000Active4 beds 2 baths1,824 sq. ft.
7259 W Majestic Way, Magna, UT 84044
MLS# 2189994Listed by: X FACTOR REAL ESTATE, LLC - New
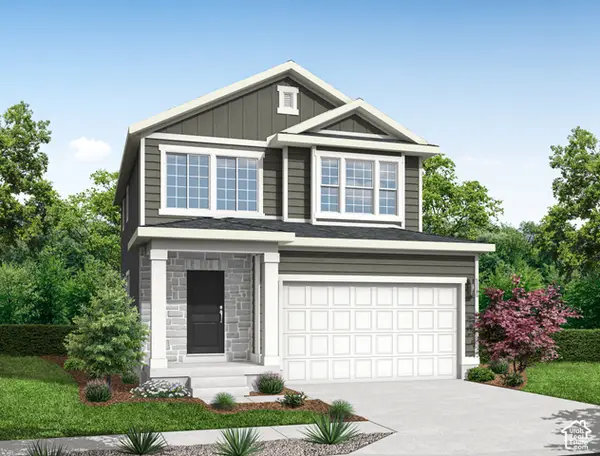 $549,534Active3 beds 3 baths2,595 sq. ft.
8268 S Cedar Lake Ct, Magna, UT 84044
MLS# 2190002Listed by: IVORY HOMES, LTD - New
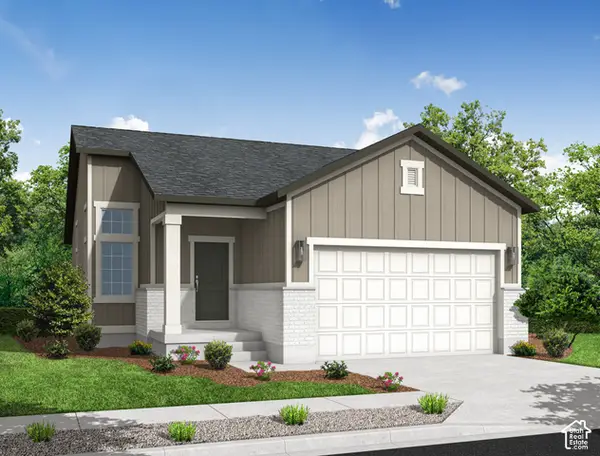 $498,008Active3 beds 2 baths2,032 sq. ft.
8276 W Cedar Lake Ct, Magna, UT 84044
MLS# 2190004Listed by: IVORY HOMES, LTD - New
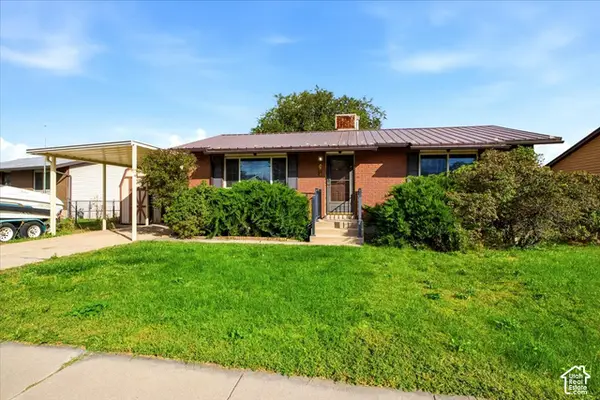 $420,000Active4 beds 2 baths2,184 sq. ft.
7454 W Dickson Way S, Magna, UT 84044
MLS# 2189895Listed by: REALTYPATH LLC (SUCCESS) - New
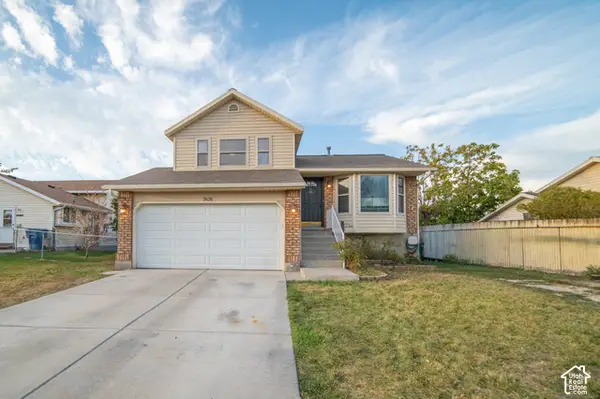 $465,000Active3 beds 3 baths1,586 sq. ft.
7676 W Jefferson Rd, Magna, UT 84044
MLS# 2189917Listed by: CENTURY 21 WASATCH LIFE REALTY - New
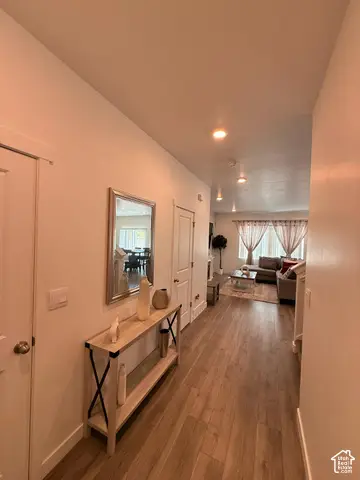 $525,000Active3 beds 3 baths2,696 sq. ft.
8753 W Alluvial Dr N #299, Magna, UT 84044
MLS# 2189850Listed by: REAL BROKER, LLC - New
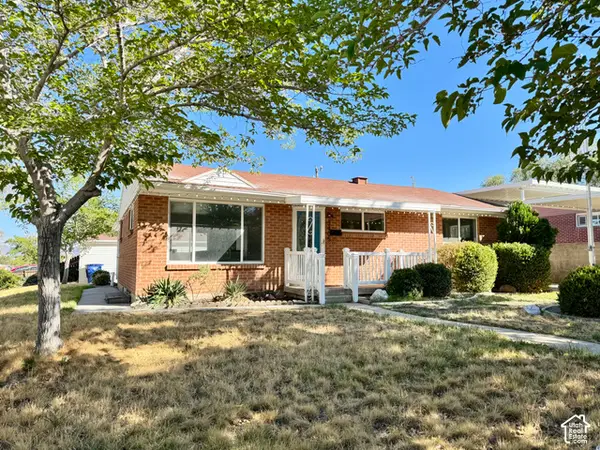 $399,950Active5 beds 2 baths2,460 sq. ft.
3405 S 7615 W, Magna, UT 84044
MLS# 2189662Listed by: LOCAL UTAH REALTY - New
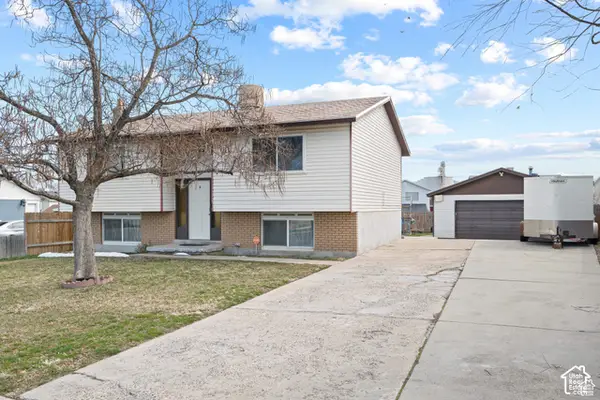 $449,000Active4 beds 2 baths1,840 sq. ft.
3599 S Candis Dr W, Magna, UT 84044
MLS# 2189643Listed by: BLUE DIAMOND REALTY LLC


Protect your home and budget from life's surprises with an Assurant Home Warranty, backed by a partner that supports you through every step of homeownership. Explore Plans.
© 2026 Better Homes and Gardens Real Estate LLC. An Anywhere Real Estate company. All rights reserved. Better Homes and Gardens® Real Estate is a registered trademark owned by Meredith Operations Corporation, licensed to Better Homes and Gardens Real Estate LLC and used with permission. Better Homes and Gardens Real Estate LLC fully supports the principles of the Fair Housing Act and the Equal Opportunity Act. Listing information is deemed reliable but is not guaranteed accurate.
Each office is independently owned and operated.
Any services or products provided by third parties are not provided by, affiliated with or related to Better Homes and Gardens Real Estate LLC, or its affiliated companies.