
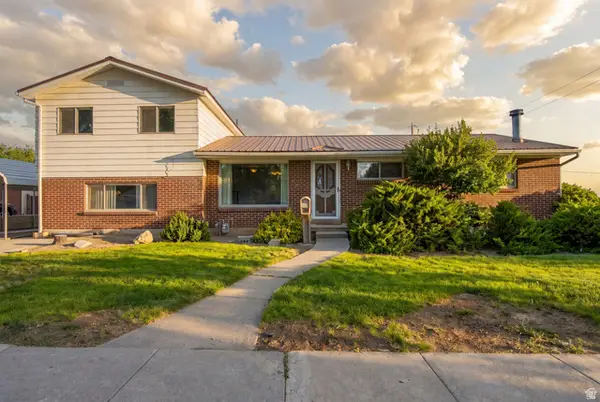
2868 S Buccaneer Dr, Magna, UT 84044
Local realty services provided by:Better Homes and Gardens Real Estate Momentum
2868 S Buccaneer Dr,Magna, UT 84044
$425,000
- 3 Beds
- 1 Baths
- 2,099 sq. ft.
- Single family
- Active
Listed by: laurann mcguire
Office: windermere real estate (layton branch)
MLS#:2179481
Source:SL
Price summary
- Price:$425,000
- Price per sq. ft.:$202.48
About this home
Charming, beautifully updated Magna bungalow with a backyard that truly sets it apart! Inside you'll find original hardwood floors, an updated kitchen and bright, inviting living spaces. Outside, enjoy a custom designed garden filled with colorful flowers, winding pathways, raspberries, grapes, and apple, pear and peach trees. A covered patio, detached garage, generous storage and mature landscaping complete this one of a kind home. Come see what makes it so special!
Contact an agent
Home facts
- Year built:1937
- Listing ID #:2179481
- Added:7 day(s) ago
- Updated:August 26, 2026 at 11:26 AM
Rooms and interior
- Bedrooms:3
- Total bathrooms:1
- Full bathrooms:1
- Rooms Total:9
- Flooring:Carpet, Hardwood, Tile
- Kitchen Description:Disposal, Kitchen: Updated, Microwave, Oven: Double, Range Hood, Range/Oven: Built-In, Range: Gas, Refrigerator
- Basement Description:Entrance, Walk-Out Access
- Living area:2,099 sq. ft.
Heating and cooling
- Cooling:Central Air
- Heating:Gas: Central, Gas: Stove
Structure and exterior
- Roof:Asphalt
- Year built:1937
- Building area:2,099 sq. ft.
- Lot area:0.22 Acres
- Lot Features:Curb & Gutter, Drip Irrigation, Flat, Road: Paved, Sidewalks, Sprinkler: Auto-Full
- Architectural Style:Bungalow/Cottage
- Construction Materials:Asphalt, Cement Siding
- Exterior Features:Basement Entrance, Covered, Lighting, Out Buildings, Patio: Covered, Patio: Open, Walkout
- Levels:2 Story
Schools
- High school:Cyprus
- Elementary school:Magna
Utilities
- Water:Culinary, Water Connected
- Sewer:Sewer Connected, Sewer: Connected
Finances and disclosures
- Price:$425,000
- Price per sq. ft.:$202.48
- Tax amount:$2,878
Features and amenities
- Laundry features:Electric Dryer Hookups
- Amenities:Gas Logs, Smart Thermostat(s), Storage Shed(s), Water Softener Owned, Window Coverings
Parking
- Total parking spaces:10
- Parking description:2 Car Garage
- Garage spaces:2
New listings near 2868 S Buccaneer Dr
- New
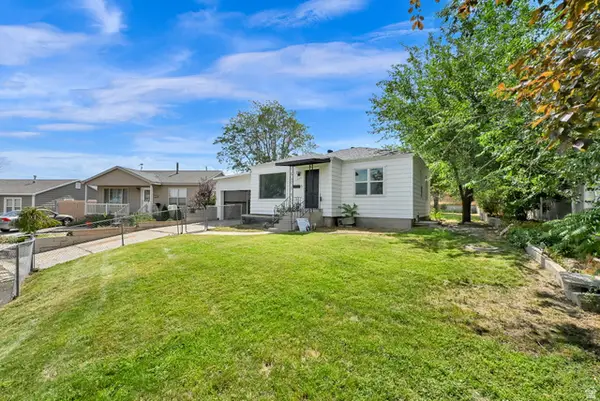 $439,900Active3 beds 2 baths1,600 sq. ft.
8795 W Edith Cir, Magna, UT 84044
MLS# 2181090Listed by: CENTURY 21 EVEREST  $99,999Active3 beds 2 baths1,248 sq. ft.
3704 S Copper Ridge Dr W #62, Magna, UT 84044
MLS# 2130034Listed by: P.R.C. REALTY- New
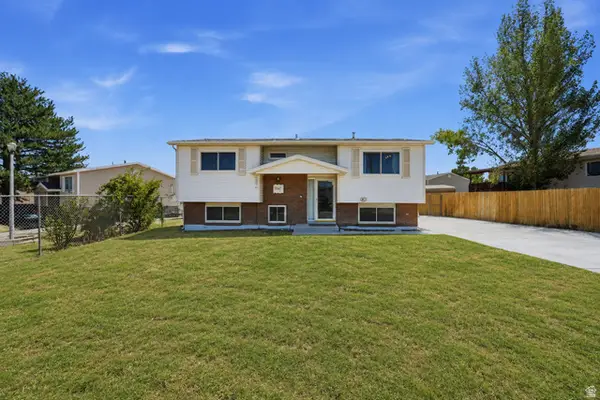 $449,999Active4 beds 2 baths1,826 sq. ft.
3347 S Sidney Way, Magna, UT 84044
MLS# 2176500Listed by: CENTURY 21 EVEREST (CENTERVILLE) - New
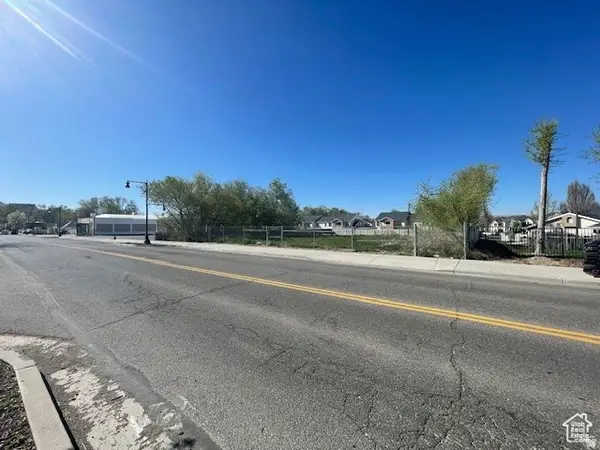 $550,000Active0.45 Acres
8740 W Magna Main St S, Magna, UT 84044
MLS# 2180732Listed by: COLDWELL BANKER REALTY (UNION HEIGHTS) - New
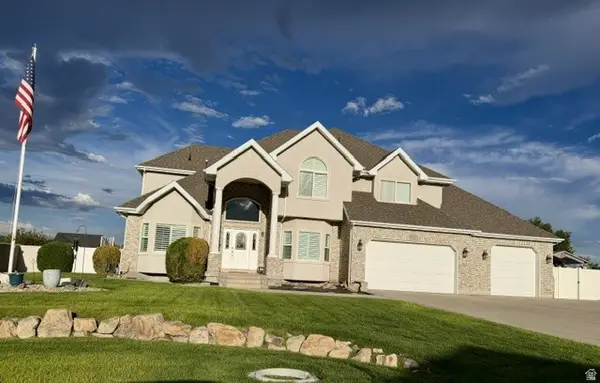 $929,900Active6 beds 6 baths5,000 sq. ft.
3183 S George Pl, Magna, UT 84044
MLS# 2180710Listed by: REAL ESTATE ESSENTIALS - New
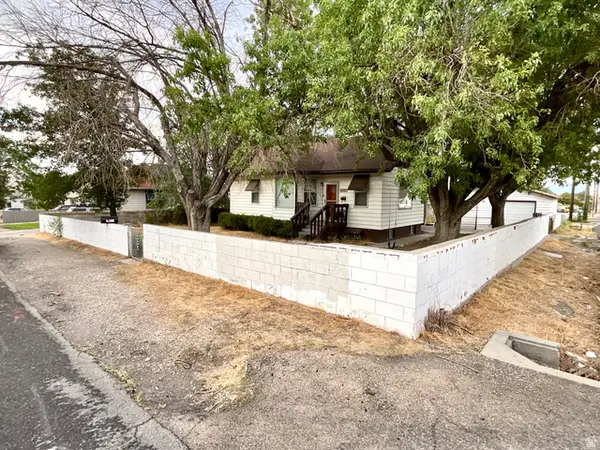 $399,000Active3 beds 2 baths2,006 sq. ft.
3097 S 8950 W, Magna, UT 84044
MLS# 2180706Listed by: EQUITY REAL ESTATE (ADVANTAGE) - New
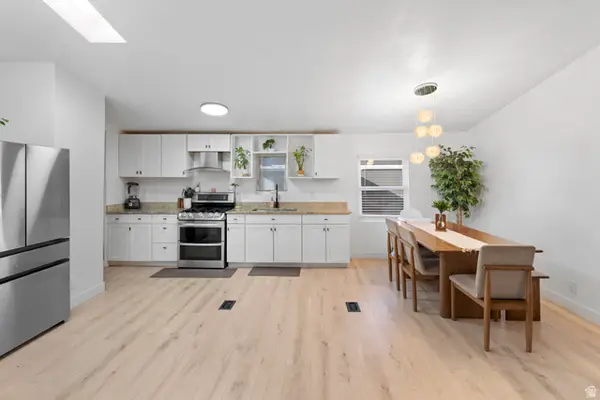 $99,000Active3 beds 2 baths1,120 sq. ft.
3754 S S Cooper Ridge Dr W, Magna, UT 84044
MLS# 2180594Listed by: REAL ESTATE ESSENTIALS - Open Wed, 5:30 to 7pmNew
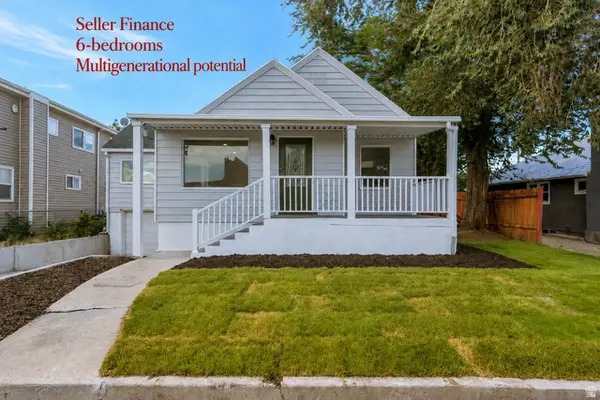 $500,000Active6 beds 2 baths2,177 sq. ft.
2950 S Cyprus Ln W, Magna, UT 84044
MLS# 2180469Listed by: REALTYPATH LLC (PRESTIGE) - New
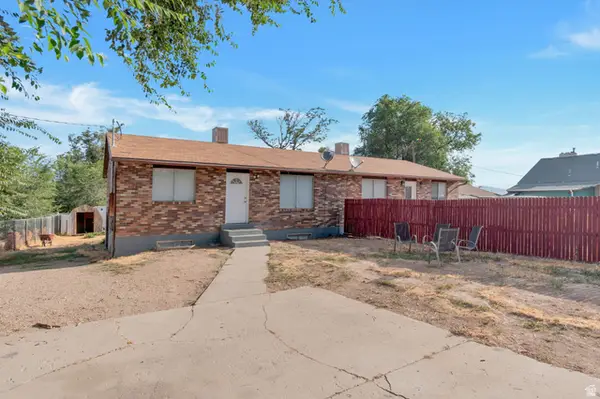 $695,000Active8 beds 4 baths3,720 sq. ft.
8475 W 3100 S, Magna, UT 84044
MLS# 2180449Listed by: AMY JOHNSON REAL ESTATE LLC - Open Sat, 11am to 1pmNew
 $434,900Active3 beds 2 baths1,860 sq. ft.
3320 S Broadway St, Magna, UT 84044
MLS# 2178217Listed by: EQUITY SUMMIT GROUP PC


Protect your home and budget from life's surprises with an Assurant Home Warranty, backed by a partner that supports you through every step of homeownership. Explore Plans.
© 2026 Better Homes and Gardens Real Estate LLC. An Anywhere Real Estate company. All rights reserved. Better Homes and Gardens® Real Estate is a registered trademark owned by Meredith Operations Corporation, licensed to Better Homes and Gardens Real Estate LLC and used with permission. Better Homes and Gardens Real Estate LLC fully supports the principles of the Fair Housing Act and the Equal Opportunity Act. Listing information is deemed reliable but is not guaranteed accurate.
Each office is independently owned and operated.
Any services or products provided by third parties are not provided by, affiliated with or related to Better Homes and Gardens Real Estate LLC, or its affiliated companies.