
3883 S Sediment Dr W, Magna, UT 84044
Local realty services provided by:Better Homes and Gardens Real Estate Momentum
3883 S Sediment Dr W,Magna, UT 84044
$399,500
- 3 Beds
- 2 Baths
- 1,290 sq. ft.
- Townhouse
- Active
Listed by: nataly wood, dallin wood
Office: realtypath llc. (executives)
MLS#:2159421
Source:SL
Price summary
- Price:$399,500
- Price per sq. ft.:$309.69
- Monthly HOA dues:$192
About this home
Beautiful END UNIT townhome in Magna featuring an open-concept layout, abundant natural light, laminate flooring, Silestone countertops, stainless steel appliances, and modern finishes throughout. This well-maintained home offers 3 bedrooms, 2 bathrooms, a beautiful fireplace in the living room, and a spacious 2-car garage. Enjoy access to community amenities including a clubhouse, playground, and swimming pool. Conveniently located near schools, shopping centers, restaurants, parks, and with easy access to major freeways and downtown Salt Lake City
Contact an agent
Home facts
- Year built:2023
- Listing ID #:2159421
- Added:52 day(s) ago
- Updated:July 12, 2026 at 12:18 PM
Rooms and interior
- Bedrooms:3
- Total bathrooms:2
- Full bathrooms:2
- Rooms Total:10
- Flooring:Carpet, Laminate, Vinyl
- Kitchen Description:Disposal, Microwave, Portable Dishwasher, Range Hood
- Living area:1,290 sq. ft.
Heating and cooling
- Cooling:Central Air
Structure and exterior
- Roof:Asphalt
- Year built:2023
- Building area:1,290 sq. ft.
- Lot area:0.02 Acres
- Architectural Style:Townhouse
- Construction Materials:Cement Siding, Stone, Stucco
- Levels:2 Story
Schools
- High school:Cyprus
- Middle school:Matheson
- Elementary school:Elk Run
Utilities
- Water:Culinary, Water Available, Water Connected
- Sewer:Sewer Available, Sewer Connected, Sewer: Available, Sewer: Connected, Sewer: Public
Finances and disclosures
- Price:$399,500
- Price per sq. ft.:$309.69
- Tax amount:$2,802
Features and amenities
- Laundry features:Electric Dryer Hookups
- Amenities:Biking Trails, Ceiling Fan, Closet: Walk-In, Pets Permitted, Picnic Area, Playground, Pool, Snow Removal, Window Coverings
Parking
- Total parking spaces:6
- Parking description:2 Car Garage, Covered
- Garage spaces:2
New listings near 3883 S Sediment Dr W
- New
 $400,000Active3 beds 2 baths1,645 sq. ft.
7989 W Washington Rd, Magna, UT 84044
MLS# 2171281Listed by: REAL BROKER, LLC - New
 $465,000Active5 beds 4 baths2,187 sq. ft.
3788 S Galatia Rd, Magna, UT 84044
MLS# 2171246Listed by: CENTURY 21 EVEREST - New
 $499,900Active5 beds 3 baths2,958 sq. ft.
8575 W Bosnall Bay, Magna, UT 84044
MLS# 2171109Listed by: DIMENSION REALTY SERVICES - New
 $349,900Active3 beds 2 baths1,300 sq. ft.
2832 S 9150 W, Magna, UT 84044
MLS# 2170969Listed by: R AND R REALTY LLC - New
 $430,000Active4 beds 2 baths1,538 sq. ft.
7910 W Woolley Way S, Magna, UT 84044
MLS# 2170882Listed by: KW UTAH REALTORS KELLER WILLIAMS - New
 $390,000Active4 beds 2 baths1,664 sq. ft.
2960 S Merton Way W, Magna, UT 84044
MLS# 2170609Listed by: KW UTAH REALTORS KELLER WILLIAMS - New
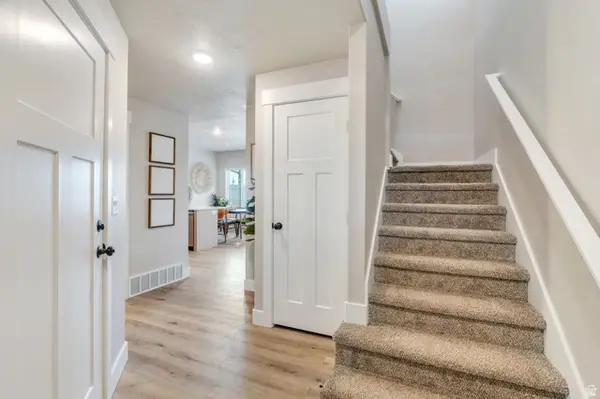 $406,900Active3 beds 3 baths1,517 sq. ft.
7206 W Lara Leigh Ln, Magna, UT 84044
MLS# 2170320Listed by: PRIME REAL ESTATE EXPERTS (REFERRAL) - New
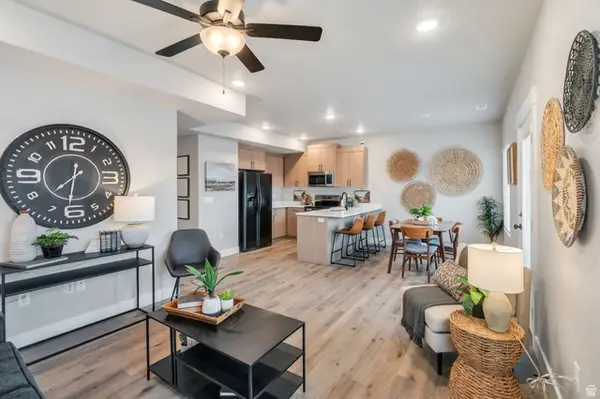 $414,900Active3 beds 3 baths1,517 sq. ft.
7204 W Lara Leigh Ln, Magna, UT 84044
MLS# 2170324Listed by: PRIME REAL ESTATE EXPERTS (REFERRAL) - New
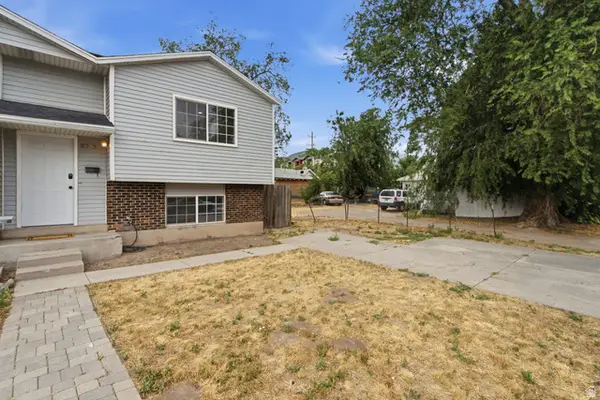 $285,000Active2 beds 2 baths856 sq. ft.
8375 W Western Dr S, Magna, UT 84044
MLS# 2170248Listed by: COLDWELL BANKER REALTY (PROVO-OREM-SUNDANCE) - New
 $340,000Active3 beds 2 baths1,364 sq. ft.
2546 S 8000 W, Magna, UT 84044
MLS# 2170037Listed by: EQUITY REAL ESTATE (SOLID)


Protect your home and budget from life's surprises with an Assurant Home Warranty, backed by a partner that supports you through every step of homeownership. Explore Plans.
© 2026 Better Homes and Gardens Real Estate LLC. An Anywhere Real Estate company. All rights reserved. Better Homes and Gardens® Real Estate is a registered trademark owned by Meredith Operations Corporation, licensed to Better Homes and Gardens Real Estate LLC and used with permission. Better Homes and Gardens Real Estate LLC fully supports the principles of the Fair Housing Act and the Equal Opportunity Act. Listing information is deemed reliable but is not guaranteed accurate.
Each office is independently owned and operated.
Any services or products provided by third parties are not provided by, affiliated with or related to Better Homes and Gardens Real Estate LLC, or its affiliated companies.