
1142 W 220 N, Mapleton, UT 84664
Local realty services provided by:Better Homes and Gardens Real Estate Momentum
1142 W 220 N,Mapleton, UT 84664
$708,600
- 4 Beds
- 3 Baths
- 3,309 sq. ft.
- Single family
- Active
Listed by: michele mills
Office: summit realty, inc.
MLS#:2195994
Source:SL
Price summary
- Price:$708,600
- Price per sq. ft.:$214.14
About this home
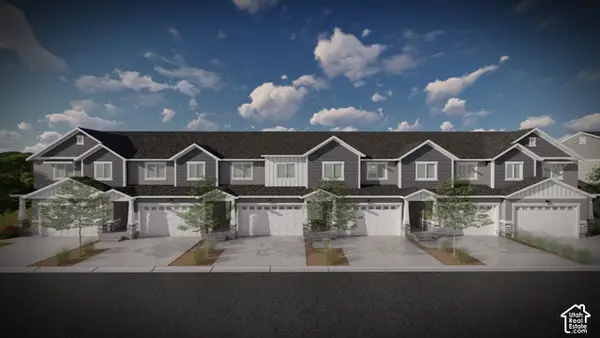
MOVE-IN READY!! SPECIAL FINANCING AVAILABLE 4.99% 7/6 ARM! Come see our beautiful Groveland floor plan, thoughtfully designed with an open-concept layout perfect for comfortable living and entertaining! The 9-foot ceilings on the main floor create a bright, spacious feel throughout the family room, dining area, kitchen, and office. The stunning kitchen features white shaker cabinets extending to the ceiling, quartz countertops, a large island perfect for gatherings, and a spacious walk-in pantry. Upstairs, you'll find an oversized primary suite, three additional bedrooms, two bathrooms, and a conveniently located laundry room. Enjoy neighborhood amenities including a park with pickleball courts, a pavilion, and a playground. The home price includes common area landscaping and a backyard fence! Special Financing: 4.99% 7/6 ARM available through preferred lender. Taxes are based on lot value only. Square footage is per builder's plans. Buyer and Buyer's Broker to verify all information. Financing subject to lender approval, qualifications, and applicable terms and conditions....
Contact an agent
Home facts
- Year built:2026
- Subdivision & Development:WHISPER ROCK PUD
- Listing ID #:2195994
- Added:1 day(s) ago
- Updated:November 13, 2026 at 02:06 AM
Rooms and interior
- Bedrooms:4
- Total bathrooms:3
- Full bathrooms:2
- Half bathrooms:1
- Rooms Total:12
- Flooring:Carpet
- Bathrooms Description:Bath: Sep. Tub/Shower
- Kitchen Description:Disposal, Range/Oven: Free Stdng.
- Basement Description:Full
- Living area:3,309 sq. ft.
Heating and cooling
- Cooling:Central Air
- Heating:Forced Air, Gas: Central
Structure and exterior
- Roof:Asphalt
- Year built:2026
- Building area:3,309 sq. ft.
- Lot area:0.06 Acres
- Lot Features:Curb & Gutter, Fenced: Full, Flat, Road: Paved, Sidewalks, Sprinkler: Auto-Partial
- Construction Materials:Brick, Cement Siding, Stucco
- Exterior Features:Bay Box Windows, Entry (Foyer), Patio: Open
- Levels:3 Story
Schools
- High school:Maple Mountain
- Middle school:Mapleton Jr
- Elementary school:Maple Ridge
Utilities
- Water:Culinary, Water Connected
- Sewer:Sewer Connected, Sewer: Connected, Sewer: Public
Finances and disclosures
- Price:$708,600
- Price per sq. ft.:$214.14
- Tax amount:$1
Features and amenities
- Amenities:Closet: Walk-In, French Doors
Parking
- Total parking spaces:2
- Parking description:2 Car Garage, Attached, Attached Garage, Garage Door Opener
- Garage spaces:2
New listings near 1142 W 220 N
- New
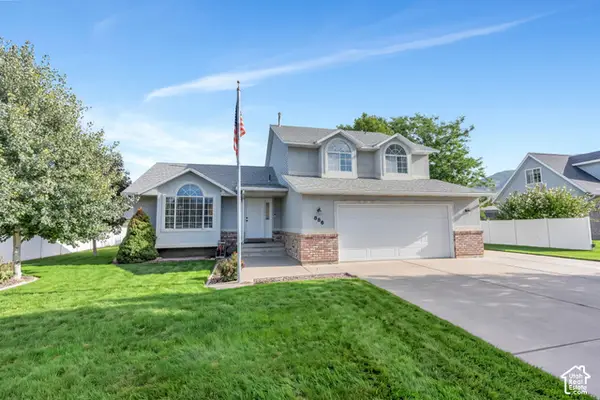 $595,000Active5 beds 4 baths2,900 sq. ft.
886 W 1700 N, Mapleton, UT 84664
MLS# 2195831Listed by: EXP REALTY, LLC - New
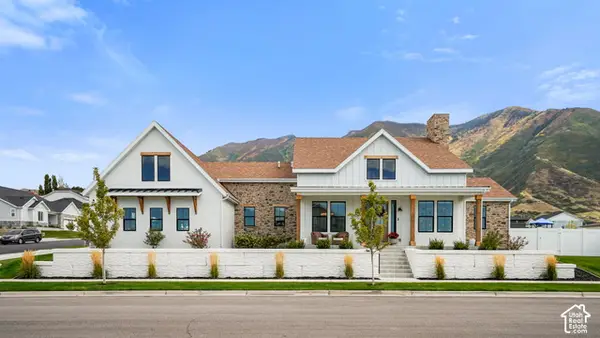 $1,435,000Active4 beds 5 baths5,173 sq. ft.
3373 S 1000 W, Mapleton, UT 84664
MLS# 2195811Listed by: INTERMOUNTAIN PROPERTIES - New
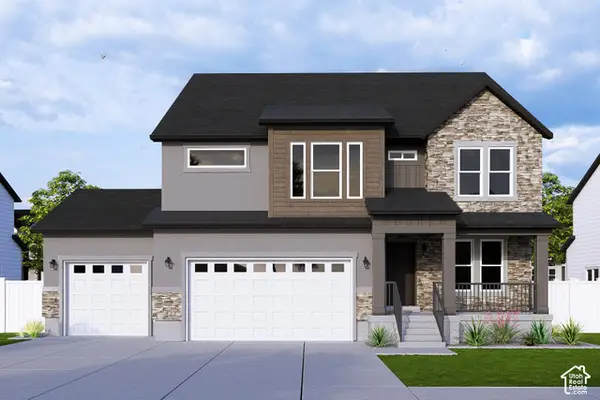 $852,900Active3 beds 3 baths3,810 sq. ft.
4253 S Harmony Ridge Pkwy #1001, Mapleton, UT 84664
MLS# 2195701Listed by: EDGE REALTY - Open Sat, 10am to 12pmNew
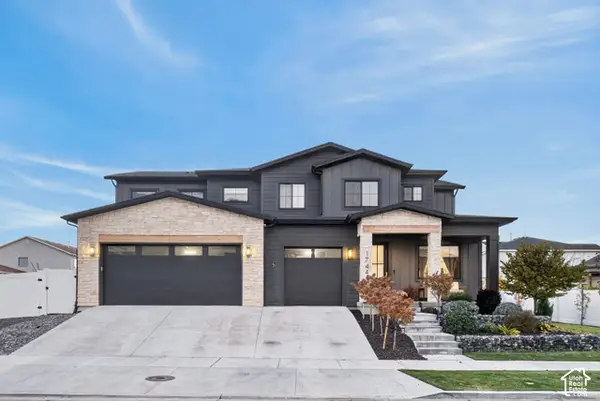 $1,199,900Active6 beds 6 baths5,303 sq. ft.
1744 S 1850 W, Mapleton, UT 84664
MLS# 2195667Listed by: TEAM TEASDALE REALTY - New
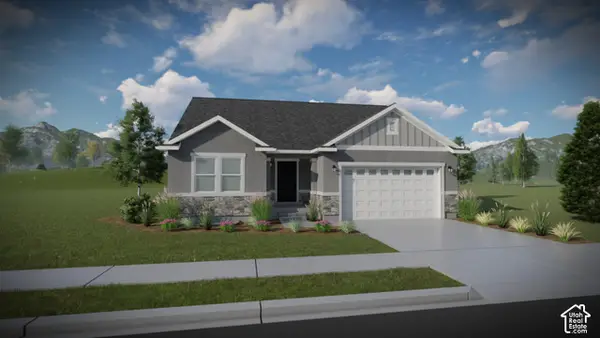 $583,900Active5 beds 3 baths3,397 sq. ft.
92 E Linden Ln #1117, Mapleton, UT 84664
MLS# 2195568Listed by: EDGE REALTY - New
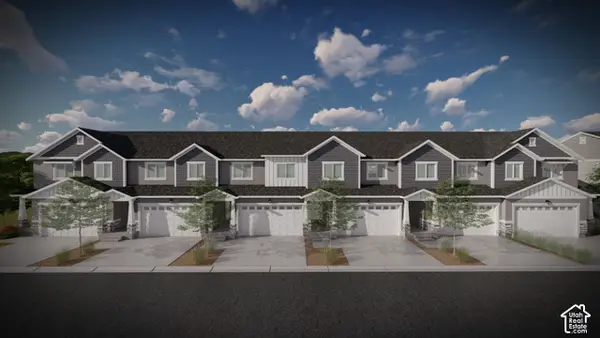 $479,900Active3 beds 3 baths2,321 sq. ft.
5309 S Plum Ln #781, Mapleton, UT 84664
MLS# 2195332Listed by: EDGE REALTY - New
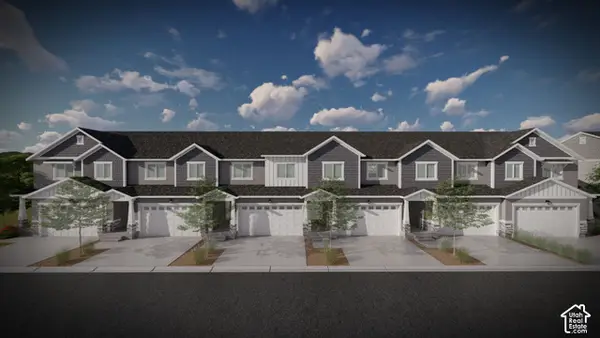 $475,900Active3 beds 3 baths2,280 sq. ft.
5313 S Plum Ln #782, Mapleton, UT 84664
MLS# 2195341Listed by: EDGE REALTY - New
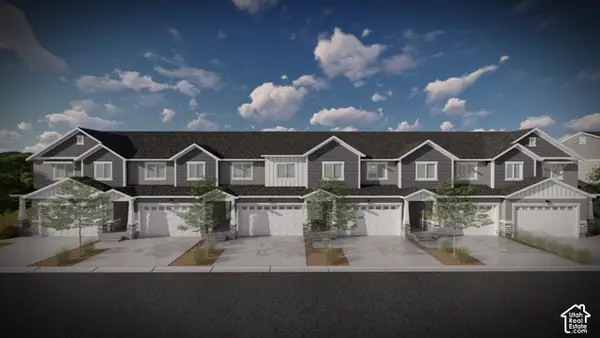 $465,900Active3 beds 3 baths2,280 sq. ft.
5317 S Plum Ln #783, Mapleton, UT 84664
MLS# 2195345Listed by: EDGE REALTY - New
 $469,900Active3 beds 3 baths2,280 sq. ft.
5321 S Plum Ln #784, Mapleton, UT 84664
MLS# 2195349Listed by: EDGE REALTY


Protect your home and budget from life's surprises with an Assurant Home Warranty, backed by a partner that supports you through every step of homeownership. Explore Plans.
© 2026 Better Homes and Gardens Real Estate LLC. An Anywhere Real Estate company. All rights reserved. Better Homes and Gardens® Real Estate is a registered trademark owned by Meredith Operations Corporation, licensed to Better Homes and Gardens Real Estate LLC and used with permission. Better Homes and Gardens Real Estate LLC fully supports the principles of the Fair Housing Act and the Equal Opportunity Act. Listing information is deemed reliable but is not guaranteed accurate.
Each office is independently owned and operated.
Any services or products provided by third parties are not provided by, affiliated with or related to Better Homes and Gardens Real Estate LLC, or its affiliated companies.