
211 W 600 S, Mapleton, UT 84664
Local realty services provided by:Better Homes and Gardens Real Estate Momentum
211 W 600 S,Mapleton, UT 84664
$1,500,000
- 6 Beds
- 4 Baths
- 6,418 sq. ft.
- Single family
- Pending
Upcoming open houses
- Sat, Oct 1012:00 pm - 02:00 pm
Listed by: peter morkel
Office: kw westfield (excellence)
MLS#:2189086
Source:SL
Price summary
- Price:$1,500,000
- Price per sq. ft.:$233.72
About this home
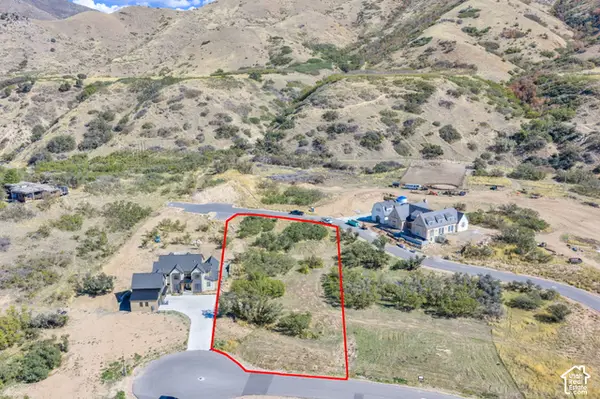
Step inside and the home immediately makes an impression: soaring ceilings, exposed wood beams, huge windows, wide-plank flooring, and a dramatic stone real-wood fireplace anchoring the great room. The kitchen keeps up with the rest of the house, featuring crisp white cabinetry, quartz countertops, double wall ovens, stainless appliances, and a massive island made for big breakfasts, late-night conversations, and everyone somehow ending up in the kitchen anyway. The main-level primary suite feels like a private escape, complete with a coffered ceiling, covered deck access, soaking tub, dual vanities, and oversized glass shower. Downstairs, the nearly finished walkout basement adds a second kitchen, media space, game area, exercise room, and plenty of room for guests, kids, hobbies, or whatever life throws at you. Expansive lawn. Tiered patios. Fire pit. Sport court. Covered deck. Spiral staircase. Mature landscaping. Detached outbuilding. This is not a "nice little yard." This is a host-the-whole-neighborhood, summer-nights-outside, kids-don't-want-to-come-inside kind of yard. Once a year I list a home that makes me jealous. This is that home! Call today to set up a showing....
Contact an agent
Home facts
- Year built:2017
- Subdivision & Development:AUTUMN LANE
- Listing ID #:2189086
- Added:6 day(s) ago
- Updated:October 09, 2026 at 07:01 PM
Rooms and interior
- Bedrooms:6
- Total bathrooms:4
- Full bathrooms:3
- Half bathrooms:1
- Rooms Total:19
- Flooring:Carpet, Hardwood, Tile
- Bathrooms Description:Bath: Sep. Tub/Shower
- Kitchen Description:Disposal, Kitchen: Second, Oven: Double, Oven: Wall, Range Hood, Range: Countertop, Refrigerator
- Basement Description:Full, Walk-Out Access
- Living area:6,418 sq. ft.
Heating and cooling
- Cooling:Central Air
- Heating:Forced Air, Gas: Central
Structure and exterior
- Roof:Asphalt
- Year built:2017
- Building area:6,418 sq. ft.
- Lot area:0.5 Acres
- Lot Features:Fenced: Full, Flat, Road: Paved, Sprinkler: Auto-Full
- Construction Materials:Cement Siding, Stone
- Exterior Features:Basement Entrance, Deck: Covered, Entry (Foyer), Walkout
- Levels:3 Story
Schools
- High school:Maple Mountain
- Middle school:Mapleton Jr
- Elementary school:Mapleton
Utilities
- Water:Culinary, Water Connected
- Sewer:Sewer Connected, Sewer: Connected, Sewer: Public
Finances and disclosures
- Price:$1,500,000
- Price per sq. ft.:$233.72
- Tax amount:$7,928
Features and amenities
- Laundry features:Electric Dryer Hookups
- Amenities:Ceiling Fan, Closet: Walk-In, Den/Office, Smart Thermostat(s), Window Coverings
Parking
- Total parking spaces:9
- Parking description:3 Car Garage, Built-In, Garage Door Opener
- Garage spaces:3
New listings near 211 W 600 S
- New
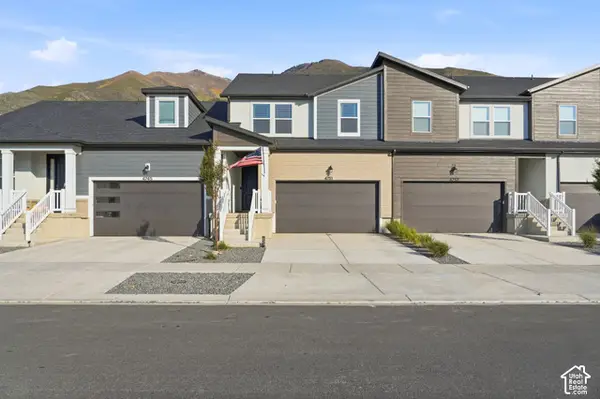 $469,900Active3 beds 3 baths2,280 sq. ft.
4751 S Heartwood Rd, Mapleton, UT 84664
MLS# 2190282Listed by: EQUITY REAL ESTATE (PROSPER GROUP) - New
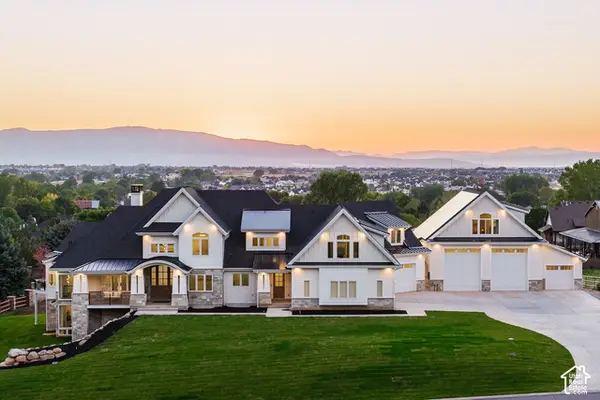 $3,950,000Active6 beds 8 baths9,988 sq. ft.
1354 S 800 E, Mapleton, UT 84664
MLS# 2190292Listed by: SUMMIT SOTHEBY'S INTERNATIONAL REALTY - Open Sat, 11am to 1pmNew
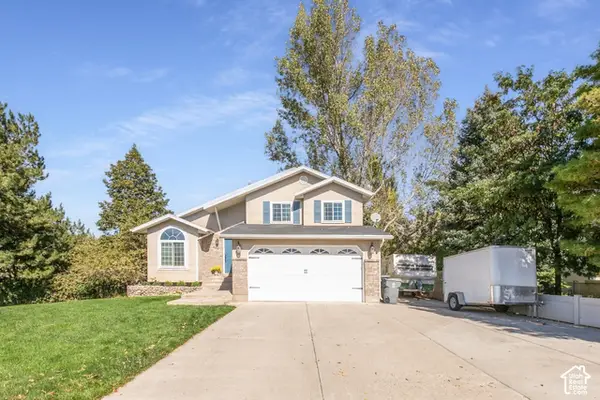 $625,000Active5 beds 4 baths2,382 sq. ft.
1764 W 1200 N, Mapleton, UT 84664
MLS# 2190297Listed by: REALTYPATH LLC (PREMIER) - New
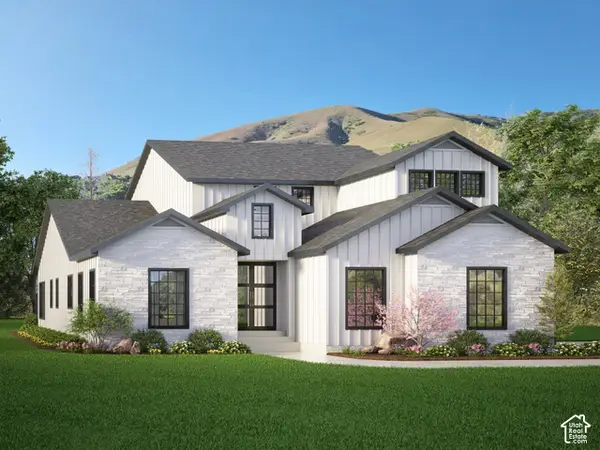 $1,100,000Active4 beds 4 baths5,666 sq. ft.
1167 N 600 W #HFE 03, Mapleton, UT 84664
MLS# 2190241Listed by: ADVANTAGE REAL ESTATE SERVICES LLC - New
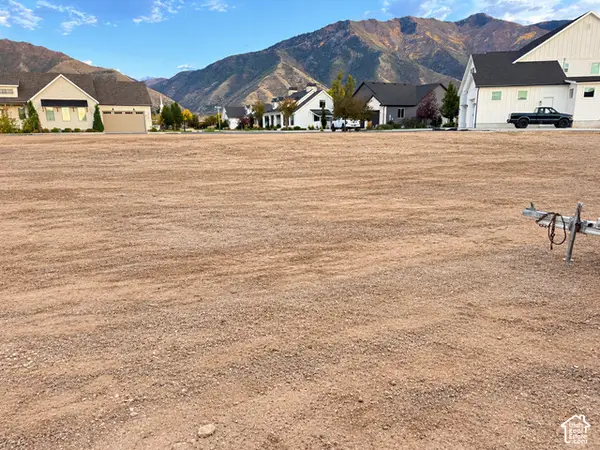 $360,000Active0.35 Acres
1117 N 600 W #HFE 03, Mapleton, UT 84664
MLS# 2190242Listed by: ADVANTAGE REAL ESTATE SERVICES LLC - New
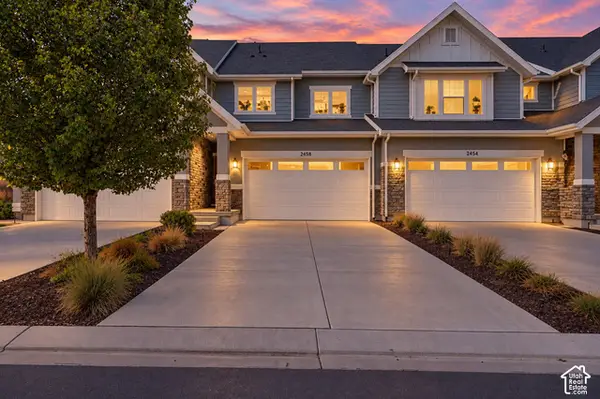 $429,000Active3 beds 3 baths2,296 sq. ft.
2458 W Townhouse Dr, Mapleton, UT 84664
MLS# 2190226Listed by: HOMIE - New
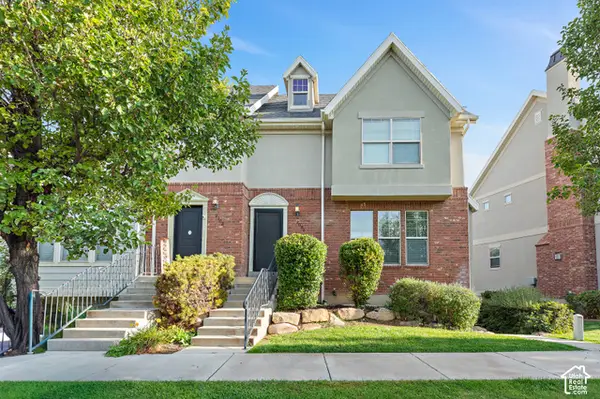 $400,000Active4 beds 3 baths1,791 sq. ft.
2092 W Crescent Way, Mapleton, UT 84664
MLS# 2190147Listed by: REAL BROKER, LLC - Open Sat, 11am to 2pmNew
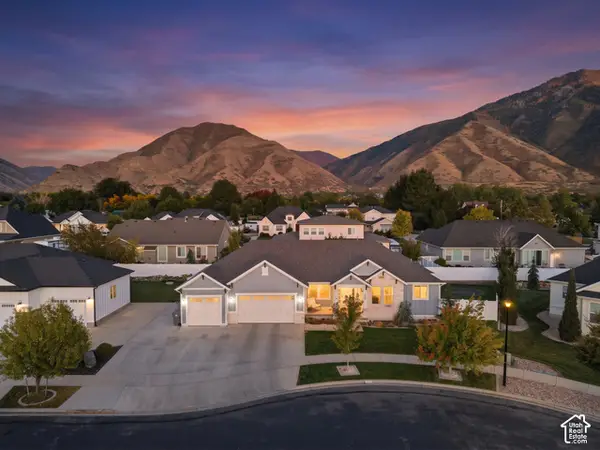 $830,000Active6 beds 4 baths3,586 sq. ft.
474 N 150 E, Mapleton, UT 84664
MLS# 2190120Listed by: KW WESTFIELD - New
 $825,000Active1.14 Acres
888 N 2000 E #111, Mapleton, UT 84664
MLS# 2189955Listed by: KW WESTFIELD (EXCELLENCE) - New
 Listed by BHGRE$1,100,000Active4 beds 4 baths3,618 sq. ft.
1402 N 440 W, Mapleton, UT 84664
MLS# 2189787Listed by: BETTER HOMES AND GARDENS REAL ESTATE MOMENTUM (LEHI)


Protect your home and budget from life's surprises with an Assurant Home Warranty, backed by a partner that supports you through every step of homeownership. Explore Plans.
© 2026 Better Homes and Gardens Real Estate LLC. An Anywhere Real Estate company. All rights reserved. Better Homes and Gardens® Real Estate is a registered trademark owned by Meredith Operations Corporation, licensed to Better Homes and Gardens Real Estate LLC and used with permission. Better Homes and Gardens Real Estate LLC fully supports the principles of the Fair Housing Act and the Equal Opportunity Act. Listing information is deemed reliable but is not guaranteed accurate.
Each office is independently owned and operated.
Any services or products provided by third parties are not provided by, affiliated with or related to Better Homes and Gardens Real Estate LLC, or its affiliated companies.