
113 S 100 W, Mendon, UT 84325
Local realty services provided by:Better Homes and Gardens Real Estate Momentum
113 S 100 W,Mendon, UT 84325
$439,000
- 4 Beds
- 2 Baths
- 2,010 sq. ft.
- Single family
- Active
Listed by: cindy ostermiller
Office: north realty, llc.
MLS#:2195924
Source:SL
Price summary
- Price:$439,000
- Price per sq. ft.:$218.41
About this home
Charming 1920's craftsman in Mendon with original built-ins, wood work, and a wood stove. 4 bed, 2 bath, large corner lot with sweeping Wellsville Mountain views. Easy access to sardine canyon. Oversized 600 sq ft garage. The basement was dug out and finished in the late 90's, and all electrical has been updated within the last 10 years. Water heater in 2022. AC installed in the last 5 years. Buyer's agent must be present for showings. Buyer to verify all. Agent related to seller.
Contact an agent
Home facts
- Year built:1920
- Listing ID #:2195924
- Added:1 day(s) ago
- Updated:November 13, 2026 at 06:06 AM
Rooms and interior
- Bedrooms:4
- Total bathrooms:2
- Full bathrooms:2
- Rooms Total:12
- Flooring:Carpet, Laminate, Tile
- Kitchen Description:Portable Dishwasher, Range/Oven: Free Stdng., Refrigerator
- Basement Description:Full
- Living area:2,010 sq. ft.
Heating and cooling
- Cooling:Central Air
- Heating:Forced Air, Gas: Central
Structure and exterior
- Roof:Asphalt
- Year built:1920
- Building area:2,010 sq. ft.
- Lot area:0.63 Acres
- Lot Features:Corner Lot, Sprinkler: Manual-Full
- Architectural Style:Bungalow/Cottage
- Construction Materials:Frame, Stucco
- Exterior Features:Porch: Open
- Levels:2 Story
Schools
- High school:Mountain Crest
- Middle school:South Cache
- Elementary school:Mountainside
Utilities
- Water:Water Connected
- Sewer:Septic Tank, Sewer: Septic Tank
Finances and disclosures
- Price:$439,000
- Price per sq. ft.:$218.41
- Tax amount:$1,901
Features and amenities
- Laundry features:Electric Dryer Hookups
Parking
- Total parking spaces:8
- Parking description:2 Car Garage, Detached, Extra Width
- Garage spaces:2
New listings near 113 S 100 W
- New
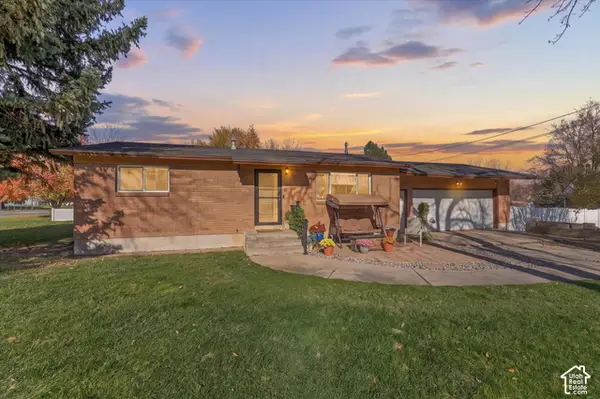 $465,000Active3 beds 1 baths1,924 sq. ft.
11 E Center St, Mendon, UT 84325
MLS# 2195506Listed by: KEY TO REALTY, LLC  $599,000Active30 Acres
600 N 5600 W, Mendon, UT 84325
MLS# 2192776Listed by: CORNERSTONE REAL ESTATE GROUP $839,000Active4 beds 2 baths2,355 sq. ft.
80 S 6000 W, Mendon, UT 84325
MLS# 2192562Listed by: COLDWELL BANKER REALTY (SOUTH OGDEN) $1,050,000Pending6 beds 4 baths4,614 sq. ft.
535 N Pheasant Hollow Ln, Mendon, UT 84325
MLS# 2190533Listed by: CORNERSTONE REAL ESTATE PROFESSIONALS, LLC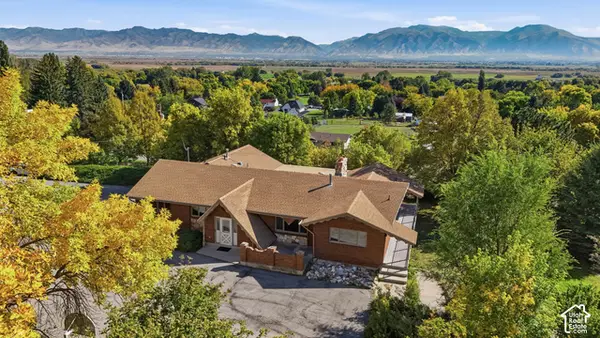 $689,000Pending6 beds 4 baths4,472 sq. ft.
31 N 200 W, Mendon, UT 84325
MLS# 2189704Listed by: KW UNITE KELLER WILLIAMS LLC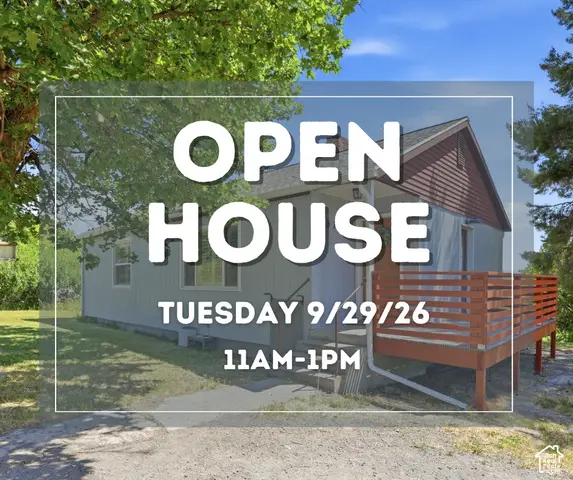 $399,900Active3 beds 2 baths1,862 sq. ft.
320 N 200 W, Mendon, UT 84325
MLS# 2187614Listed by: KW UNITE KELLER WILLIAMS LLC $1,299,000Active6 beds 5 baths5,885 sq. ft.
28 E 850 N, Mendon, UT 84325
MLS# 2186816Listed by: BRIX REAL ESTATE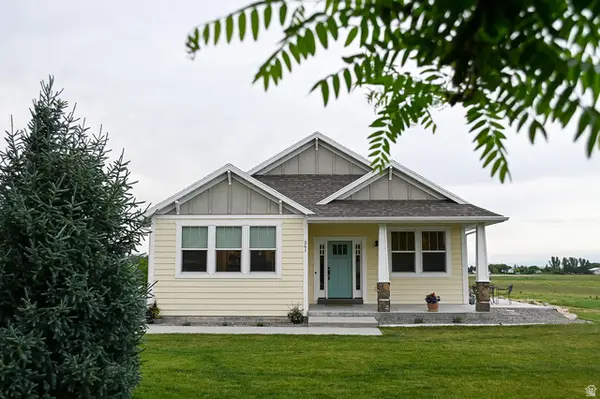 $690,000Pending3 beds 3 baths2,312 sq. ft.
261 E 600 S, Mendon, UT 84325
MLS# 2179512Listed by: ASCENT REAL ESTATE GROUP LLC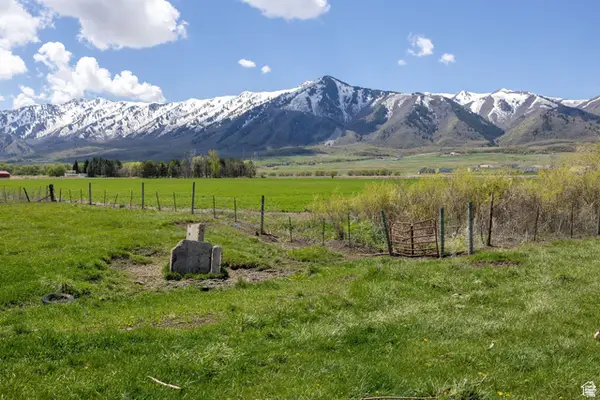 $950,000Active14.29 Acres
1155 N 100 W, Mendon, UT 84325
MLS# 2174607Listed by: ABODE & CO. REAL ESTATE LLC


Protect your home and budget from life's surprises with an Assurant Home Warranty, backed by a partner that supports you through every step of homeownership. Explore Plans.
© 2026 Better Homes and Gardens Real Estate LLC. An Anywhere Real Estate company. All rights reserved. Better Homes and Gardens® Real Estate is a registered trademark owned by Meredith Operations Corporation, licensed to Better Homes and Gardens Real Estate LLC and used with permission. Better Homes and Gardens Real Estate LLC fully supports the principles of the Fair Housing Act and the Equal Opportunity Act. Listing information is deemed reliable but is not guaranteed accurate.
Each office is independently owned and operated.
Any services or products provided by third parties are not provided by, affiliated with or related to Better Homes and Gardens Real Estate LLC, or its affiliated companies.