
444 N 7200 W, Mendon, UT 84325
Local realty services provided by:Better Homes and Gardens Real Estate Momentum
Listed by: jennifer l nielsen
Office: equity real estate
MLS#:2170247
Source:SL
Price summary
- Price:$997,000
- Price per sq. ft.:$300.48
About this home
This home has the possibility of 6 bedrooms, both the den and large room in the downstairs could be used and counted as bedrooms. It sits on 2.89 acres with amazing mountain and valley views with a large in ground fire pit. It is located on a private road and shares a private well. The property includes a 5,000 sq. ft. shop with three enclosed bays and one open bay. The shop also features a loft and a one-bedroom apartment complete with a full bath and kitchen. The main home features a grand staircase, a primary ensuite and amazing walk in closet, updated kitchen, plenty of storage, new siding and roof. Please note that the home will be part of a future HOA established to handle snow removal and the maintenance of the private road.
Contact an agent
Home facts
- Year built:1994
- Listing ID #:2170247
- Added:69 day(s) ago
- Updated:September 25, 2026 at 11:29 AM
Rooms and interior
- Bedrooms:4
- Total bathrooms:3
- Full bathrooms:2
- Half bathrooms:1
- Rooms Total:15
- Flooring:Carpet, Hardwood, Tile
- Kitchen Description:Disposal, Microwave, Oven: Wall, Refrigerator
- Basement Description:Daylight, Entrance, Partial
- Living area:3,318 sq. ft.
Heating and cooling
- Cooling:Geothermal
- Heating:Geothermal
Structure and exterior
- Roof:Asphalt, Metal
- Year built:1994
- Building area:3,318 sq. ft.
- Lot area:2.89 Acres
- Lot Features:Sprinkler: Auto-Full, Terrain: Hilly
- Construction Materials:Composition
- Exterior Features:Basement Entrance, Bay Box Windows, Entry (Foyer), Out Buildings, Patio: Open, Porch: Open, Secured Building, Walkout
- Levels:3 Story
Schools
- High school:Mountain Crest
- Middle school:South Cache
- Elementary school:Mountainside
Utilities
- Water:Water Connected, Well
- Sewer:Septic Tank, Sewer: Septic Tank
Finances and disclosures
- Price:$997,000
- Price per sq. ft.:$300.48
- Tax amount:$5,132
Features and amenities
- Laundry features:Electric Dryer Hookups
- Amenities:Ceiling Fan, Closet: Walk-In, French Doors, Gas Logs, Mother-In-Law Apartment, Storage Shed(s), Water Softener Owned, Window Coverings
Parking
- Total parking spaces:10
- Parking description:2 Car Garage, Attached, Attached Garage, Covered, Garage Door Opener
- Garage spaces:2
New listings near 444 N 7200 W
- New
 $1,450,000Active6 beds 5 baths5,885 sq. ft.
28 E 850 N, Mendon, UT 84325
MLS# 2186816Listed by: BRIX REAL ESTATE 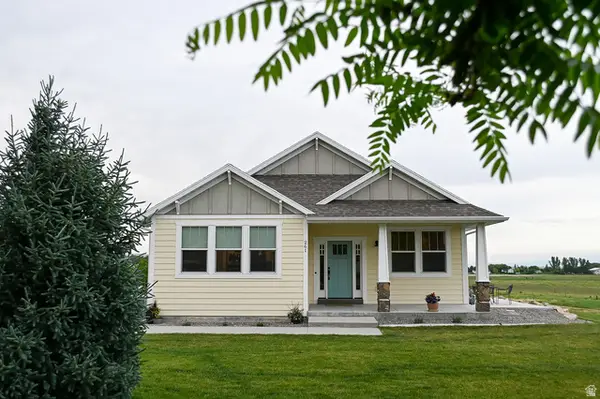 $690,000Active3 beds 3 baths2,312 sq. ft.
261 E 600 S, Mendon, UT 84325
MLS# 2179512Listed by: ASCENT REAL ESTATE GROUP LLC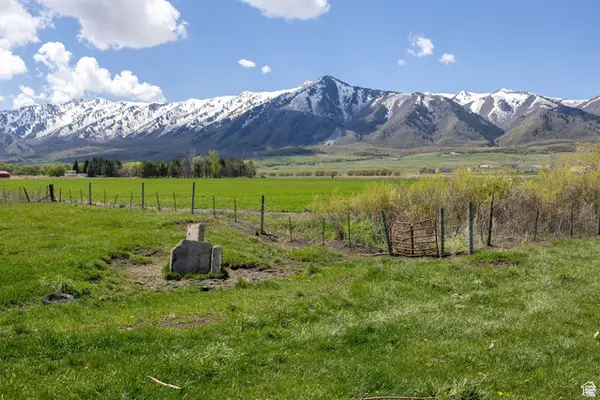 $950,000Active14.29 Acres
1155 N 100 W, Mendon, UT 84325
MLS# 2174607Listed by: ABODE & CO. REAL ESTATE LLC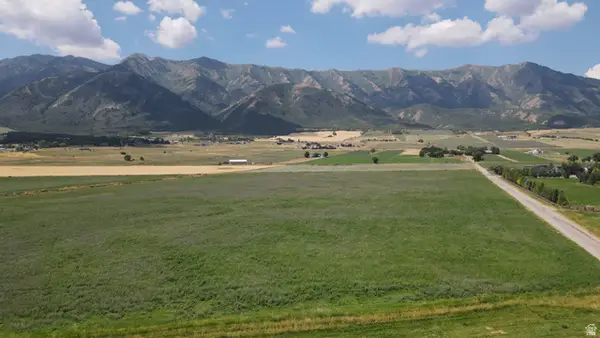 $799,000Pending30.44 Acres
Address Withheld By Seller, Mendon, UT 84325
MLS# 2174495Listed by: BRIX REAL ESTATE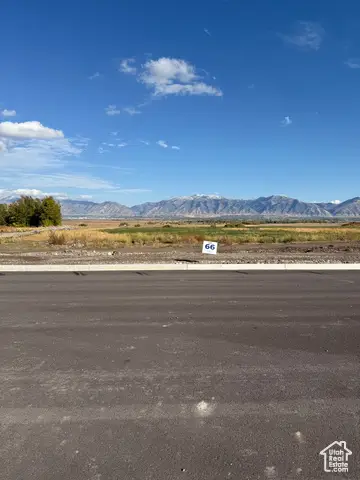 $246,000Pending0.81 Acres
1045 N 74 W #66, Mendon, UT 84325
MLS# 2118377Listed by: CORNERSTONE REAL ESTATE PROFESSIONALS, LLC $649,000Active30 Acres
600 N 5600 W, Mendon, UT 84325
MLS# 2165638Listed by: CORNERSTONE REAL ESTATE PROFESSIONALS, LLC $855,000Pending3 beds 3 baths3,995 sq. ft.
933 N 75 W #64, Mendon, UT 84325
MLS# 2164917Listed by: CORNERSTONE REAL ESTATE PROFESSIONALS, LLC $695,000Active7.01 Acres
2150 S 5400 W, Mendon, UT 84325
MLS# 2163980Listed by: INTERMOUNTAIN PROPERTIES $1,295,000Active116.02 Acres
320 N 5400 W, Mendon, UT 84325
MLS# 2158053Listed by: SKYLINE REALTY GROUP, LLC $1,200,000Active2 beds 2 baths4,021 sq. ft.
2110 N 6750 W, Mendon, UT 84325
MLS# 2146715Listed by: BERKSHIRE HATHAWAY HOME SERVICES UTAH PROPERTIES (CACHE VALLEY)


Protect your home and budget from life's surprises with an Assurant Home Warranty, backed by a partner that supports you through every step of homeownership. Explore Plans.
© 2026 Better Homes and Gardens Real Estate LLC. An Anywhere Real Estate company. All rights reserved. Better Homes and Gardens® Real Estate is a registered trademark owned by Meredith Operations Corporation, licensed to Better Homes and Gardens Real Estate LLC and used with permission. Better Homes and Gardens Real Estate LLC fully supports the principles of the Fair Housing Act and the Equal Opportunity Act. Listing information is deemed reliable but is not guaranteed accurate.
Each office is independently owned and operated.
Any services or products provided by third parties are not provided by, affiliated with or related to Better Homes and Gardens Real Estate LLC, or its affiliated companies.