
7515 S Lucca Ct, Midvale, UT 84047
Local realty services provided by:Better Homes and Gardens Real Estate Momentum
7515 S Lucca Ct,Midvale, UT 84047
$489,900
- 3 Beds
- 3 Baths
- 1,738 sq. ft.
- Townhouse
- Active
Listed by: jenn kikel-lynn
Office: k real estate
MLS#:2183109
Source:SL
Price summary
- Price:$489,900
- Price per sq. ft.:$281.88
- Monthly HOA dues:$190
About this home
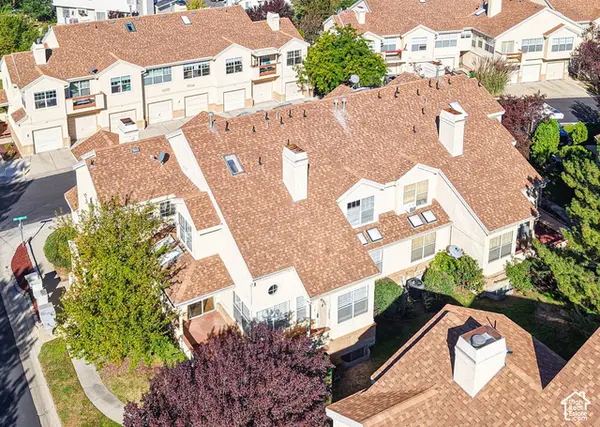
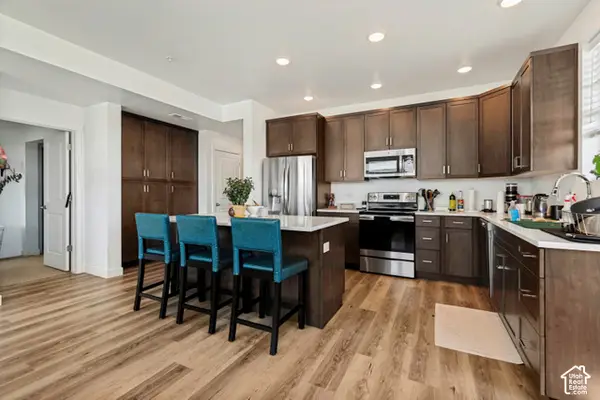
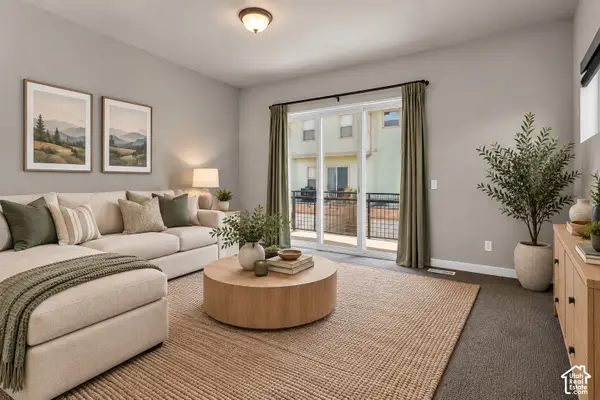
*NEW LISTING!*. Welcome to this custom-updated, one-owner townhome situated on a prime corner lot in a fantastic Midvale location. The original owners have thoughtfully remodeled and upgraded the home well beyond its original builder finishes, including a major 2023 interior update featuring custom kitchen cabinetry, updated flooring, fresh paint, taller and thicker baseboards, and a striking powder-coated industrial-style railing. The kitchen is a standout, featuring custom cabinetry, a painted island with integrated cabinet lighting, high-end fixtures and lighting, and a custom coffee and soda bar that adds both personality and functionality. Additional features include gas hookups for the kitchen and dryer, along with a dedicated gas connection for the BBQ-perfect for outdoor entertaining. The desirable corner-lot setting provides a private patio with east-facing mountain views and a front-row seat to Midvale Harvest Days festivities and fireworks. And when family and friends come to visit, plenty of convenient visitor parking is located just steps from the front door. Square footage figures are provided as a courtesy estimate only and were obtained from county records . Buyer is advised to obtain an independent measurement & to verify all. *LISTING PHOTOS ARE NOT DIGITALLY STAGED- THIS LISTING ACTUALLY LOOKS LIKE THIS- STUNNING KITCHEN REMODEL!*...
Contact an agent
Home facts
- Year built:2011
- Subdivision & Development:CENTRAL 72 TOWNHOMES
- Listing ID #:2183109
- Added:1 day(s) ago
- Updated:September 26, 2026 at 01:26 AM
Rooms and interior
- Bedrooms:3
- Total bathrooms:3
- Full bathrooms:2
- Half bathrooms:1
- Rooms Total:12
- Flooring:Carpet, Tile
- Bathrooms Description:Bath: Sep. Tub/Shower
- Kitchen Description:Disposal, Kitchen: Updated, Microwave, Oven: Double, Range/Oven: Free Stdng., Refrigerator
- Basement Description:Slab
- Living area:1,738 sq. ft.
Heating and cooling
- Cooling:Central Air
Structure and exterior
- Roof:Asphalt
- Year built:2011
- Building area:1,738 sq. ft.
- Lot area:0.05 Acres
- Lot Features:Corner Lot, Fenced: Full, Pervious Paving, Private, Road: Paved, Terrain: Mountain
- Levels:2 Story
Schools
- High school:Hillcrest
- Middle school:Union
- Elementary school:Oakdale
Utilities
- Water:Culinary, Water Connected
- Sewer:Sewer Connected, Sewer: Connected
Finances and disclosures
- Price:$489,900
- Price per sq. ft.:$281.88
- Tax amount:$2,884
Features and amenities
- Laundry features:Electric Dryer Hookups, Gas Dryer Hookups
- Amenities:Ceiling Fan, Closet: Walk-In, Den/Office, Floor Drains, Maintenance, Pets Permitted, Picnic Area, Playground, Snow Removal, Window Coverings
Parking
- Total parking spaces:2
- Parking description:2 Car Garage, Attached, Attached Garage, Built-In
- Garage spaces:2
New listings near 7515 S Lucca Ct
- New
 $465,000Active4 beds 3 baths2,250 sq. ft.
7637 S Quail Springs Cir E, Midvale, UT 84047
MLS# 2187478Listed by: FOUR SEASONS REAL ESTATE - New
 $395,000Active3 beds 2 baths1,319 sq. ft.
8395 S Iris Lumi Ln #301 Ln W, Midvale, UT 84047
MLS# 2187412Listed by: ELEVEN11 REAL ESTATE - New
 $500,000Active4 beds 4 baths2,190 sq. ft.
7533 S Coreiano Ln W, Midvale, UT 84047
MLS# 2187230Listed by: COLDWELL BANKER REALTY (SALT LAKE-SUGAR HOUSE) - Open Sat, 11am to 1pmNew
 $649,900Active6 beds 3 baths2,170 sq. ft.
7691 S 900 E, Midvale, UT 84047
MLS# 2187127Listed by: UTAH KEY REAL ESTATE, LLC - New
 $415,000Active3 beds 2 baths1,299 sq. ft.
8355 S Sky Mirror Ln #101, Midvale, UT 84047
MLS# 2187105Listed by: INTERMOUNTAIN PROPERTIES - New
 $625,000Active5 beds 4 baths2,650 sq. ft.
284 E Twin Peaks St, Midvale, UT 84047
MLS# 2187106Listed by: BERKSHIRE HATHAWAY HOMESERVICES ELITE REAL ESTATE - Open Sat, 10am to 12pmNew
 $549,900Active4 beds 2 baths1,800 sq. ft.
626 W Ivy Dr, Midvale, UT 84047
MLS# 2187110Listed by: UNITED REAL ESTATE ADVANTAGE - Open Sat, 1 to 4pmNew
 $635,000Active3 beds 3 baths2,459 sq. ft.
6704 S Vaughn Ln #26, Midvale, UT 84047
MLS# 2187027Listed by: BRIGHTON REALTY LLC - New
 $350,000Active2 beds 2 baths1,155 sq. ft.
364 W Harvard Dr #B, Midvale, UT 84047
MLS# 2186783Listed by: SUMMIT REALTY, INC.


Protect your home and budget from life's surprises with an Assurant Home Warranty, backed by a partner that supports you through every step of homeownership. Explore Plans.
© 2026 Better Homes and Gardens Real Estate LLC. An Anywhere Real Estate company. All rights reserved. Better Homes and Gardens® Real Estate is a registered trademark owned by Meredith Operations Corporation, licensed to Better Homes and Gardens Real Estate LLC and used with permission. Better Homes and Gardens Real Estate LLC fully supports the principles of the Fair Housing Act and the Equal Opportunity Act. Listing information is deemed reliable but is not guaranteed accurate.
Each office is independently owned and operated.
Any services or products provided by third parties are not provided by, affiliated with or related to Better Homes and Gardens Real Estate LLC, or its affiliated companies.