
7772 S Rustic Pine Cv, Midvale, UT 84047
Local realty services provided by:Better Homes and Gardens Real Estate Momentum
Listed by: john brown
Office: kw park city keller williams real estate
MLS#:2176893
Source:SL
Price summary
- Price:$527,000
- Price per sq. ft.:$195.84
- Monthly HOA dues:$160
About this home
Main level living with the primary suite on the first floor. This is an end unit townhome on a quiet cul de sac in Midvale's Pine Haven community with 9 foot Celinings on the main level and a fully finished basement, large window wells, and a versatile upstairs Bedroom. Granite counters, stainless appliances, plantation shutters throughout, jetted tub in the primary bath, and a two car garage with overhead storage. Fully fenced private backyard with a stamped patio and retractable awning. In the Canyons School District, minutes to Fort Union shopping, about 10 minutes to Big and Little Cottonwood canyons, and easy access to I-15 and 215.
Contact an agent
Home facts
- Year built:2007
- Subdivision & Development:PINE HAVEN PUD
- Listing ID #:2176893
- Added:44 day(s) ago
- Updated:September 28, 2026 at 12:22 PM
Rooms and interior
- Bedrooms:3
- Total bathrooms:4
- Full bathrooms:3
- Half bathrooms:1
- Rooms Total:12
- Flooring:Carpet, Tile
- Bathrooms Description:Jetted Tub
- Kitchen Description:Disposal, Range/Oven: Free Stdng.
- Basement Description:Full
- Living area:2,691 sq. ft.
Heating and cooling
- Cooling:Central Air
- Heating:Forced Air
Structure and exterior
- Roof:Asphalt
- Year built:2007
- Building area:2,691 sq. ft.
- Lot area:0.08 Acres
- Lot Features:Cul-De-Sac, Cul-de-sac, Curb & Gutter, Fenced: Full, Flat, Private, Road: Paved, Sidewalks, Sprinkler: Auto-Full
- Architectural Style:Townhouse
- Construction Materials:Stone, Stucco
- Exterior Features:Bay Box Windows, Entry (Foyer), Lighting
- Levels:3 Story
Schools
- High school:Hillcrest
- Middle school:Union
- Elementary school:Oakdale
Utilities
- Water:Culinary, Irrigation, Water Connected
- Sewer:Sewer Connected, Sewer: Connected, Sewer: Public
Finances and disclosures
- Price:$527,000
- Price per sq. ft.:$195.84
- Tax amount:$3,736
Features and amenities
- Amenities:Closet: Walk-In, Den/Office, Insurance, Jetted Tub, Maintenance, Pets Permitted, Snow Removal, Water
Parking
- Total parking spaces:2
- Parking description:2 Car Deep (Tandem), 2 Car Garage, Attached, Attached Garage, Garage Door Opener
- Garage spaces:2
New listings near 7772 S Rustic Pine Cv
- New
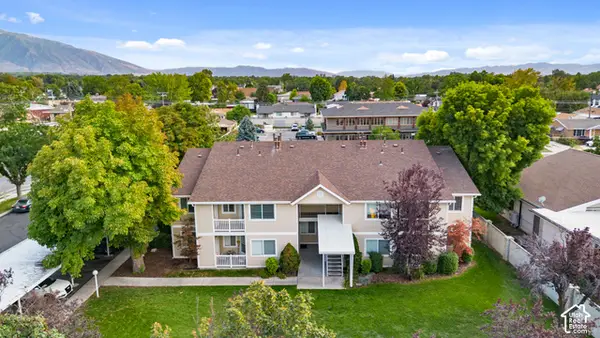 $2,375,000Active16 beds 8 baths7,842 sq. ft.
221 E Fort Union Blvd S, Midvale, UT 84047
MLS# 2187689Listed by: WISER REAL ESTATE, LLC - New
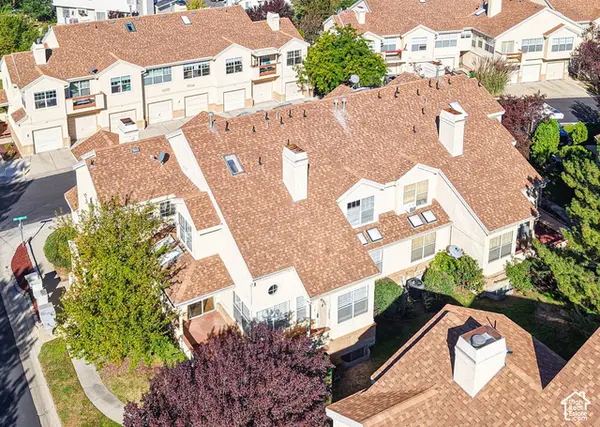 $465,000Active4 beds 3 baths2,250 sq. ft.
7637 S Quail Springs Cir E, Midvale, UT 84047
MLS# 2187478Listed by: FOUR SEASONS REAL ESTATE - New
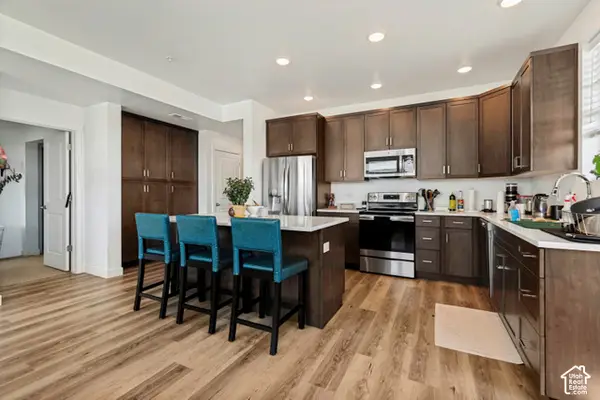 $395,000Active3 beds 2 baths1,319 sq. ft.
8395 S Iris Lumi Ln #301 Ln W, Midvale, UT 84047
MLS# 2187412Listed by: ELEVEN11 REAL ESTATE - New
 $500,000Active4 beds 4 baths2,190 sq. ft.
7533 S Coreiano Ln W, Midvale, UT 84047
MLS# 2187230Listed by: COLDWELL BANKER REALTY (SALT LAKE-SUGAR HOUSE) - New
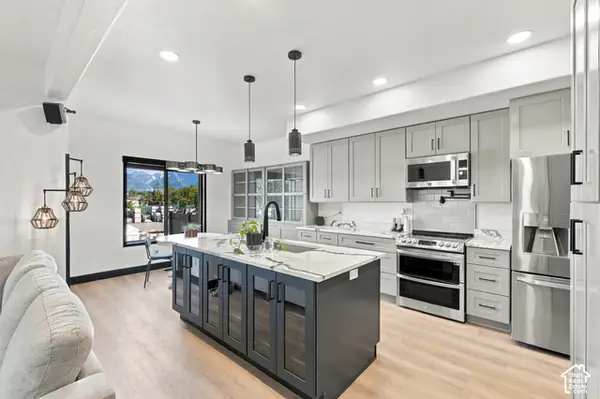 $489,900Active3 beds 3 baths1,738 sq. ft.
7515 S Lucca Ct, Midvale, UT 84047
MLS# 2183109Listed by: K REAL ESTATE - New
 $649,900Active6 beds 3 baths2,170 sq. ft.
7691 S 900 E, Midvale, UT 84047
MLS# 2187127Listed by: UTAH KEY REAL ESTATE, LLC - New
 $415,000Active3 beds 2 baths1,299 sq. ft.
8355 S Sky Mirror Ln #101, Midvale, UT 84047
MLS# 2187105Listed by: INTERMOUNTAIN PROPERTIES - New
 $625,000Active5 beds 4 baths2,650 sq. ft.
284 E Twin Peaks St, Midvale, UT 84047
MLS# 2187106Listed by: BERKSHIRE HATHAWAY HOMESERVICES ELITE REAL ESTATE - New
 $549,900Active4 beds 2 baths1,800 sq. ft.
626 W Ivy Dr, Midvale, UT 84047
MLS# 2187110Listed by: UNITED REAL ESTATE ADVANTAGE - Open Sat, 1 to 4pmNew
 $635,000Active3 beds 3 baths2,459 sq. ft.
6704 S Vaughn Ln #26, Midvale, UT 84047
MLS# 2187027Listed by: BRIGHTON REALTY LLC


Protect your home and budget from life's surprises with an Assurant Home Warranty, backed by a partner that supports you through every step of homeownership. Explore Plans.
© 2026 Better Homes and Gardens Real Estate LLC. An Anywhere Real Estate company. All rights reserved. Better Homes and Gardens® Real Estate is a registered trademark owned by Meredith Operations Corporation, licensed to Better Homes and Gardens Real Estate LLC and used with permission. Better Homes and Gardens Real Estate LLC fully supports the principles of the Fair Housing Act and the Equal Opportunity Act. Listing information is deemed reliable but is not guaranteed accurate.
Each office is independently owned and operated.
Any services or products provided by third parties are not provided by, affiliated with or related to Better Homes and Gardens Real Estate LLC, or its affiliated companies.