
8395 S Iris Lumi Ln #301 Ln W, Midvale, UT 84047
Local realty services provided by:Better Homes and Gardens Real Estate Momentum
8395 S Iris Lumi Ln #301 Ln W,Midvale, UT 84047
$395,000
- 3 Beds
- 2 Baths
- 1,319 sq. ft.
- Condominium
- Active
Listed by: sunshine lambert
Office: eleven11 real estate
MLS#:2187412
Source:SL
Price summary
- Price:$395,000
- Price per sq. ft.:$299.47
- Monthly HOA dues:$200
About this home
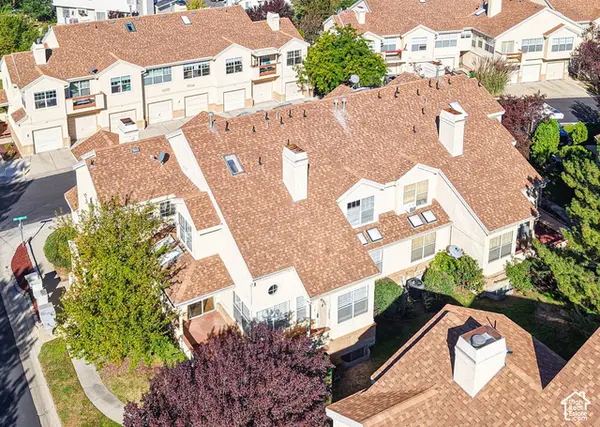
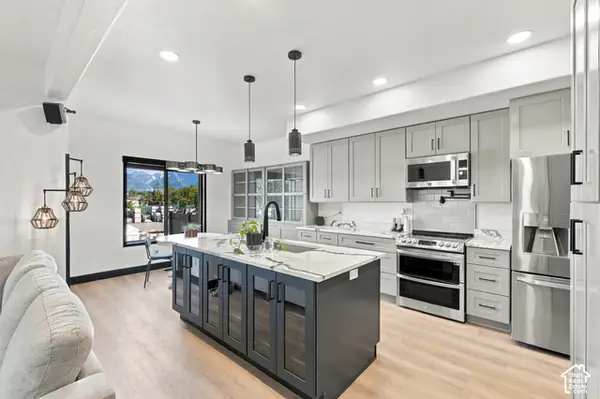
Move in ready Top floor, End unit in an outter building of the community. 3 bed, 2 bath with lots of natural light, a spacious open floor plan with plenty of room to entertain while keeping a cozy charm. Seller has lived here for 5 years, the community has made her feel welcomed and she loved the convenience of the location just minutes from freeway, TRAX, Jordan River Parkway trails, shopping and dinning. Neighborhood planned amenities include a fitness center, clubhouse and additional gathering spaces for community growth. Fridge, Washer and Dryer included!!
Contact an agent
Home facts
- Year built:2021
- Subdivision & Development:JORDAN HEIGHTS
- Listing ID #:2187412
- Added:1 day(s) ago
- Updated:September 25, 2026 at 05:09 PM
Rooms and interior
- Bedrooms:3
- Total bathrooms:2
- Full bathrooms:2
- Rooms Total:8
- Flooring:Carpet
- Kitchen Description:Disposal, Range/Oven: Free Stdng.
- Living area:1,319 sq. ft.
Heating and cooling
- Cooling:Central Air
- Heating:Forced Air, Gas: Central
Structure and exterior
- Roof:Flat
- Year built:2021
- Building area:1,319 sq. ft.
- Lot area:0.1 Acres
- Architectural Style:Condo
- Construction Materials:Brick, Stone, Stucco
- Levels:1 Story
Schools
- High school:Hillcrest
- Middle school:Midvale
- Elementary school:Midvale
Utilities
- Water:Culinary, Water Connected
- Sewer:Sewer Connected, Sewer: Connected
Finances and disclosures
- Price:$395,000
- Price per sq. ft.:$299.47
- Tax amount:$2,424
Features and amenities
- Laundry features:Electric Dryer Hookups
- Amenities:Closet: Walk-In, Fitness Center, Pets Permitted, Sewer Paid, Snow Removal, Trash, Water
Parking
- Total parking spaces:3
- Parking description:Covered
- Carport spaces:1
New listings near 8395 S Iris Lumi Ln #301 Ln W
- New
 $465,000Active4 beds 3 baths2,250 sq. ft.
7637 S Quail Springs Cir E, Midvale, UT 84047
MLS# 2187478Listed by: FOUR SEASONS REAL ESTATE - New
 $500,000Active4 beds 4 baths2,190 sq. ft.
7533 S Coreiano Ln W, Midvale, UT 84047
MLS# 2187230Listed by: COLDWELL BANKER REALTY (SALT LAKE-SUGAR HOUSE) - New
 $489,900Active3 beds 3 baths1,738 sq. ft.
7515 S Lucca Ct, Midvale, UT 84047
MLS# 2183109Listed by: K REAL ESTATE - Open Sat, 11am to 1pmNew
 $649,900Active6 beds 3 baths2,170 sq. ft.
7691 S 900 E, Midvale, UT 84047
MLS# 2187127Listed by: UTAH KEY REAL ESTATE, LLC - New
 $415,000Active3 beds 2 baths1,299 sq. ft.
8355 S Sky Mirror Ln #101, Midvale, UT 84047
MLS# 2187105Listed by: INTERMOUNTAIN PROPERTIES - Open Fri, 5 to 7pmNew
 $625,000Active5 beds 4 baths2,650 sq. ft.
284 E Twin Peaks St, Midvale, UT 84047
MLS# 2187106Listed by: BERKSHIRE HATHAWAY HOMESERVICES ELITE REAL ESTATE - Open Sat, 10am to 12pmNew
 $549,900Active4 beds 2 baths1,800 sq. ft.
626 W Ivy Dr, Midvale, UT 84047
MLS# 2187110Listed by: UNITED REAL ESTATE ADVANTAGE - Open Sat, 1 to 4pmNew
 $635,000Active3 beds 3 baths2,459 sq. ft.
6704 S Vaughn Ln #26, Midvale, UT 84047
MLS# 2187027Listed by: BRIGHTON REALTY LLC - New
 $350,000Active2 beds 2 baths1,155 sq. ft.
364 W Harvard Dr #B, Midvale, UT 84047
MLS# 2186783Listed by: SUMMIT REALTY, INC.


Protect your home and budget from life's surprises with an Assurant Home Warranty, backed by a partner that supports you through every step of homeownership. Explore Plans.
© 2026 Better Homes and Gardens Real Estate LLC. An Anywhere Real Estate company. All rights reserved. Better Homes and Gardens® Real Estate is a registered trademark owned by Meredith Operations Corporation, licensed to Better Homes and Gardens Real Estate LLC and used with permission. Better Homes and Gardens Real Estate LLC fully supports the principles of the Fair Housing Act and the Equal Opportunity Act. Listing information is deemed reliable but is not guaranteed accurate.
Each office is independently owned and operated.
Any services or products provided by third parties are not provided by, affiliated with or related to Better Homes and Gardens Real Estate LLC, or its affiliated companies.