
1130 Interlaken Way, Midway, UT 84049
Local realty services provided by:Better Homes and Gardens Real Estate Momentum
Listed by: dorthy androulidakis
Office: summit sotheby's international realty
MLS#:2178264
Source:SL
Price summary
- Price:$849,000
- Price per sq. ft.:$331.38
About this home
Meticulously maintained Mountain Cabin in Swiss Mountain Estates. Welcome to this charming and thoughtfully designed cabin nestled in Swiss Mountain Estates in Midway. Offering the perfect blend of comfort, functionality, and mountain charm, this property features unobstructed views of the Heber Valley and is conveniently located just minutes from all that Midway has to offer, including several restaurants, coffee shops, and shopping. With year-round access, this versatile property can serve as a full-time residence, weekend retreat, or seasonal getaway. The inviting entry opens to a cozy family room featuring warm wood floors, a beautiful stone fireplace, and expansive valley views. The new kitchen remodel includes crisp white cabinetry, granite countertops, and stainless steel appliances and opens to a spacious dining area with views, creating a bright and functional space for everyday and living and entertaining. Three spacious bedrooms, and office nook and a full bathroom complete the upper level. Two large outdoor decks and an expansive concrete patio offer plenty of room for outdoor entertaining, relaxing, and enjoying the spectacular surroundings. A newer constructed outdoor structure (approximately 140 square feet) provides more flexibility and would make an ideal home office, gym, studio, or creative space. The property also features a two car tandem attached garage with an EV charger, plus additional unfinished basement space that offers the potential to be completed as a partial basement or additional living/storage area. The combination of views, thoughtful updates, spacious outdoor space and convenient year-round accessibility makes this Midway cabin an exceptional place to call home or escape to. All information herein is deemed reliable but is not guaranteed. Buyer is responsible to verify all listing information, including square feet/acreage, to buyer's own satisfaction....
Contact an agent
Home facts
- Year built:1988
- Subdivision & Development:SWISS MOUNTAIN ESTATES
- Listing ID #:2178264
- Added:46 day(s) ago
- Updated:September 28, 2026 at 12:22 PM
Rooms and interior
- Bedrooms:3
- Total bathrooms:2
- Full bathrooms:1
- Rooms Total:10
- Flooring:Carpet, Hardwood
- Kitchen Description:Kitchen: Updated, Oven: Gas, Range/Oven: Free Stdng., Range: Gas, Refrigerator
- Basement Description:Partial
- Living area:2,562 sq. ft.
Heating and cooling
- Cooling:Central Air
- Heating:Forced Air, Gas: Central, Wood
Structure and exterior
- Roof:Metal
- Year built:1988
- Building area:2,562 sq. ft.
- Lot area:0.71 Acres
- Lot Features:Road: Paved, Road: Unpaved, Secluded
- Architectural Style:Cabin
- Construction Materials:Log
- Exterior Features:Covered, Deck: Covered, Entry (Foyer), Patio: Covered, Porch: Open
- Levels:3 Story
Schools
- High school:Wasatch
- Middle school:Wasatch
- Elementary school:Midway
Utilities
- Water:Private, Water Available, Water Connected
- Sewer:Septic Tank, Sewer: Septic Tank
Finances and disclosures
- Price:$849,000
- Price per sq. ft.:$331.38
- Tax amount:$3,702
Features and amenities
- Laundry features:Dryer, Washer
- Amenities:Swing Set, Vaulted Ceilings, Water Softener Owned, Window Coverings, Wood Stove
Parking
- Total parking spaces:2
- Parking description:2 Car Deep (Tandem), 2 Car Garage, Attached, Attached Garage, Extra Length, Garage Door Opener, Workshop
- Garage spaces:2
New listings near 1130 Interlaken Way
- New
 $1,300,000Active15.63 Acres
1232 Hillside Dr, Midway, UT 84049
MLS# 2187573Listed by: SUMMIT SOTHEBY'S INTERNATIONAL REALTY - New
 $2,000,000Active3 beds 4 baths2,106 sq. ft.
842 N Swiss Farm Cir, Midway, UT 84049
MLS# 2187353Listed by: CHRISTIE'S INTERNATIONAL REAL ESTATE VUE - New
 $1,299,900Active4 beds 4 baths2,701 sq. ft.
1082 N Turnberry Ct, Midway, UT 84049
MLS# 2187281Listed by: DISCOVER REALTY LLC - New
 $295,000Active0.52 Acres
#41, Midway, UT 84049
MLS# 2187164Listed by: PRESIDIO REAL ESTATE - New
 $750,000Active1.01 Acres
109 W Wilson Court, Midway, UT 84049
MLS# 12604305Listed by: BROADBENT REALTY 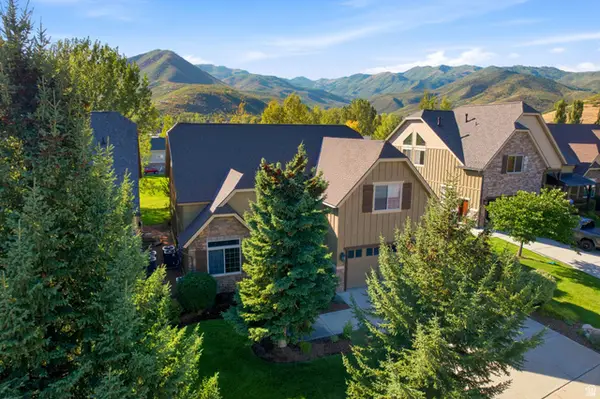 $1,098,000Active4 beds 4 baths3,526 sq. ft.
1139 N Springer View Dr, Midway, UT 84049
MLS# 2184723Listed by: BERKSHIRE HATHAWAY HOMESERVICES UTAH PROPERTIES (SADDLEVIEW)- New
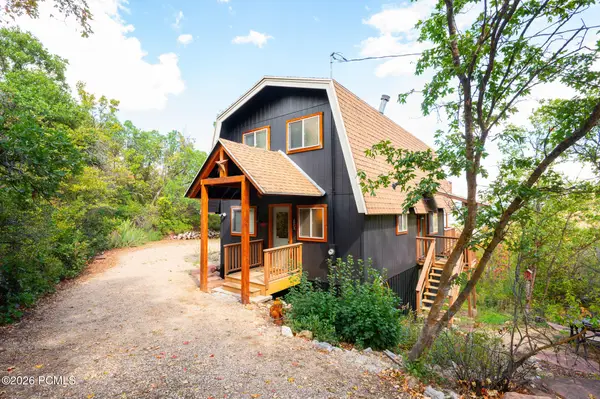 $650,000Active3 beds 2 baths1,333 sq. ft.
1764 W Upper Canyon Drive, Midway, UT 84049
MLS# 12604283Listed by: WINDERMERE REAL ESTATE (9TH & 9TH) - New
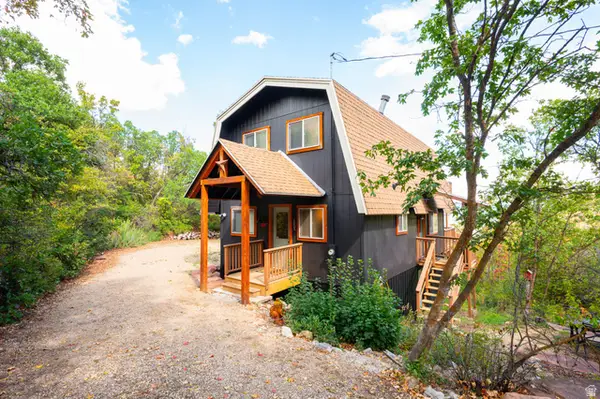 $650,000Active3 beds 2 baths1,333 sq. ft.
1764 W Upper Canyon Dr #106, Midway, UT 84049
MLS# 2186662Listed by: WINDERMERE REAL ESTATE (9TH & 9TH) - New
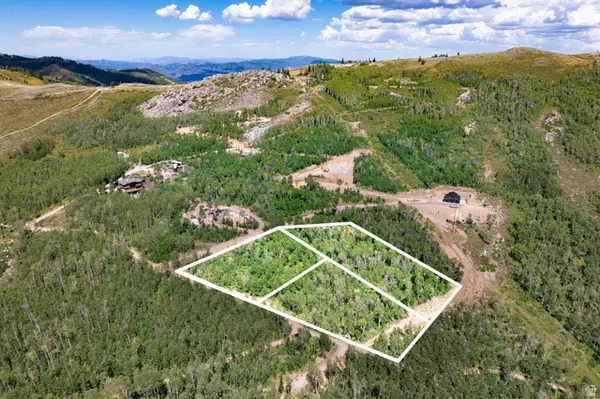 $1,200,000Active3.28 Acres
5444 N Hidden Way, Midway, UT 84049
MLS# 2185875Listed by: CHRISTIE'S INTERNATIONAL REAL ESTATE VUE 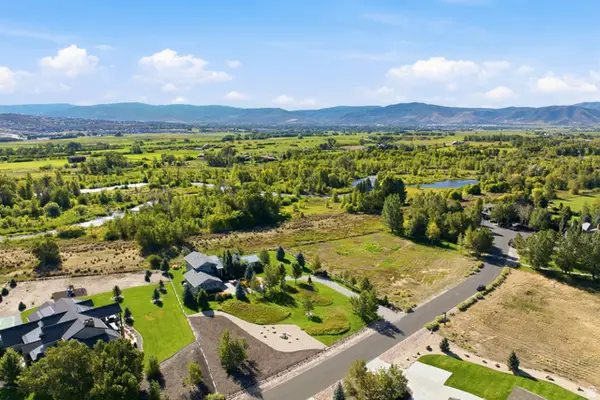 $3,200,000Pending4 beds 5 baths3,504 sq. ft.
2300 River Meadows Pkwy #8, Midway, UT 84049
MLS# 2185362Listed by: BERKSHIRE HATHAWAY HOMESERVICES UTAH PROPERTIES (354 MAIN)


Protect your home and budget from life's surprises with an Assurant Home Warranty, backed by a partner that supports you through every step of homeownership. Explore Plans.
© 2026 Better Homes and Gardens Real Estate LLC. An Anywhere Real Estate company. All rights reserved. Better Homes and Gardens® Real Estate is a registered trademark owned by Meredith Operations Corporation, licensed to Better Homes and Gardens Real Estate LLC and used with permission. Better Homes and Gardens Real Estate LLC fully supports the principles of the Fair Housing Act and the Equal Opportunity Act. Listing information is deemed reliable but is not guaranteed accurate.
Each office is independently owned and operated.
Any services or products provided by third parties are not provided by, affiliated with or related to Better Homes and Gardens Real Estate LLC, or its affiliated companies.