
1141 N 520 West, Midway, UT 84049
Local realty services provided by:Better Homes and Gardens Real Estate Momentum
Listed by: brad erickson, sarah vieyra
Office: christie's int. re vue
MLS#:12604491
Source:UT_PCBR
Price summary
- Price:$797,000
- Price per sq. ft.:$404.77
About this home
What would you do with a Saturday if the trailhead started at your garage door?
Here, it does. Load the mountain bike, the fly rod, or the skis and head straight for Snake Creek Canyon and Wasatch Mountain State Park. Built in 2020, this 2,045 square foot townhome is one of the newer homes in The Lodges at Snake Creek, a community of just 62 homes surrounded by 60 percent preserved open space, wetlands, and wildlife habitat.
Walk in and the light hits you first. Two story windows and vaulted ceilings frame the mountains above oak hardwood floors. Light the fireplace, lower the motorized blinds, turn up the built in speakers. Three bedrooms, two full baths, and a half bath give everyone their own space when the family comes up.
Millions are being invested in the resorts right around you. Homestead, Midway's landmark since 1886, is being reimagined with a John Fought golf course opening summer 2027, a new spa, and indoor pickleball. Zermatt Resort, just across from Homestead, has new owners and a major improvement plan. Deer Valley's East Village is about 15 minutes away.
Then come home to no yard work. The HOA covers landscaping, snow removal to your door, and exterior maintenance, plus a clubhouse with a seasonal pool, year round hot tub, and fitness room. Lock it and leave for the season, or stay for good.
Fly fishing the Provo. Boating Jordanelle. Nordic laps at Soldier Hollow. Dinner on Main Street.
Homestead's new course opens in 2027. Be settled in before it does....
Contact an agent
Home facts
- Year built:2019
- Subdivision & Development:Lodges At Snake Creek
- Listing ID #:12604491
- Added:2 day(s) ago
- Updated:October 09, 2026 at 03:09 PM
Rooms and interior
- Bedrooms:3
- Total bathrooms:3
- Full bathrooms:2
- Half bathrooms:1
- Flooring:Tile, Wood
- Dining Description:Eat-In Kitchen
- Kitchen Description:Dishwasher, Disposal, Gas Range, Microwave, Oven, Refrigerator
- Living area:1,969 sq. ft.
Heating and cooling
- Cooling:Air Conditioning, Central Air
- Heating:Forced Air
- Central air:Yes
Structure and exterior
- Roof:Shingle
- Year built:2019
- Building area:1,969 sq. ft.
- Lot area:0.04 Acres
- Lot Features:Adjacent Common Area Land, Level, Pud - Planned Unit Development, South Facing
- Architectural Style:Contemporary
- Construction Materials:Hardiplank Type, Stone, Stucco
- Exterior Features:Balcony
Utilities
- Water:Public
- Sewer:Public Sewer
Finances and disclosures
- Price:$797,000
- Price per sq. ft.:$404.77
- Tax amount:$4,051 (2025)
Features and amenities
- Laundry features:Washer
- Amenities:Appliances, Audio System, Ceiling Fan(S), Ceiling(S) - 9 Ft Plus, Clubhouse, Fitness Room, Garage Door Opener, Pool, Thermostat - Programmable, Water Heater - Gas
- Pool features:Pool
Parking
- Parking description:2 Covered Parking Spaces, Attached, Heated Garage
- Garage spaces:2
New listings near 1141 N 520 West
- New
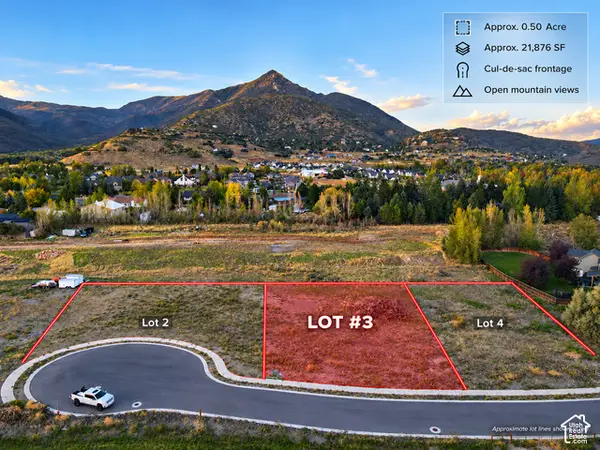 $790,000Active0.61 Acres
256 W Labarge Ct #3, Midway, UT 84049
MLS# 2189943Listed by: EQUITY REAL ESTATE (PROSPER GROUP) - New
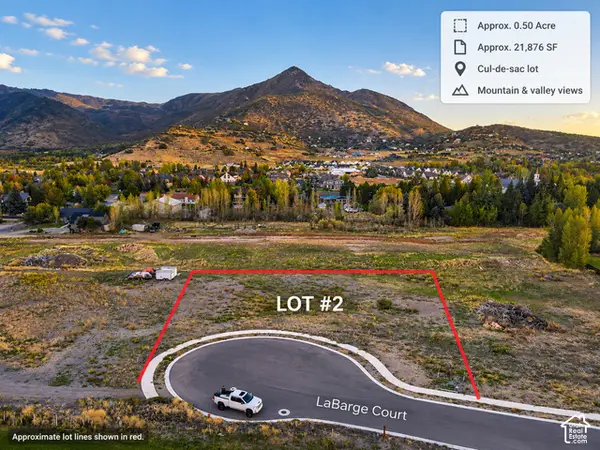 $750,000Active0.5 Acres
278 W Labarge Ct #2, Midway, UT 84049
MLS# 2189801Listed by: EQUITY REAL ESTATE (PROSPER GROUP) 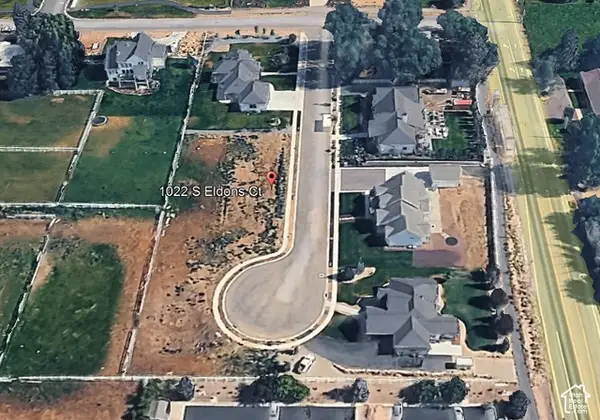 $350,000Pending0.72 Acres
1022 S Eldons Ct W, Midway, UT 84049
MLS# 2189719Listed by: TOWN & COUNTRY APOLLO PROPERTIES, LLC- New
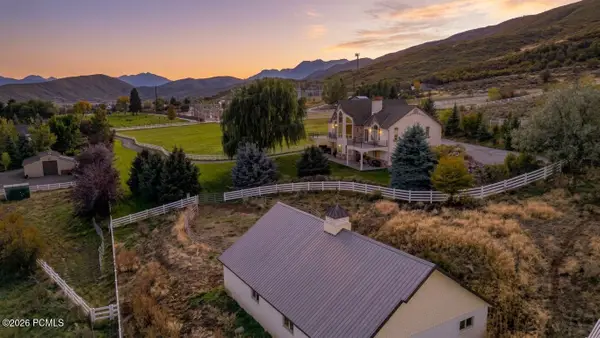 $4,299,000Active3 beds 3 baths4,420 sq. ft.
720 W 500 S, Midway, UT 84049
MLS# 12604488Listed by: EQUITY RE (LUXURY GROUP) 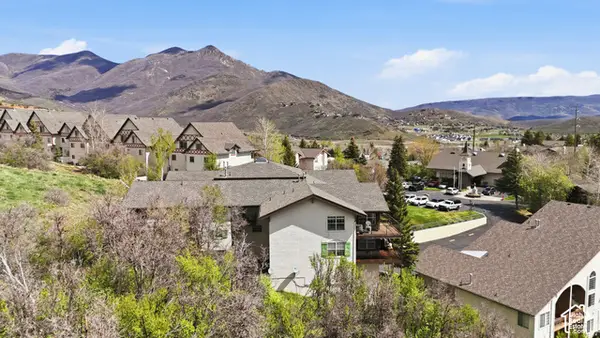 $505,000Pending3 beds 2 baths1,470 sq. ft.
1041 W Grindelwald Ct #R5, Midway, UT 84049
MLS# 2189124Listed by: HOMES INTERNATIONAL- New
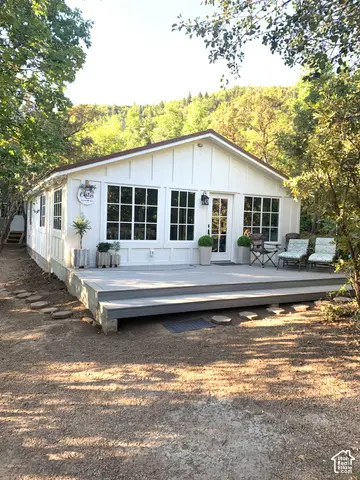 $600,000Active2 beds 1 baths895 sq. ft.
1170 N View Dr W #12, Midway, UT 84049
MLS# 2189113Listed by: REAL ESTATE ESSENTIALS (ST GEORGE) - New
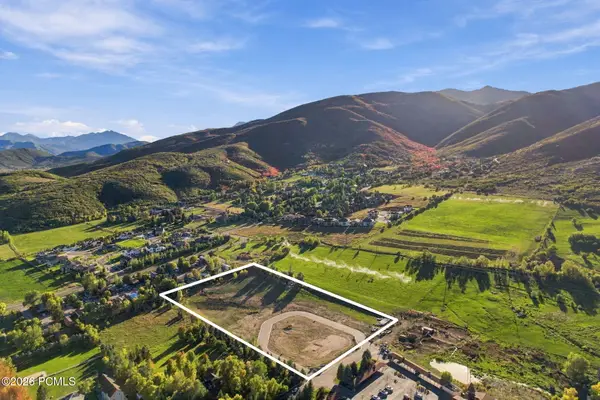 $10,900,000Active5.99 Acres
885 W Schonerberg Loop, Midway, UT 84049
MLS# 12604464Listed by: EXP REALTY, LLC (PARK CITY) - New
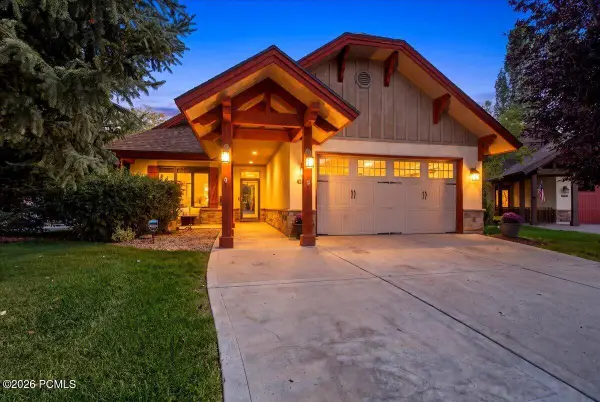 $975,000Active3 beds 2 baths1,772 sq. ft.
1310 N Montreux Court, Midway, UT 84049
MLS# 12604431Listed by: DISCOVER REALTY  $400,000Active0.37 Acres
123 N 1050, Midway, UT 84049
MLS# 12604082Listed by: CHRISTIE'S INT. RE VUE


Protect your home and budget from life's surprises with an Assurant Home Warranty, backed by a partner that supports you through every step of homeownership. Explore Plans.
© 2026 Better Homes and Gardens Real Estate LLC. An Anywhere Real Estate company. All rights reserved. Better Homes and Gardens® Real Estate is a registered trademark owned by Meredith Operations Corporation, licensed to Better Homes and Gardens Real Estate LLC and used with permission. Better Homes and Gardens Real Estate LLC fully supports the principles of the Fair Housing Act and the Equal Opportunity Act. Listing information is deemed reliable but is not guaranteed accurate.
Each office is independently owned and operated.
Any services or products provided by third parties are not provided by, affiliated with or related to Better Homes and Gardens Real Estate LLC, or its affiliated companies.