
1274 N Windmill Lane, Midway, UT 84049
Local realty services provided by:Better Homes and Gardens Real Estate Momentum
Listed by: gregory harrigan
Office: kw park city keller williams real estate
MLS#:12603618
Source:UT_PCBR
Price summary
- Price:$1,995,000
- Price per sq. ft.:$345.99
About this home
This expansive home is situated on a lushly landscaped 1/2 acre lot in the Dutch Fields neighborhood-one of the most desirable neighborhoods in Midway.
Offering six bedrooms, two offices, two living rooms, a three car garage, flex rooms and ample storage this home is ready for its next family, could it be yours?
The main level kitchen is laid out intelligently with a large pantry and a huge island for prep and for entertaining
The living and dining areas open out onto a large covered deck that overlooks a park like back yard, surrounded by trees and featuring a garden with raised beds.
The main level also has a large office, mud room with storage and a powder bath.
Up one level are four large bedrooms and three bathrooms including the primary bedroom with its spa like bathroom, an office and a laundry room.
The walk out lower level has two more bedrooms, a full bath and a large living room that opens out to a covered patio and the back yard. There is another room on this level that could be used in multiple ways, and a large cold storage room.
The Dutch Fields amenities that help make this tranquil neighborhood even more desirable include swimming pools, a clubhouse, tennis court, playgrounds, ponds, playing fields, and walking paths that weave past ponds and creeks.
This location offers incredibly easy access to downtown Midway with its growing option of shops and restaurants and is just ten minutes to the world renowned slopes of Deer Valley, and under an hour to SLC international airport.
The expansive trail system of the 22,000 acre Wasatch Mountain State Park is a short hike or bike from your door into Dutch Hollow.
If you have been seeking a family home to live your best mountain lifestyle, come see this home today....
Contact an agent
Home facts
- Year built:2008
- Subdivision & Development:Dutch Fields
- Listing ID #:12603618
- Added:48 day(s) ago
- Updated:September 24, 2026 at 10:07 PM
Rooms and interior
- Bedrooms:6
- Total bathrooms:5
- Full bathrooms:4
- Half bathrooms:1
- Flooring:Tile, Wood
- Dining Description:Eat-In Kitchen, Informal Dining
- Kitchen Description:Dishwasher, Disposal, Double Oven, Gas Range, Microwave, Refrigerator
- Living area:5,766 sq. ft.
Heating and cooling
- Cooling:Central Air
- Heating:Forced Air, Natural Gas
- Central air:Yes
Structure and exterior
- Roof:Asphalt, Shingle
- Year built:2008
- Building area:5,766 sq. ft.
- Lot area:0.43 Acres
- Lot Features:Level, Pud - Planned Unit Development
- Architectural Style:Mountain Contemporary
- Construction Materials:Aluminum Siding, Stone
- Foundation Description:Concrete Perimeter
Utilities
- Water:Public
- Sewer:Public Sewer
Finances and disclosures
- Price:$1,995,000
- Price per sq. ft.:$345.99
- Tax amount:$9,790 (2025)
Features and amenities
- Amenities:Appliances, Ceiling Fan(S), Ceiling(S) - 9 Ft Plus, Clubhouse, Garage Door Opener, Pool, Smoke Alarm, Water Heater - Gas
- Pool features:Pool
Parking
- Parking description:3 Covered Parking Spaces, Attached
- Garage spaces:3
New listings near 1274 N Windmill Lane
- New
 $1,299,900Active4 beds 4 baths2,701 sq. ft.
1082 N Turnberry Ct, Midway, UT 84049
MLS# 2187281Listed by: DISCOVER REALTY LLC - New
 $1,995,000Active6 beds 5 baths5,766 sq. ft.
1274 Windmill Ln, Midway, UT 84049
MLS# 2187267Listed by: KW PARK CITY KELLER WILLIAMS REAL ESTATE - New
 $295,000Active0.52 Acres
#41, Midway, UT 84049
MLS# 2187164Listed by: PRESIDIO REAL ESTATE - New
 $750,000Active1.01 Acres
109 W Wilson Court, Midway, UT 84049
MLS# 12604305Listed by: BROADBENT REALTY 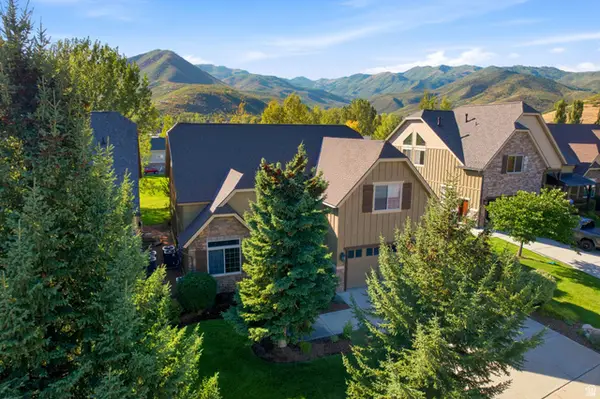 $1,098,000Active4 beds 4 baths3,526 sq. ft.
1139 N Springer View Dr, Midway, UT 84049
MLS# 2184723Listed by: BERKSHIRE HATHAWAY HOMESERVICES UTAH PROPERTIES (SADDLEVIEW)- New
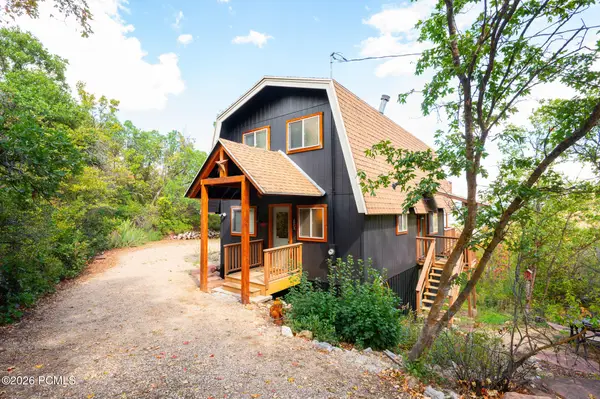 $650,000Active3 beds 2 baths1,333 sq. ft.
1764 W Upper Canyon Drive, Midway, UT 84049
MLS# 12604283Listed by: WINDERMERE REAL ESTATE (9TH & 9TH) - New
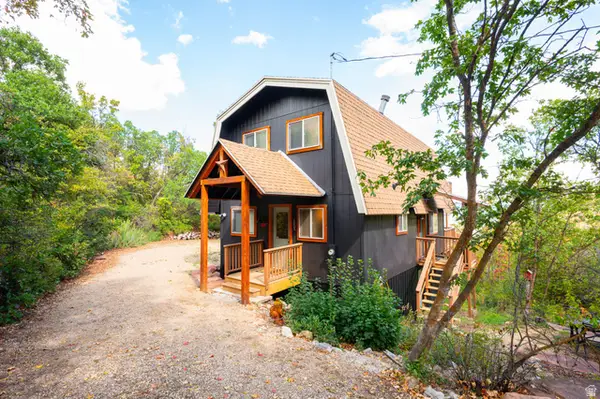 $650,000Active3 beds 2 baths1,333 sq. ft.
1764 W Upper Canyon Dr #106, Midway, UT 84049
MLS# 2186662Listed by: WINDERMERE REAL ESTATE (9TH & 9TH) - New
 $1,200,000Active3.28 Acres
5444 N Hidden Way, Midway, UT 84049
MLS# 12604246Listed by: CHRISTIE'S INT. RE VUE 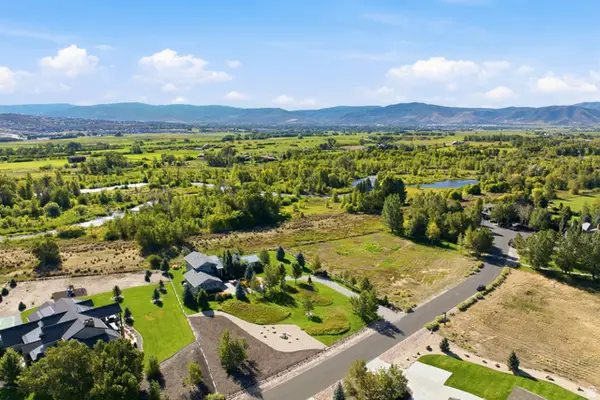 $3,200,000Pending4 beds 5 baths3,504 sq. ft.
2300 River Meadows Pkwy #8, Midway, UT 84049
MLS# 2185362Listed by: BERKSHIRE HATHAWAY HOMESERVICES UTAH PROPERTIES (354 MAIN)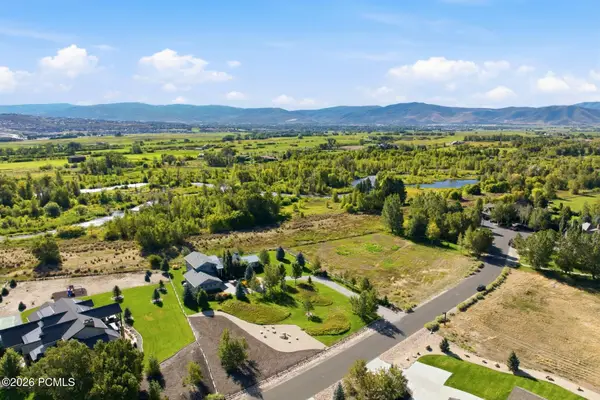 $3,200,000Pending4 beds 5 baths3,504 sq. ft.
2300 River Meadows Parkway, Midway, UT 84049
MLS# 12604218Listed by: BHHS UTAH PROPERTIES - SV


Protect your home and budget from life's surprises with an Assurant Home Warranty, backed by a partner that supports you through every step of homeownership. Explore Plans.
© 2026 Better Homes and Gardens Real Estate LLC. An Anywhere Real Estate company. All rights reserved. Better Homes and Gardens® Real Estate is a registered trademark owned by Meredith Operations Corporation, licensed to Better Homes and Gardens Real Estate LLC and used with permission. Better Homes and Gardens Real Estate LLC fully supports the principles of the Fair Housing Act and the Equal Opportunity Act. Listing information is deemed reliable but is not guaranteed accurate.
Each office is independently owned and operated.
Any services or products provided by third parties are not provided by, affiliated with or related to Better Homes and Gardens Real Estate LLC, or its affiliated companies.