
1764 W Upper Canyon Dr #106, Midway, UT 84049
Local realty services provided by:Better Homes and Gardens Real Estate Momentum
1764 W Upper Canyon Dr #106,Midway, UT 84049
$650,000
- 3 Beds
- 2 Baths
- 1,333 sq. ft.
- Single family
- Active
Listed by: monica draper
Office: windermere real estate (9th & 9th)
MLS#:2186662
Source:SL
Price summary
- Price:$650,000
- Price per sq. ft.:$487.62
- Monthly HOA dues:$41.67
About this home
Some places just make you breathe a little deeper. Make this cozy cabin in Midway's Oak Haven community your mountain escape, where sweeping views, fresh air, and a slower pace come naturally. Set on acre with 18 water shares, the property is equipped with enough water shares to qualify for full-time use. Located along the community's only paved (and plowed) through roadway, it offers easier year-round access and the opportunity to enjoy mountain living in every season. Inside, you'll find a warm, inviting atmosphere with space to gather, relax, and reconnect, along with quiet mornings, cozy evenings, and beautiful views. The location is hard to beat, 5 minutes to downtown Midway, 3 minutes to the New John Fought-designed Homestead Golf Course as well as many other golf courses within a stone's throw, and just 20 minutes to Jordanelle and Deer Creek. Park City is roughly 30 minutes away, with Salt Lake City International Airport less than 50 minutes from your door. Whether you're seeking a weekend retreat, a full-time mountain home, or a place to make lasting memories, this cabin offers the perfect blend of peaceful surroundings and convenient access. Slow down, stay awhile, and make the mountains part of your everyday. Owner/Agent. Square footage figures are provided as a courtesy estimate only and were obtained from previous appraisal. Buyer is advised to obtain an independent measurement....
Contact an agent
Home facts
- Year built:1981
- Subdivision & Development:OAK HAVEN
- Listing ID #:2186662
- Added:2 day(s) ago
- Updated:September 24, 2026 at 11:38 AM
Rooms and interior
- Bedrooms:3
- Total bathrooms:2
- Full bathrooms:1
- Rooms Total:11
- Flooring:Carpet, Hardwood, Tile
- Kitchen Description:Microwave, Range/Oven: Free Stdng., Refrigerator
- Living area:1,333 sq. ft.
Heating and cooling
- Cooling:Natural Ventilation
- Heating:Electric, Wood
Structure and exterior
- Roof:Asphalt
- Year built:1981
- Building area:1,333 sq. ft.
- Lot area:0.49 Acres
- Lot Features:Private, Road: Paved, Terrain: Grad Slope, Wooded
- Architectural Style:Cabin
- Construction Materials:Cedar
- Exterior Features:Balcony, Deck: Covered, Lighting
- Levels:2 Story
Schools
- High school:Wasatch
- Middle school:Wasatch
- Elementary school:Midway
Utilities
- Water:Private, Shares, Water Connected
- Sewer:Septic Tank, Sewer: Septic Tank
Finances and disclosures
- Price:$650,000
- Price per sq. ft.:$487.62
- Tax amount:$3,225
Features and amenities
- Laundry features:Dryer, Electric Dryer Hookups, Washer
- Amenities:Ceiling Fan, Vaulted Ceilings
Parking
- Total parking spaces:4
New listings near 1764 W Upper Canyon Dr #106
- New
 $750,000Active1.01 Acres
109 W Wilson Court, Midway, UT 84049
MLS# 12604305Listed by: BROADBENT REALTY 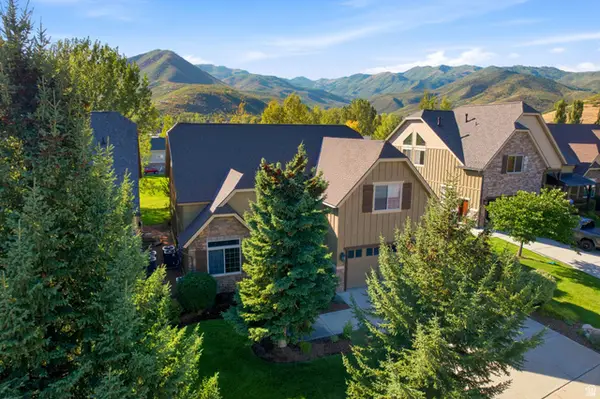 $1,098,000Active4 beds 4 baths3,526 sq. ft.
1139 N Springer View Dr, Midway, UT 84049
MLS# 2184723Listed by: BERKSHIRE HATHAWAY HOMESERVICES UTAH PROPERTIES (SADDLEVIEW)- New
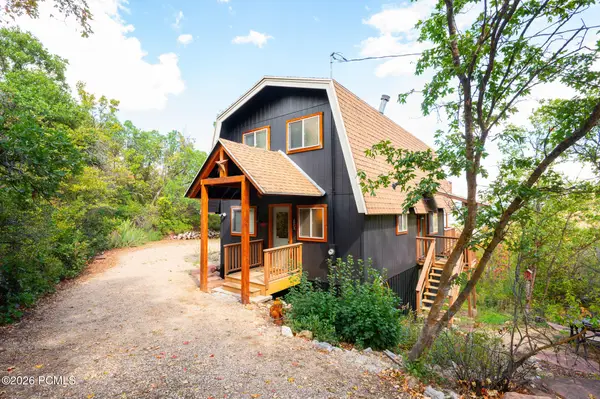 $650,000Active3 beds 2 baths1,333 sq. ft.
1764 W Upper Canyon Drive, Midway, UT 84049
MLS# 12604283Listed by: WINDERMERE REAL ESTATE (9TH & 9TH) - New
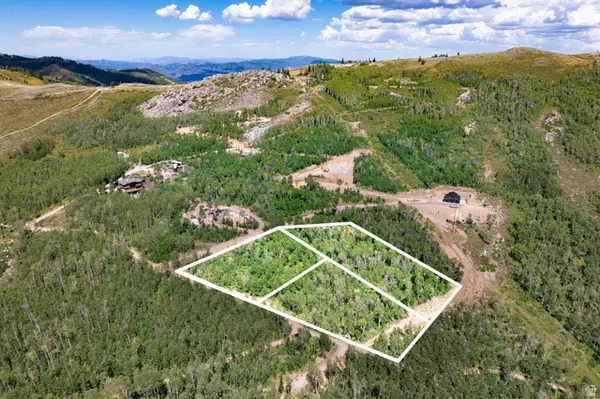 $1,200,000Active3.28 Acres
5444 N Hidden Way, Midway, UT 84049
MLS# 2185875Listed by: CHRISTIE'S INTERNATIONAL REAL ESTATE VUE - New
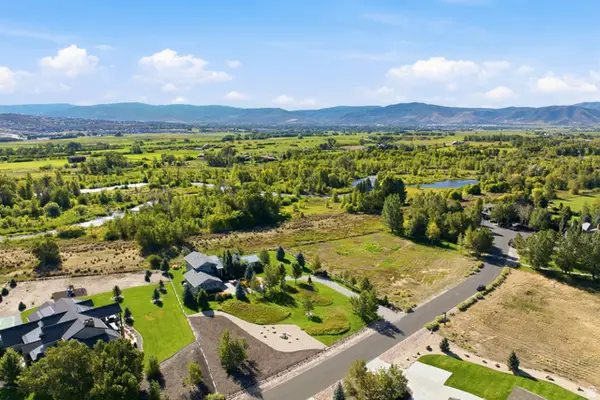 $3,200,000Active4 beds 5 baths3,504 sq. ft.
2300 River Meadows Pkwy #8, Midway, UT 84049
MLS# 2185362Listed by: BERKSHIRE HATHAWAY HOMESERVICES UTAH PROPERTIES (354 MAIN) - New
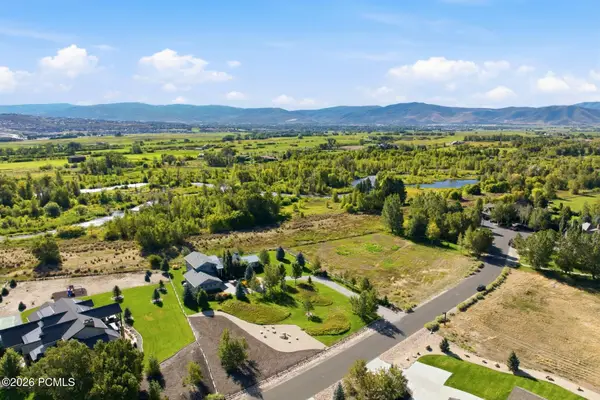 $3,200,000Active4 beds 5 baths3,504 sq. ft.
2300 River Meadows Parkway, Midway, UT 84049
MLS# 12604218Listed by: BHHS UTAH PROPERTIES - SV - New
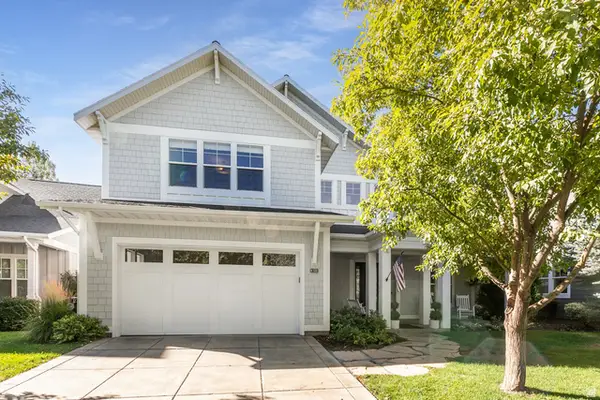 $1,545,000Active4 beds 5 baths4,008 sq. ft.
520 Mission Dr, Midway, UT 84049
MLS# 2185312Listed by: BERKSHIRE HATHAWAY HOMESERVICES UTAH PROPERTIES (HEBER BRANCH) 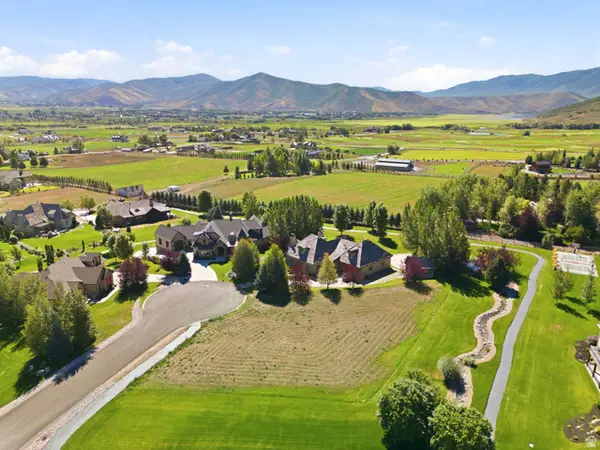 $750,000Pending0.5 Acres
1040 S Mont Blanc Ct, Midway, UT 84049
MLS# 2185325Listed by: CHRISTIE'S INTERNATIONAL REAL ESTATE VUE- New
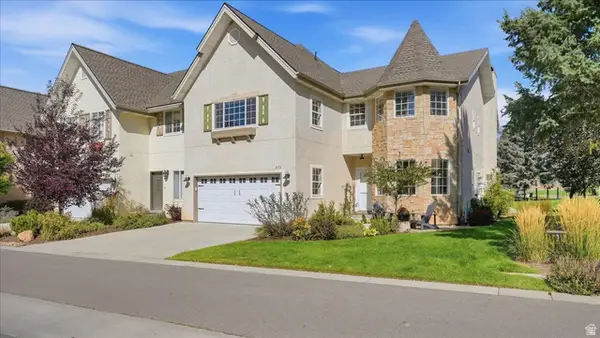 $899,000Active4 beds 3 baths3,250 sq. ft.
376 Cottage Creek Ct, Midway, UT 84049
MLS# 2185287Listed by: DAVIS COLEMAN REALTY


Protect your home and budget from life's surprises with an Assurant Home Warranty, backed by a partner that supports you through every step of homeownership. Explore Plans.
© 2026 Better Homes and Gardens Real Estate LLC. An Anywhere Real Estate company. All rights reserved. Better Homes and Gardens® Real Estate is a registered trademark owned by Meredith Operations Corporation, licensed to Better Homes and Gardens Real Estate LLC and used with permission. Better Homes and Gardens Real Estate LLC fully supports the principles of the Fair Housing Act and the Equal Opportunity Act. Listing information is deemed reliable but is not guaranteed accurate.
Each office is independently owned and operated.
Any services or products provided by third parties are not provided by, affiliated with or related to Better Homes and Gardens Real Estate LLC, or its affiliated companies.