
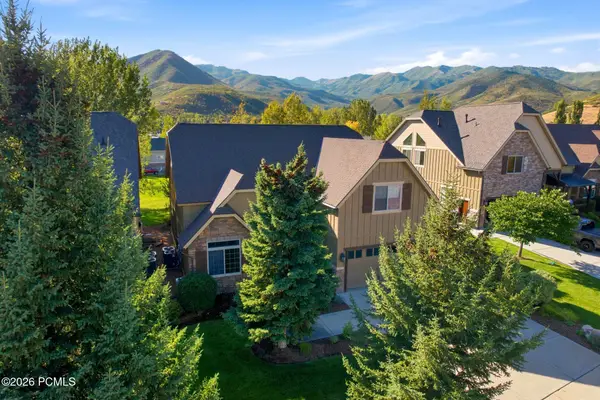
385 E Anna Lane, Midway, UT 84049
Local realty services provided by:Better Homes and Gardens Real Estate Momentum
Listed by: sharon eastman
Office: summit sotheby's international realty -silver lake
MLS#:12603170
Source:UT_PCBR
Price summary
- Price:$995,000
- Price per sq. ft.:$315.07
About this home
Discover rare, single-level living in this meticulously maintained 5-bedroom, 3-bath retreat in one of Midway’s most coveted 38-lot Lacy Lane Estates subdivision. Spanning 3,158 sq. ft., this red brick home boasts a highly versatile layout—currently utilizing one bedroom as a dedicated office and another as a flex space for TV and exercise. The light-filled, open floor plan is highlighted by beautiful, durable oak flooring and a cozy gas fireplace, flowing seamlessly into a chef-ready kitchen featuring granite countertops, high-end appliances (including a Wolf oven, Bosch dishwasher, microwave, and LG fridge), convenient custom pull-out cabinetry, a pantry, and an under-sink water filter. This home offers incredible timeless potential and a ton of storage capacity to keep your mountain home organized, while providing the ultimate peace of mind with major recent mechanical updates. Capital improvements include a new roof (2023), dual-zoned furnaces and AC units, two quick-recovery water tanks, and an extended, heated two-car garage—perfect for cold-weather comfort and additional gear. Outside, enjoy the scarcity of a 1/2 acre lot featuring a 75% professionally xeriscaped yard for low-maintenance, water-conscious living. The property also boasts newly trimmed mature trees and a peaceful north-facing back patio that borders the HOA common area. With an incredibly low $30/month HOA, a location in the highly-regarded Wasatch School District, and proximity to the growing demand of the Deer Valley East Village expansion, this property perfectly balances mountain beauty with effortless living. Your mountain lifestyle awaits....
Contact an agent
Home facts
- Year built:2002
- Subdivision & Development:Lacy Lane Estates
- Listing ID #:12603170
- Added:70 day(s) ago
- Updated:August 11, 2026 at 08:38 AM
Rooms and interior
- Bedrooms:5
- Total bathrooms:3
- Full bathrooms:3
- Flooring:Marble, Tile, Wood
- Dining Description:Breakfast Bar, Informal Dining
- Kitchen Description:Dishwasher, Disposal, Electric Range, Microwave, Oven, Refrigerator, Trash Compactor
- Living area:3,158 sq. ft.
Heating and cooling
- Cooling:Air Conditioning, Central Air
- Heating:Forced Air, Natural Gas, Zoned
- Central air:Yes
Structure and exterior
- Roof:Asphalt, Shingle
- Year built:2002
- Building area:3,158 sq. ft.
- Lot area:0.5 Acres
- Lot Features:Level, South Facing
- Architectural Style:Contemporary, Traditional
- Exterior Features:Drip Irrigation, Lawn Sprinkler - Timer, Porch
Utilities
- Water:Irrigation, Public
- Sewer:Public Sewer
Finances and disclosures
- Price:$995,000
- Price per sq. ft.:$315.07
- Tax amount:$4,745 (2025)
Features and amenities
- Amenities:Appliances, Ceiling Fan(S), Garage Door Opener, Skylight(S), Smoke Alarm, Vaulted Ceiling(S), Water Heater - Gas, Water Softener - Owned, Wet Bar
Parking
- Parking description:2 Covered Parking Spaces, Attached, Heated Garage
- Garage spaces:2
New listings near 385 E Anna Lane
- New
 $1,200,000Active3.28 Acres
5444 N Hidden Way, Midway, UT 84049
MLS# 12604246Listed by: CHRISTIE'S INT. RE VUE - New
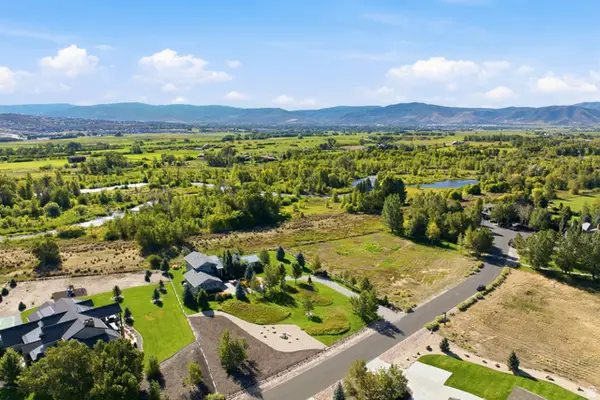 $3,200,000Active4 beds 5 baths3,504 sq. ft.
2300 River Meadows Pkwy #8, Midway, UT 84049
MLS# 2185362Listed by: BERKSHIRE HATHAWAY HOMESERVICES UTAH PROPERTIES (354 MAIN) - New
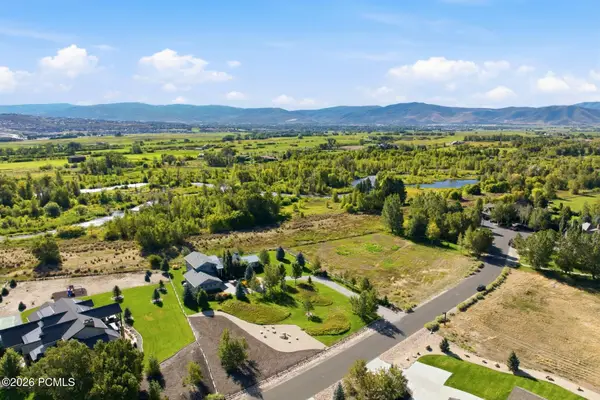 $3,200,000Active4 beds 5 baths3,504 sq. ft.
2300 River Meadows Parkway, Midway, UT 84049
MLS# 12604218Listed by: BHHS UTAH PROPERTIES - SV - New
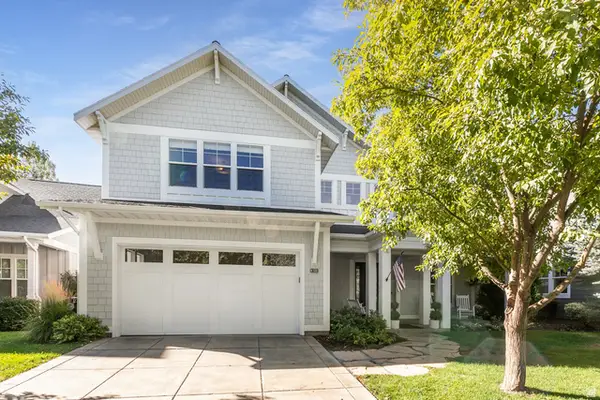 $1,545,000Active4 beds 5 baths4,008 sq. ft.
520 Mission Dr, Midway, UT 84049
MLS# 2185312Listed by: BERKSHIRE HATHAWAY HOMESERVICES UTAH PROPERTIES (HEBER BRANCH)  $750,000Pending0.5 Acres
1040 S Mont Blanc Ct, Midway, UT 84049
MLS# 2185325Listed by: CHRISTIE'S INTERNATIONAL REAL ESTATE VUE- New
 $899,000Active4 beds 3 baths3,250 sq. ft.
376 W Cottage Creek Court, Midway, UT 84049
MLS# 12604208Listed by: DAVIS COLEMAN REALTY - New
 $659,000Active3 beds 5 baths2,797 sq. ft.
933 Swiss Oaks Drive, Midway, UT 84049
MLS# 12604205Listed by: EQUITY RE (LUXURY GROUP) - New
 $4,500,000Active4 beds 5 baths7,898 sq. ft.
1025 S Eden Prairie Way, Midway, UT 84049
MLS# 12604185Listed by: SUMMIT SOTHEBY'S (HEBER) - New
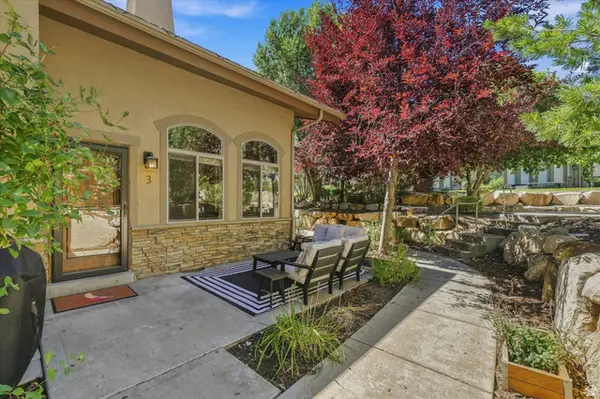 $730,000Active3 beds 2 baths2,077 sq. ft.
1115 N 455 W #3, Midway, UT 84049
MLS# 2184929Listed by: ALL AMERICAN REAL ESTATE, LLC - Open Sat, 10am to 12pmNew
 $1,098,000Active4 beds 4 baths3,526 sq. ft.
1139 N Springer View Drive, Midway, UT 84049
MLS# 12604171Listed by: BHHS UTAH PROPERTIES - SV


Protect your home and budget from life's surprises with an Assurant Home Warranty, backed by a partner that supports you through every step of homeownership. Explore Plans.
© 2026 Better Homes and Gardens Real Estate LLC. An Anywhere Real Estate company. All rights reserved. Better Homes and Gardens® Real Estate is a registered trademark owned by Meredith Operations Corporation, licensed to Better Homes and Gardens Real Estate LLC and used with permission. Better Homes and Gardens Real Estate LLC fully supports the principles of the Fair Housing Act and the Equal Opportunity Act. Listing information is deemed reliable but is not guaranteed accurate.
Each office is independently owned and operated.
Any services or products provided by third parties are not provided by, affiliated with or related to Better Homes and Gardens Real Estate LLC, or its affiliated companies.