
763 E Stone Barn Ln, Midway, UT 84049
Local realty services provided by:Better Homes and Gardens Real Estate Momentum
763 E Stone Barn Ln,Midway, UT 84049
$5,700,000
- 4 Beds
- 5 Baths
- 5,699 sq. ft.
- Single family
- Active
Listed by: kerri whipple
Office: kw park city keller williams real estate
MLS#:2170137
Source:SL
Price summary
- Price:$5,700,000
- Price per sq. ft.:$1,000.18
- Monthly HOA dues:$250
About this home
Set on just over an acre in Midway's coveted Whitaker Farm community, this residence offers wide-open spaces and a refined mountain retreat with panoramic views of the Heber Valley and iconic Memorial Hill. Thoughtful design and beautiful craftsmanship create a sense of timeless quality. The entry opens to a great room designed to make the stunning mountain views part of daily life. Vaulted ceilings, wooden beams, expansive windows, and a gas fireplace create a warm, impressive setting for gathering, while the open flow allows conversation, cooking, dining, and outdoor living to connect with ease. The kitchen is well-appointed with Wolf and Sub-Zero appliances, double ovens, a farmhouse sink, a charming walk-in pantry, and an oversized island with seating for four. The adjacent formal dining area captures additional views, while a conversation area between the kitchen and outdoor patio creates a natural place to settle in before dinner. Just outside, the covered patio creates an inviting outdoor living and entertaining area, complete with a built-in barbecue, lounge, dining area, hot tub, fire pit, and beautiful landscaping, all set against panoramic mountain views. The main-level primary suite is a private retreat with a gas fireplace, mountain views, and direct patio access to the hot tub. The ensuite features a soaking tub, an oversized shower, dual vanities, and a walk-in closet with a large central island. A light-filled office, spacious mudroom, and laundry room complete the main level Upstairs, a spacious loft extends the home's gathering spaces with a kitchenette, game area, media room, game space, and lounge. Three additional en-suite bedrooms offer privacy and comfort for family or guests. With private Provo River access, a clubhouse, pool, tennis, and pickleball, Whitaker Farm offers an active yet private Midway lifestyle, minutes from Park City skiing, golf, fly fishing, trails, and the year-round beauty of Utah's Heber Valley. Square footage figures are provided as a courtesy estimate only. All information herein deemed reliable. Buyer to verify all to Buyer's satisfaction. Buyer is advised to obtain an independent measurement....
Contact an agent
Home facts
- Year built:2024
- Subdivision & Development:WHITAKER FARM SUBDIVISION
- Listing ID #:2170137
- Added:91 day(s) ago
- Updated:October 07, 2026 at 11:28 AM
Rooms and interior
- Bedrooms:4
- Total bathrooms:5
- Full bathrooms:4
- Rooms Total:16
- Flooring:Carpet, Hardwood, Marble, Slate, Tile
- Bathrooms Description:Bath: Sep. Tub/Shower
- Kitchen Description:Disposal, Gas Grill/BBQ, Microwave, Oven: Double, Range Hood, Range/Oven: Built-In, Range: Gas, Refrigerator
- Living area:5,699 sq. ft.
Heating and cooling
- Cooling:Central Air
- Heating:Forced Air, Gas: Central, Radiant Floor
Structure and exterior
- Roof:Tile
- Year built:2024
- Building area:5,699 sq. ft.
- Lot area:1.01 Acres
- Lot Features:Drip Irrigation, Fenced: Partial, Flat, Road: Paved, Sidewalks, Sprinkler: Auto-Full
- Construction Materials:Stone, Stucco
- Exterior Features:Covered, Lighting, Patio: Covered
- Levels:2 Story
Schools
- High school:Wasatch
- Middle school:Timpanogos Middle
- Elementary school:Midway
Utilities
- Water:Culinary, Irrigation, Water Connected
- Sewer:Sewer Connected, Sewer: Connected, Sewer: Public
Finances and disclosures
- Price:$5,700,000
- Price per sq. ft.:$1,000.18
- Tax amount:$21,795
Features and amenities
- Laundry features:Dryer, Washer
- Amenities:Alarm: Security, Bar: Wet, Closet: Walk-In, Den/Office, French Doors, Gas Logs, Instantaneous Hot Water, Pets Permitted, Pool, Smart Thermostat(s), Tennis Court(s), Video Camera(s), Video Door Bell(s), Water Softener Owned
Parking
- Total parking spaces:6
- Parking description:3 Car Garage, Attached, Attached Garage, Extra Width, Garage Door Opener, Heated Garage
- Garage spaces:3
New listings near 763 E Stone Barn Ln
- New
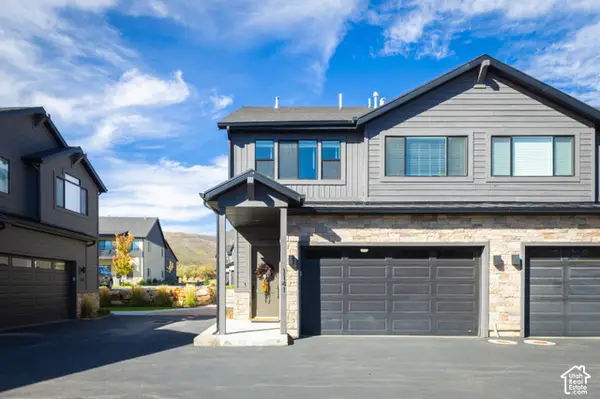 $797,000Active3 beds 3 baths1,969 sq. ft.
1141 N 520 W, Midway, UT 84049
MLS# 2189577Listed by: CHRISTIE'S INTERNATIONAL REAL ESTATE VUE - New
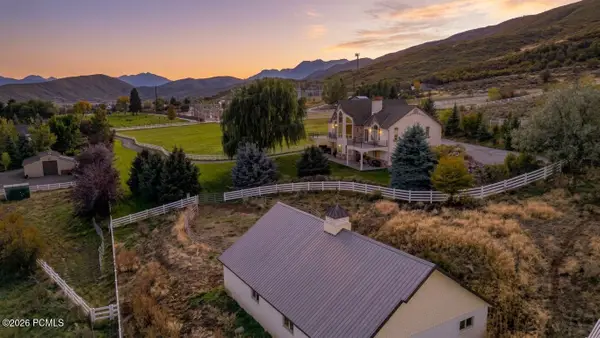 $4,299,000Active3 beds 3 baths4,420 sq. ft.
720 W 500 S, Midway, UT 84049
MLS# 12604488Listed by: EQUITY RE (LUXURY GROUP) 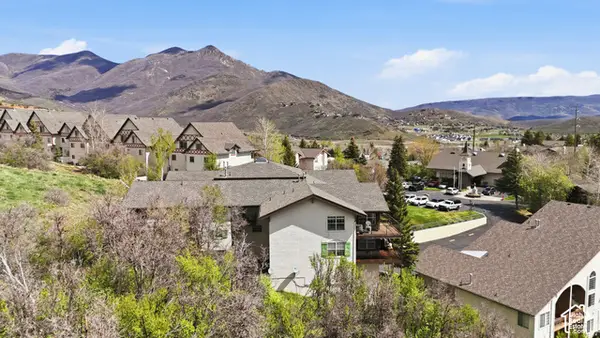 $505,000Pending3 beds 2 baths1,470 sq. ft.
1041 W Grindelwald Ct #R5, Midway, UT 84049
MLS# 2189124Listed by: HOMES INTERNATIONAL- New
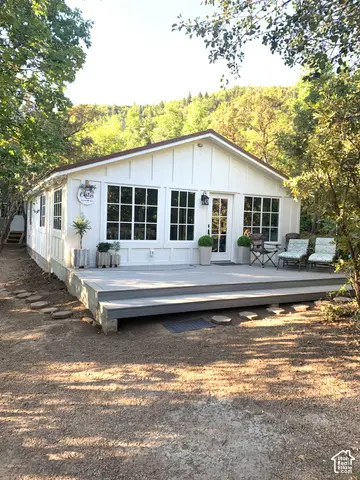 $600,000Active2 beds 1 baths895 sq. ft.
1170 N View Dr W #12, Midway, UT 84049
MLS# 2189113Listed by: REAL ESTATE ESSENTIALS (ST GEORGE) - New
 $10,900,000Active5.99 Acres
885 W Schonerberg Loop, Midway, UT 84049
MLS# 2189059Listed by: EXP REALTY, LLC (PARK CITY)  $400,000Active0.37 Acres
123 N 1050, Midway, UT 84049
MLS# 12604082Listed by: CHRISTIE'S INT. RE VUE- New
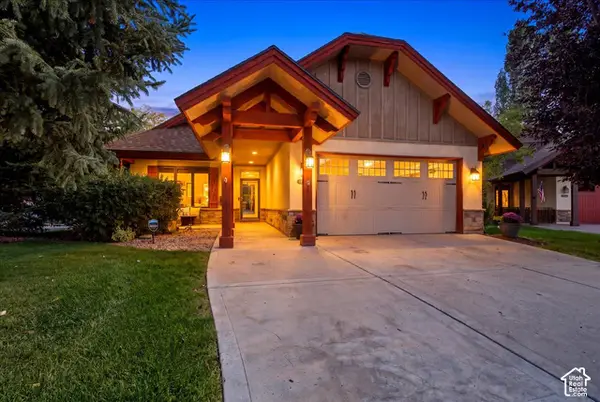 $975,000Active3 beds 2 baths1,772 sq. ft.
1310 N Montreux Ct, Midway, UT 84049
MLS# 2188455Listed by: DISCOVER REALTY LLC - New
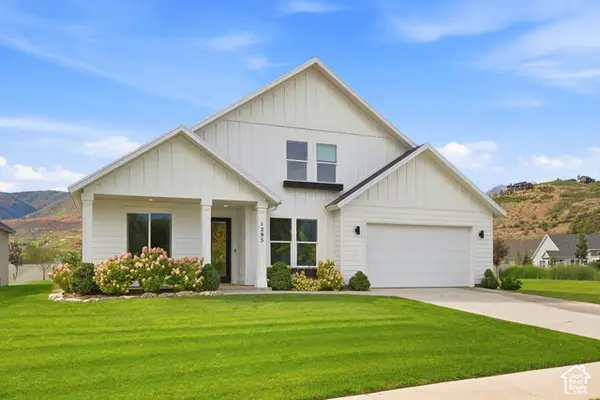 $1,270,000Active5 beds 4 baths2,984 sq. ft.
1295 N Canyon View Rd, Midway, UT 84049
MLS# 2188372Listed by: CHRISTIE'S INTERNATIONAL REAL ESTATE VUE - New
 $827,000Active4 beds 3 baths2,830 sq. ft.
380 Luzern Road, Midway, UT 84049
MLS# 12604377Listed by: ALLSTAR REALTY - HEBER - New
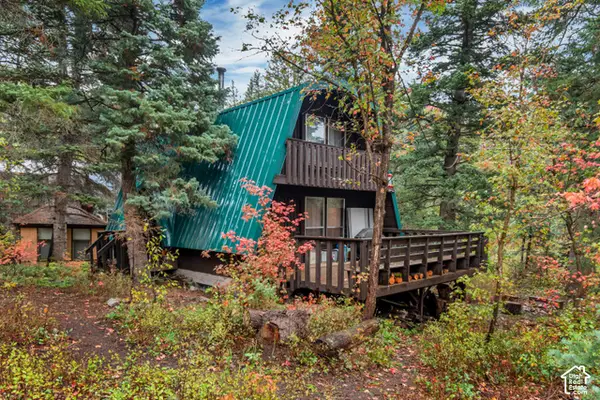 $550,000Active5 beds 2 baths1,512 sq. ft.
2534 W Snake Creek Rd, Midway, UT 84049
MLS# 2188152Listed by: EVERYUTAHHOME.COM


Protect your home and budget from life's surprises with an Assurant Home Warranty, backed by a partner that supports you through every step of homeownership. Explore Plans.
© 2026 Better Homes and Gardens Real Estate LLC. An Anywhere Real Estate company. All rights reserved. Better Homes and Gardens® Real Estate is a registered trademark owned by Meredith Operations Corporation, licensed to Better Homes and Gardens Real Estate LLC and used with permission. Better Homes and Gardens Real Estate LLC fully supports the principles of the Fair Housing Act and the Equal Opportunity Act. Listing information is deemed reliable but is not guaranteed accurate.
Each office is independently owned and operated.
Any services or products provided by third parties are not provided by, affiliated with or related to Better Homes and Gardens Real Estate LLC, or its affiliated companies.