
874 Schneitter Circle #Apt 5, Midway, UT 84049
Local realty services provided by:Better Homes and Gardens Real Estate Momentum
Listed by: michelle eastman, brigid flint
Office: summit sotheby's international realty
MLS#:12600182
Source:UT_PCBR
Price summary
- Price:$475,000
- Price per sq. ft.:$442.27
About this home
Nestled in the quiet town of Midway, this cozy condo is designed for easy retreat and relaxation. The recently remodeled two bedroom, two bathroom residence features updated flooring, appliances, bathrooms, paint, and lighting, creating a bright and refreshed feel throughout. A detached garage provides generous storage, while the community offers outstanding amenities including a large clubhouse with fitness area, indoor spa, indoor basketball court, game rooms, tennis and pickleball courts, and playgrounds. Ideally located for year round recreation, the property is just 20 minutes from the Jordanelle Gondola at Deer Valley East, 30 minutes to Park City Main Street, and 50 minutes to Salt Lake City International Airport. Some listing photos have been digitally staged.
Contact an agent
Home facts
- Year built:1986
- Subdivision & Development:Swiss Oaks
- Listing ID #:12600182
- Added:242 day(s) ago
- Updated:September 13, 2026 at 02:34 PM
Rooms and interior
- Bedrooms:2
- Total bathrooms:2
- Full bathrooms:2
- Dining Description:Breakfast Bar, Semi-Formal Dining
- Kitchen Description:Dishwasher, Disposal, Electric Range, Freezer, Microwave, Refrigerator
- Living area:1,074 sq. ft.
Heating and cooling
- Heating:Forced Air, Natural Gas
Structure and exterior
- Roof:Shingle
- Year built:1986
- Building area:1,074 sq. ft.
- Lot Features:Natural Vegetation
- Construction Materials:Hardiplank Type, Stucco
Utilities
- Water:Public
- Sewer:Public Sewer
Finances and disclosures
- Price:$475,000
- Price per sq. ft.:$442.27
- Tax amount:$2,096 (2025)
Features and amenities
- Laundry features:Washer/Dryer Stacked
- Amenities:Appliances, Clubhouse, Fitness Room, Garage Door Opener, Water Heater - Gas
Parking
- Parking description:1 Covered Parking, Detached
- Garage spaces:1
New listings near 874 Schneitter Circle #Apt 5
- New
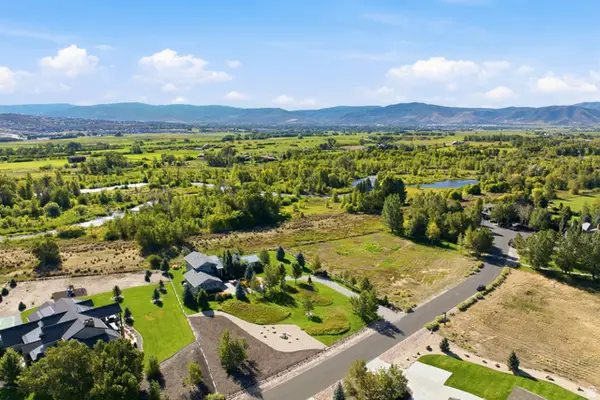 $3,200,000Active4 beds 5 baths3,504 sq. ft.
2300 River Meadows Pkwy #8, Midway, UT 84049
MLS# 2185362Listed by: BERKSHIRE HATHAWAY HOMESERVICES UTAH PROPERTIES (354 MAIN) - New
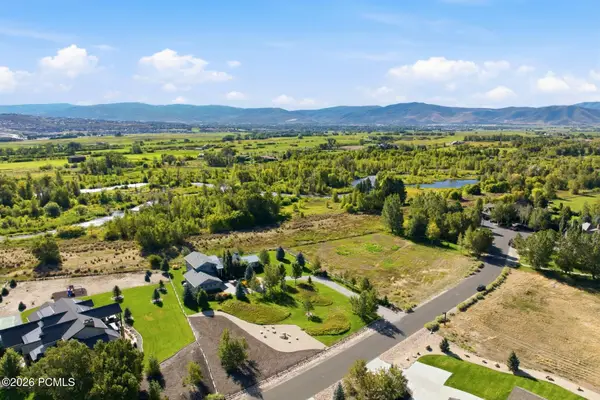 $3,200,000Active4 beds 5 baths3,504 sq. ft.
2300 River Meadows Parkway, Midway, UT 84049
MLS# 12604218Listed by: BHHS UTAH PROPERTIES - SV - New
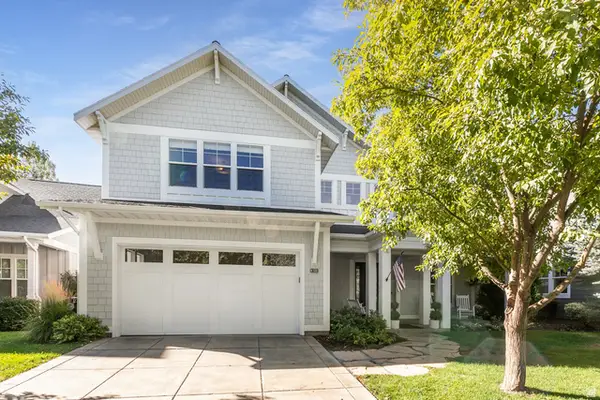 $1,545,000Active4 beds 5 baths4,008 sq. ft.
520 Mission Dr, Midway, UT 84049
MLS# 2185312Listed by: BERKSHIRE HATHAWAY HOMESERVICES UTAH PROPERTIES (HEBER BRANCH) - New
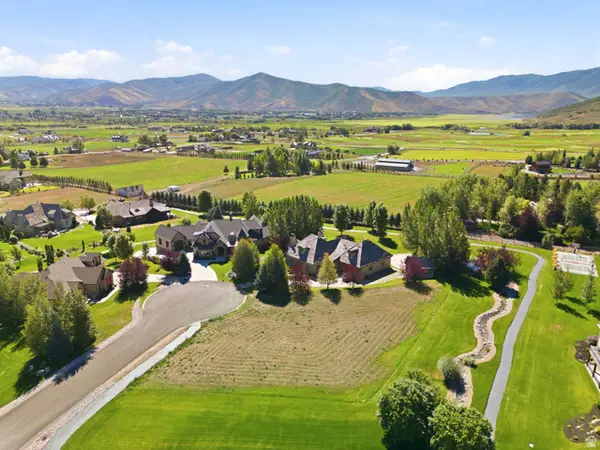 $750,000Active0.5 Acres
1040 S Mont Blanc Ct, Midway, UT 84049
MLS# 2185325Listed by: CHRISTIE'S INTERNATIONAL REAL ESTATE VUE - New
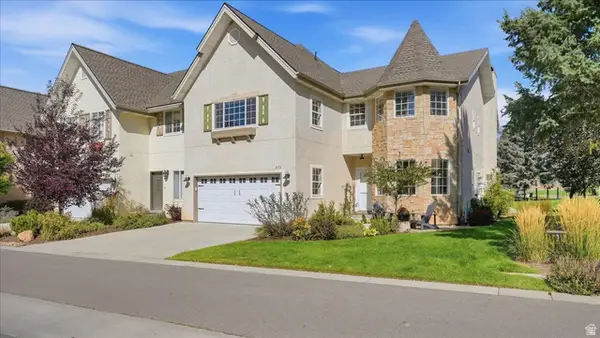 $899,000Active4 beds 3 baths3,250 sq. ft.
376 Cottage Creek Ct, Midway, UT 84049
MLS# 2185287Listed by: DAVIS COLEMAN REALTY - New
 $659,000Active4 beds 5 baths2,796 sq. ft.
933 Swiss Oaks Dr, Midway, UT 84049
MLS# 2185242Listed by: EQUITY REAL ESTATE (LUXURY GROUP) - New
 $4,500,000Active4 beds 5 baths7,898 sq. ft.
1025 S Eden Prairie Way, Midway, UT 84049
MLS# 2185041Listed by: SUMMIT SOTHEBY'S INTERNATIONAL REALTY - New
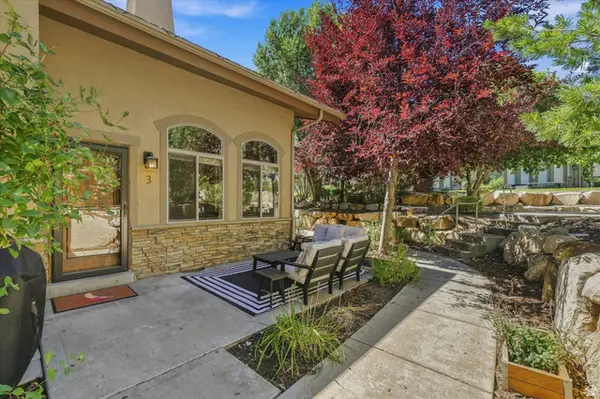 $730,000Active3 beds 2 baths2,077 sq. ft.
1115 N 455 W #3, Midway, UT 84049
MLS# 2184929Listed by: ALL AMERICAN REAL ESTATE, LLC - New
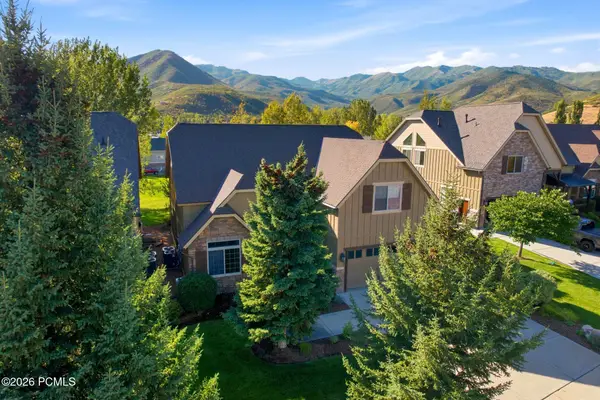 $1,098,000Active4 beds 4 baths3,526 sq. ft.
1139 N Springer View Drive, Midway, UT 84049
MLS# 12604171Listed by: BHHS UTAH PROPERTIES - SV - New
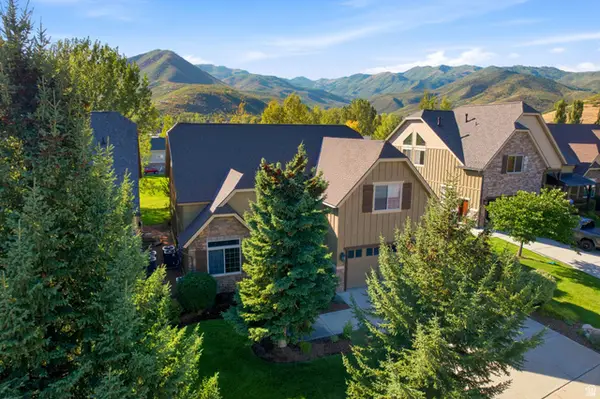 $1,098,000Active4 beds 4 baths3,526 sq. ft.
1139 N Springer Dr, Midway, UT 84049
MLS# 2184723Listed by: BERKSHIRE HATHAWAY HOMESERVICES UTAH PROPERTIES (SADDLEVIEW)


Protect your home and budget from life's surprises with an Assurant Home Warranty, backed by a partner that supports you through every step of homeownership. Explore Plans.
© 2026 Better Homes and Gardens Real Estate LLC. An Anywhere Real Estate company. All rights reserved. Better Homes and Gardens® Real Estate is a registered trademark owned by Meredith Operations Corporation, licensed to Better Homes and Gardens Real Estate LLC and used with permission. Better Homes and Gardens Real Estate LLC fully supports the principles of the Fair Housing Act and the Equal Opportunity Act. Listing information is deemed reliable but is not guaranteed accurate.
Each office is independently owned and operated.
Any services or products provided by third parties are not provided by, affiliated with or related to Better Homes and Gardens Real Estate LLC, or its affiliated companies.