
614 S 500 W, Milford, UT 84751
Local realty services provided by:Better Homes and Gardens Real Estate Momentum
614 S 500 W,Milford, UT 84751
$239,900
- 2 Beds
- 2 Baths
- 1,124 sq. ft.
- Single family
- Active
Listed by: jill neilsen
Office: era brokers consolidated (beaver branch)
MLS#:2175173
Source:SL
Price summary
- Price:$239,900
- Price per sq. ft.:$213.43
About this home
Step into a freshly remodeled home in Milford that blends modern comfort with timeless charm. This 2-bedroom, 1.5-bath residence offers a bright, welcoming main living space, and a dedicated work area with its own half bath—perfect for a home office, studio, or hobby corner. Enjoy practical, generous storage throughout, keeping everything organized and within reach. The property shines outside as well, with superb landscaping that boosts curb appeal and provides delightful outdoor spaces for morning coffee or weekend entertaining. A stylish, move-in-ready choice in a great Milford location—don’t miss your chance to tour this standout home.
Contact an agent
Home facts
- Year built:1911
- Subdivision & Development:MILFORD HEIGHTS
- Listing ID #:2175173
- Added:45 day(s) ago
- Updated:September 14, 2026 at 11:55 AM
Rooms and interior
- Bedrooms:2
- Total bathrooms:2
- Full bathrooms:1
- Half bathrooms:1
- Rooms Total:8
- Flooring:Laminate, Tile
- Kitchen Description:Microwave, Refrigerator
- Living area:1,124 sq. ft.
Heating and cooling
- Cooling:Evaporative Cooling
- Heating:Forced Air, Gas: Central
Structure and exterior
- Roof:Asphalt
- Year built:1911
- Building area:1,124 sq. ft.
- Lot area:0.15 Acres
- Lot Features:Fenced: Partial, Flat, Sidewalks, Sprinkler: Auto-Full
- Architectural Style:Rambler/Ranch
- Construction Materials:Brick, Clapboard/Masonite
- Exterior Features:Covered, Patio: Covered, Porch: Open
- Levels:1 Story
Schools
- High school:Milford
- Middle school:None/Other
- Elementary school:Milford
Utilities
- Water:Culinary, Water Connected
- Sewer:Sewer Connected, Sewer: Connected
Finances and disclosures
- Price:$239,900
- Price per sq. ft.:$213.43
- Tax amount:$608
Features and amenities
- Amenities:Closet: Walk-In, Window Coverings
Parking
- Total parking spaces:1
- Parking description:1 Car Garage, Detached, Rv Parking, Workshop
- Garage spaces:1
New listings near 614 S 500 W
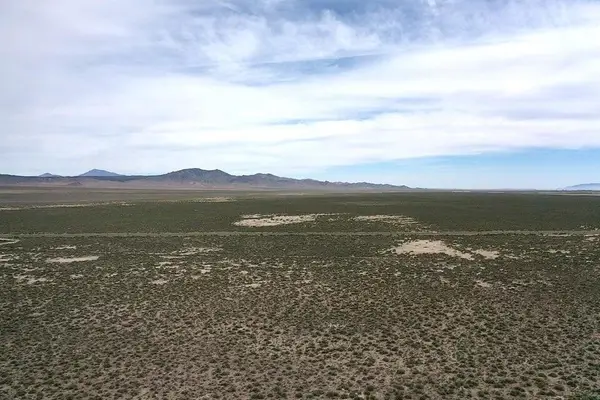 $20,000Active10 Acres
4000 W Thermal Rd, Milford, UT 84751
MLS# 26-275749Listed by: EXP REALTY, LLC (CEDAR CITY)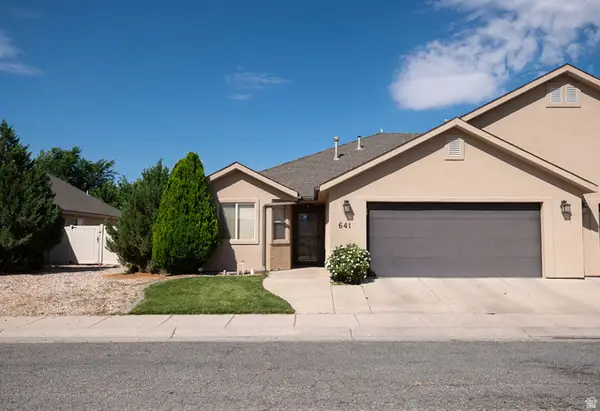 $269,000Pending3 beds 2 baths1,357 sq. ft.
641 N 100 W, Milford, UT 84751
MLS# 2180995Listed by: ERA BROKERS CONSOLIDATED (BEAVER BRANCH)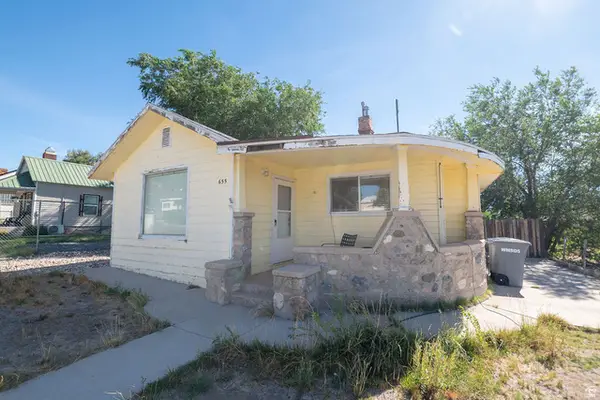 $199,000Pending3 beds 2 baths1,116 sq. ft.
655 S 500 W, Milford, UT 84751
MLS# 2180729Listed by: ERA BROKERS CONSOLIDATED (BEAVER BRANCH)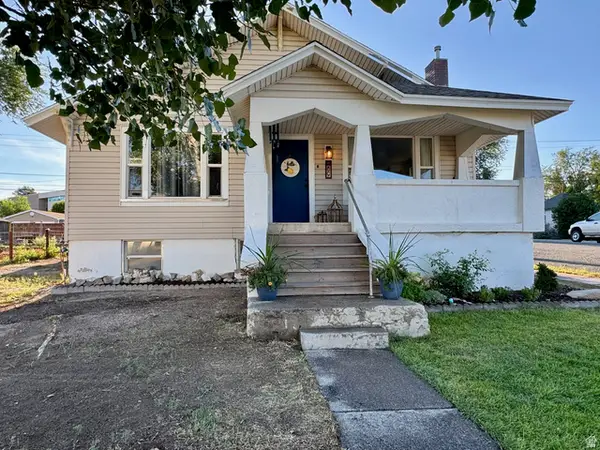 $259,000Active2 beds 1 baths2,518 sq. ft.
89 N 100 W, Milford, UT 84751
MLS# 2179468Listed by: MOUNTAIN PROPERTY MANAGEMENT LTD. $150,000Pending2 beds 1 baths714 sq. ft.
370 W 800 S, Milford, UT 84751
MLS# 2176351Listed by: REALTY ABSOLUTE $330,000Active160 Acres
160 Hwy 257, Milford, UT 84751
MLS# 2175735Listed by: EXP REALTY, LLC (SOUTHERN UTAH)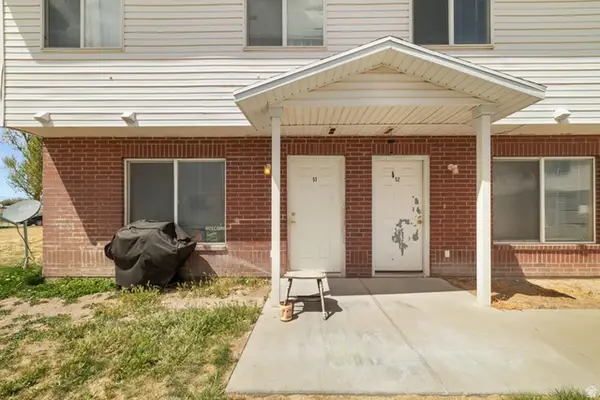 $159,000Active3 beds 2 baths1,052 sq. ft.
481 N 100 W #31, Milford, UT 84751
MLS# 2153581Listed by: FATHOM REALTY (ST GEORGE) $149,900Active20 Acres
50 S 800 E, Milford, UT 84751
MLS# 2174865Listed by: ERA BROKERS CONSOLIDATED (BEAVER BRANCH) $159,000Active3 beds 2 baths1,052 sq. ft.
481 N 100 W #14, Milford, UT 84751
MLS# 2153577Listed by: FATHOM REALTY (ST GEORGE)


Protect your home and budget from life's surprises with an Assurant Home Warranty, backed by a partner that supports you through every step of homeownership. Explore Plans.
© 2026 Better Homes and Gardens Real Estate LLC. An Anywhere Real Estate company. All rights reserved. Better Homes and Gardens® Real Estate is a registered trademark owned by Meredith Operations Corporation, licensed to Better Homes and Gardens Real Estate LLC and used with permission. Better Homes and Gardens Real Estate LLC fully supports the principles of the Fair Housing Act and the Equal Opportunity Act. Listing information is deemed reliable but is not guaranteed accurate.
Each office is independently owned and operated.
Any services or products provided by third parties are not provided by, affiliated with or related to Better Homes and Gardens Real Estate LLC, or its affiliated companies.