
1134 E Manor Cir S, Millcreek, UT 84124
Local realty services provided by:Better Homes and Gardens Real Estate Momentum
1134 E Manor Cir S,Millcreek, UT 84124
$629,900
- 4 Beds
- 3 Baths
- 2,502 sq. ft.
- Single family
- Active
Listed by: brooke simpson
Office: unity group real estate llc.
MLS#:2190332
Source:SL
Price summary
- Price:$629,900
- Price per sq. ft.:$251.76
About this home
Welcome to this magnificent Millcreek manor! Flooded with natural light from expansive picture windows, this home offers a bright, uplifting atmosphere and flow, ideal for thriving houseplants and happy humans! Step outside to your own private oasis, where a tranquil patio, raised garden beds, and heritage grapevines imported from Turkey set the stage for relaxing mornings and unforgettable evenings of entertaining. Thoughtful updates, a private workshop, ample parking, a convenient laundry chute, and an energy-efficient solar system with power bills averaging just $37 per month make this property as practical as it is charming. Ideally situated within walking distance of St. Mark's Hospital and a nearby neighborhood park, this exceptional property also offers quick access to Millcreek's vibrant dining, shopping, and recreation. Just minutes from Millcreek Canyon and both Big and Little Cottonwood Canyons, you'll enjoy the perfect balance of nature, convenience, and adventure. All of this at an incredible East Bench value. Come experience the warmth, light, and lifestyle for yourself and fall in love....
Contact an agent
Home facts
- Year built:1964
- Subdivision & Development:THE MANOR
- Listing ID #:2190332
- Added:1 day(s) ago
- Updated:October 09, 2026 at 07:01 PM
Rooms and interior
- Bedrooms:4
- Total bathrooms:3
- Full bathrooms:1
- Rooms Total:14
- Flooring:Carpet
- Kitchen Description:Disposal, Kitchen: Updated, Microwave, Range/Oven: Free Stdng., Refrigerator
- Basement Description:Full
- Living area:2,502 sq. ft.
Heating and cooling
- Cooling:Active Solar, Central Air
- Heating:Forced Air, Gas: Central
Structure and exterior
- Roof:Asphalt
- Year built:1964
- Building area:2,502 sq. ft.
- Lot area:0.19 Acres
- Lot Features:Curb & Gutter, Fenced: Full, Flat, Rainwater Collection, Secluded, Sidewalks, Sprinkler: Auto-Full
- Architectural Style:Rambler/Ranch
- Construction Materials:Brick
- Exterior Features:Covered, Lighting, Out Buildings, Patio: Covered, Porch: Open
- Levels:2 Story
Schools
- High school:Olympus
- Middle school:Evergreen
- Elementary school:Spring Lane
Utilities
- Water:Culinary, Water Connected
- Sewer:Sewer Connected, Sewer: Connected, Sewer: Public
Finances and disclosures
- Price:$629,900
- Price per sq. ft.:$251.76
- Tax amount:$3,993
Features and amenities
- Laundry features:Dryer, Electric Dryer Hookups, Laundry Chute, Washer
- Amenities:Den/Office, Gas Logs, Vaulted Ceilings, Water Softener Owned, Window Coverings, Workbench
Parking
- Total parking spaces:8
- Parking description:2 Car Garage, Attached, Attached Garage, Garage Door Opener, Rv Parking, Workshop
- Garage spaces:2
New listings near 1134 E Manor Cir S
- New
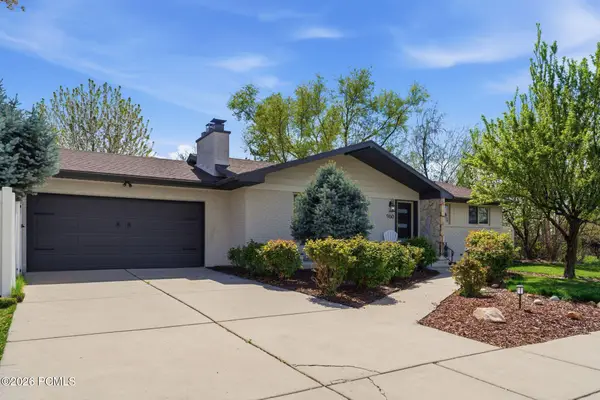 $649,000Active3 beds 4 baths1,780 sq. ft.
960 E Sagehill Drive, Millcreek, UT 84124
MLS# 12604548Listed by: BHHS UTAH PROPERTIES - SV - New
 $649,000Active1 beds 3 baths1,780 sq. ft.
960 E Sagehill Dr, Holladay, UT 84124
MLS# 2190349Listed by: BERKSHIRE HATHAWAY HOMESERVICES UTAH PROPERTIES (SADDLEVIEW) - New
 $599,900Active4 beds 3 baths2,107 sq. ft.
4552 S 785 E, Millcreek, UT 84107
MLS# 2190350Listed by: MOORE HOMES LC - New
 $849,900Active4 beds 2 baths2,242 sq. ft.
2534 S Imperial St, Millcreek, UT 84106
MLS# 2190354Listed by: DIMENSION REALTY SERVICES - New
 $679,990Active6 beds 3 baths2,732 sq. ft.
3602 S 2300 E, Millcreek, UT 84109
MLS# 2190279Listed by: MOORE HOMES LC - New
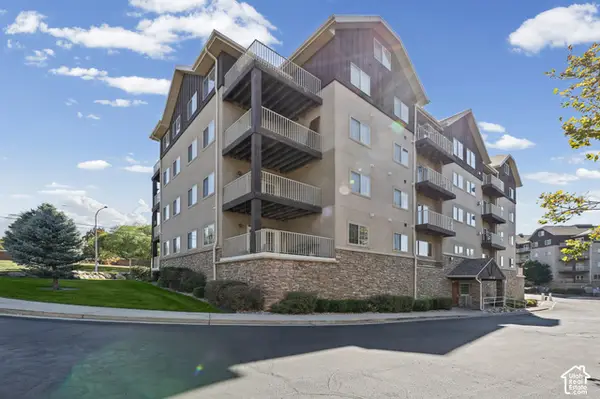 $395,000Active3 beds 2 baths1,580 sq. ft.
4985 S Kiska Ln #206, Holladay, UT 84117
MLS# 2190283Listed by: CHAPMAN-RICHARDS & ASSOCIATES, INC. - Open Sat, 11am to 1pmNew
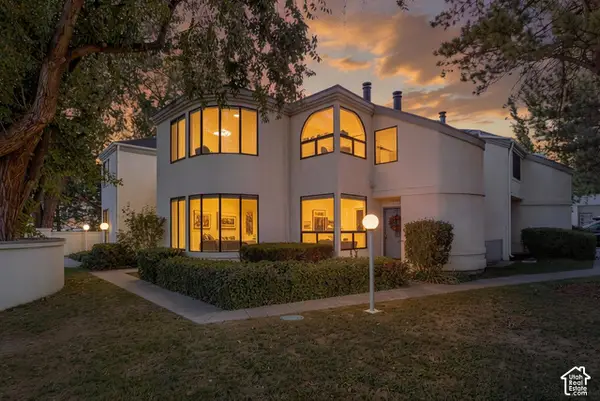 $370,000Active2 beds 1 baths1,000 sq. ft.
1396 E Montego Pl S, Salt Lake City, UT 84117
MLS# 2190331Listed by: KW UTAH REALTORS KELLER WILLIAMS (REVO) - New
 $559,900Active3 beds 2 baths1,198 sq. ft.
783 E Springview Dr, Millcreek, UT 84106
MLS# 2190128Listed by: REAL BROKER, LLC - New
 $259,900Active2 beds 1 baths930 sq. ft.
834 E 3950 S #43A, Murray, UT 84107
MLS# 2190140Listed by: EQUITY REAL ESTATE (SOLID)


Protect your home and budget from life's surprises with an Assurant Home Warranty, backed by a partner that supports you through every step of homeownership. Explore Plans.
© 2026 Better Homes and Gardens Real Estate LLC. An Anywhere Real Estate company. All rights reserved. Better Homes and Gardens® Real Estate is a registered trademark owned by Meredith Operations Corporation, licensed to Better Homes and Gardens Real Estate LLC and used with permission. Better Homes and Gardens Real Estate LLC fully supports the principles of the Fair Housing Act and the Equal Opportunity Act. Listing information is deemed reliable but is not guaranteed accurate.
Each office is independently owned and operated.
Any services or products provided by third parties are not provided by, affiliated with or related to Better Homes and Gardens Real Estate LLC, or its affiliated companies.