
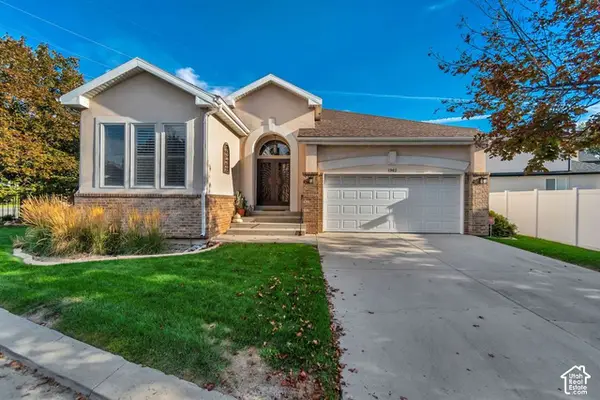
960 E Sagehill Dr, Holladay, UT 84124
Local realty services provided by:Better Homes and Gardens Real Estate Momentum
960 E Sagehill Dr,Holladay, UT 84124
$649,000
- 3 Beds
- 3 Baths
- 1,780 sq. ft.
- Single family
- Active
Listed by: ryan fogarty
Office: berkshire hathaway homeservices utah properties (saddleview)
MLS#:2190349
Source:SL
Price summary
- Price:$649,000
- Price per sq. ft.:$364.61
About this home
Refined Millcreek cul-de-sac living in this fully renovated 3-bedroom, 3-bath residence. Designed for effortless, turnkey living, the home pairs high-end custom cabinetry and organic finishes with thoughtful modern updates throughout. Major systems have been upgraded, including the roof, electrical, HVAC, and plumbing, with a new main-line cleanout and crawl-space plumbing. Set within a mature neighborhood surrounded by exciting new development, ideally located between Holladay Hills and Millcreek Commons.
Contact an agent
Home facts
- Year built:1967
- Subdivision & Development:SAGE HILL
- Listing ID #:2190349
- Added:1 day(s) ago
- Updated:October 10, 2026 at 02:58 AM
Rooms and interior
- Bedrooms:3
- Total bathrooms:3
- Full bathrooms:2
- Rooms Total:11
- Flooring:Carpet, Tile
- Kitchen Description:Freezer, Refrigerator
- Basement Description:Full
- Living area:1,780 sq. ft.
Heating and cooling
- Cooling:Central Air
- Heating:Forced Air
Structure and exterior
- Roof:Asphalt
- Year built:1967
- Building area:1,780 sq. ft.
- Lot area:0.17 Acres
- Lot Features:Cul-De-Sac, Cul-de-sac, Drip Irrigation, Fenced: Full, Sidewalks
- Architectural Style:Rambler/Ranch
- Construction Materials:Asphalt, Brick, Concrete, Frame
- Exterior Features:Covered, Patio: Covered
- Levels:2 Story
Schools
- High school:Cottonwood
- Middle school:None/Other
- Elementary school:James E. Moss
Utilities
- Water:Culinary, Water Connected
- Sewer:Sewer Connected, Sewer: Connected, Sewer: Public
Finances and disclosures
- Price:$649,000
- Price per sq. ft.:$364.61
- Tax amount:$2,000
Features and amenities
- Laundry features:Dryer, Gas Dryer Hookups, Washer
Parking
- Total parking spaces:2
- Parking description:2 Car Garage, Attached, Attached Garage
- Garage spaces:2
New listings near 960 E Sagehill Dr
- New
 $2,175,000Active7 beds 7 baths3,987 sq. ft.
2275 E 6200 S, Holladay, UT 84121
MLS# 2190439Listed by: CHAPMAN-RICHARDS & ASSOCIATES, INC. - New
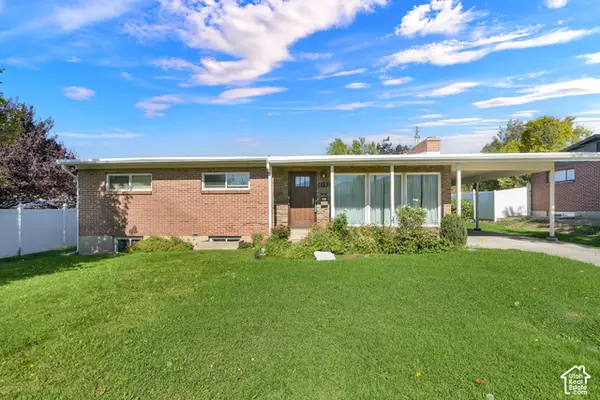 $675,000Active4 beds 3 baths2,700 sq. ft.
4193 S 1865 E, Holladay, UT 84124
MLS# 2190339Listed by: REAL BROKER, LLC - New
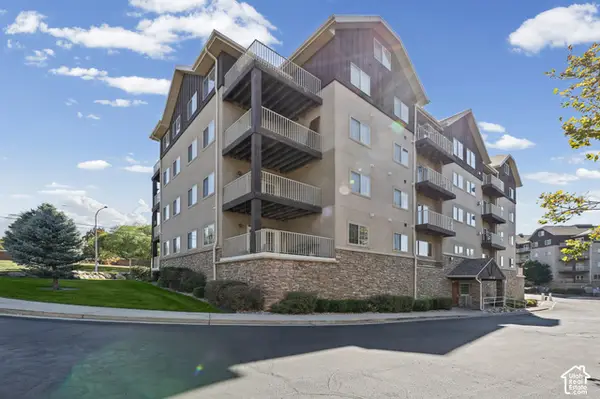 $395,000Active3 beds 2 baths1,580 sq. ft.
4985 S Kiska Ln #206, Holladay, UT 84117
MLS# 2190283Listed by: CHAPMAN-RICHARDS & ASSOCIATES, INC. - Open Sat, 11:30am to 1:30pmNew
 $725,000Active3 beds 4 baths2,728 sq. ft.
4476 S Archer Gardens Ct E #LOT 3, Salt Lake City, UT 84117
MLS# 2190256Listed by: UTAH REAL ESTATE PC - Open Sat, 11am to 1pmNew
 $2,500,000Active6 beds 6 baths5,851 sq. ft.
6520 S Canyon Dr, Holladay, UT 84121
MLS# 2190113Listed by: KW UTAH REALTORS KELLER WILLIAMS - New
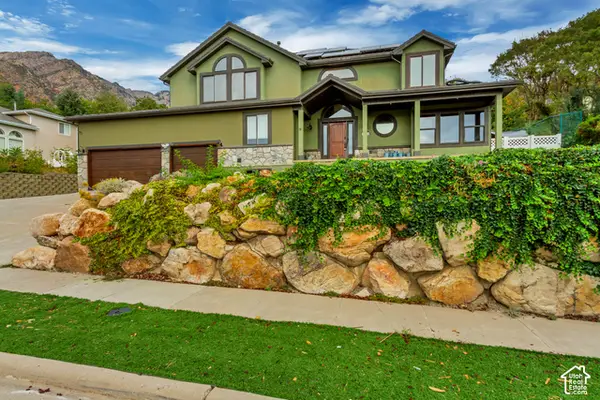 $1,299,900Active6 beds 4 baths4,693 sq. ft.
6501 S Canyon Crest Dr, Holladay, UT 84121
MLS# 2190164Listed by: INTERMOUNTAIN PROPERTIES - Open Sat, 11am to 3pmNew
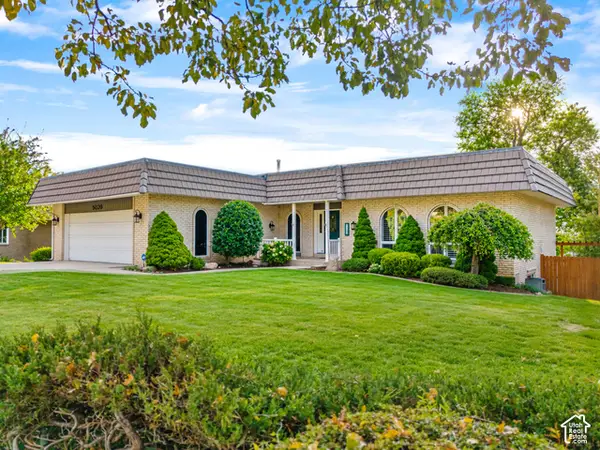 $1,190,000Active7 beds 3 baths4,794 sq. ft.
5020 S Naniloa Dr E, Holladay, UT 84117
MLS# 2177325Listed by: EQUITY REAL ESTATE (ADVANTAGE) - Open Sat, 1 to 4pmNew
 $975,000Active4 beds 3 baths2,689 sq. ft.
3000 E Morgan Dr S, Holladay, UT 84124
MLS# 2189950Listed by: SUMMIT SOTHEBY'S INTERNATIONAL REALTY - New
 $649,900Active2 beds 2 baths3,494 sq. ft.
1962 E Innsbruck Way S, Holladay, UT 84121
MLS# 2189953Listed by: HINGE REAL ESTATE


Protect your home and budget from life's surprises with an Assurant Home Warranty, backed by a partner that supports you through every step of homeownership. Explore Plans.
© 2026 Better Homes and Gardens Real Estate LLC. An Anywhere Real Estate company. All rights reserved. Better Homes and Gardens® Real Estate is a registered trademark owned by Meredith Operations Corporation, licensed to Better Homes and Gardens Real Estate LLC and used with permission. Better Homes and Gardens Real Estate LLC fully supports the principles of the Fair Housing Act and the Equal Opportunity Act. Listing information is deemed reliable but is not guaranteed accurate.
Each office is independently owned and operated.
Any services or products provided by third parties are not provided by, affiliated with or related to Better Homes and Gardens Real Estate LLC, or its affiliated companies.