
1237 E Sierra Way, Millcreek, UT 84106
Local realty services provided by:Better Homes and Gardens Real Estate Momentum
Listed by: james balsterholt
Office: berkshire hathaway homeservices utah properties (salt lake)
MLS#:2181334
Source:SL
Price summary
- Price:$650,000
- Price per sq. ft.:$423.18
About this home
Home perfectly situated in the highly desirable Millcreek neighborhood. Just minutes away from local eateries and walking distance to St. Marks hospital. Front door invites you into living room showcasing one of two stunning gas fireplaces, original hardwood floors and expansive windows that provide plenty of natural light. The relaxing primary suite with vaulted ceilings and wood beam showcase some design and character. In addition, a large walk in closet, en suite bath with euro glass shower and double sinks. Step out onto the spacious wood deck leading you to the parklike retreat fully fenced private backyard. Plenty of room to entertain, relax and even soak in the hot tub. Almost a quarter of an acre, this extra large lot features a running irrigation stream with water shares available for under $100/year... perfect for those looking to start a garden! The front of this house has space to park a large boat or RV and easy to maintain garden beds. The garage can fit 2 trucks and has built in shelving for extra storage. An additional feature is a pull through garage door to access the back of your property. Perks of this home include, tankless water heater, UV and Ionized air filter (proven to kill viruses), new paint, new rain gutters, updated bathrooms, attached garage, Vivint security system and Google Fiber....
Contact an agent
Home facts
- Year built:1960
- Subdivision & Development:TEN AC PLAT A
- Listing ID #:2181334
- Added:1 day(s) ago
- Updated:August 27, 2026 at 02:07 AM
Rooms and interior
- Bedrooms:3
- Total bathrooms:3
- Full bathrooms:1
- Rooms Total:13
- Flooring:Carpet, Hardwood, Tile
- Kitchen Description:Disposal, Gas Grill/BBQ, Kitchen: Updated, Microwave, Range/Oven: Free Stdng., Refrigerator
- Basement Description:Full
- Living area:1,536 sq. ft.
Heating and cooling
- Cooling:Central Air, Evaporative Cooling
- Heating:Forced Air, Gas: Central
Structure and exterior
- Roof:Asphalt
- Year built:1960
- Building area:1,536 sq. ft.
- Lot area:0.24 Acres
- Lot Features:Fenced: Full, Flat, Sprinkler: Auto-Full
- Architectural Style:Tri/Multi-Level
- Construction Materials:Aluminum, Brick
- Exterior Features:Out Buildings, Patio: Open
- Levels:2 Story
Schools
- High school:Olympus
- Middle school:Evergreen
- Elementary school:Mill Creek
Utilities
- Water:Culinary, Shares, Water Connected
- Sewer:Sewer Connected, Sewer: Connected, Sewer: Public
Finances and disclosures
- Price:$650,000
- Price per sq. ft.:$423.18
- Tax amount:$3,982
Features and amenities
- Laundry features:Dryer, Electric Dryer Hookups, Washer
- Amenities:Alarm: Security, Bar: Dry, Closet: Walk-In, French Doors, Gas Logs, Storage Shed(s), Vaulted Ceilings
Parking
- Total parking spaces:5
- Parking description:2 Car Garage, Attached Garage
- Garage spaces:2
New listings near 1237 E Sierra Way
- Open Sat, 11am to 1pmNew
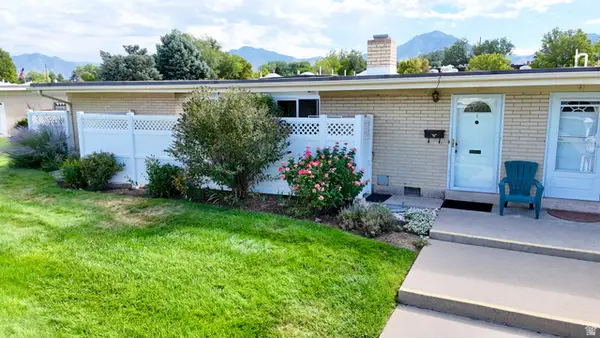 $320,000Active2 beds 2 baths1,064 sq. ft.
3617 S 860 E #42, Salt Lake City, UT 84106
MLS# 2181359Listed by: IN DEPTH REALTY - New
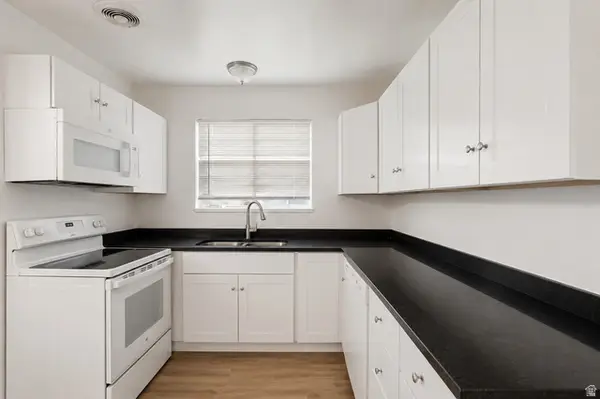 $849,000Active8 beds 4 baths3,528 sq. ft.
3420 S 2000 E, Millcreek, UT 84109
MLS# 2181370Listed by: G - New
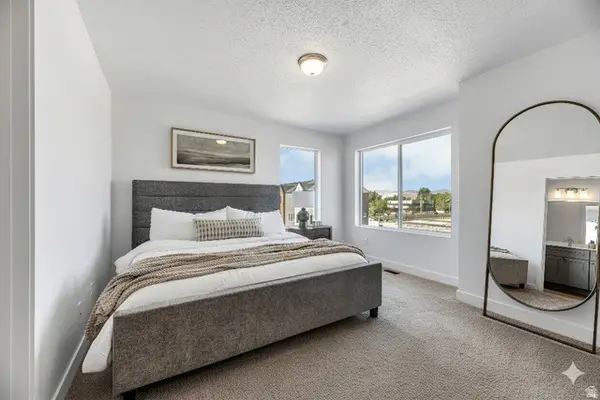 $507,250Active2 beds 3 baths1,553 sq. ft.
4459 S 500 E #3, Millcreek, UT 84107
MLS# 2181282Listed by: HENRY WALKER REAL ESTATE, LLC - Open Sat, 10am to 12pmNew
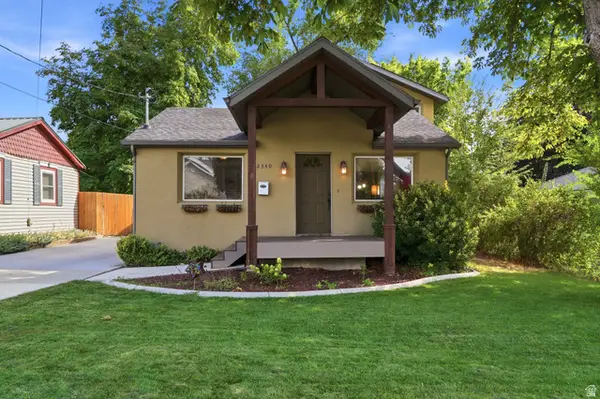 $880,000Active6 beds 4 baths2,494 sq. ft.
2340 E 3000 S, Salt Lake City, UT 84109
MLS# 2181330Listed by: KW UTAH REALTORS KELLER WILLIAMS (BRICKYARD) - New
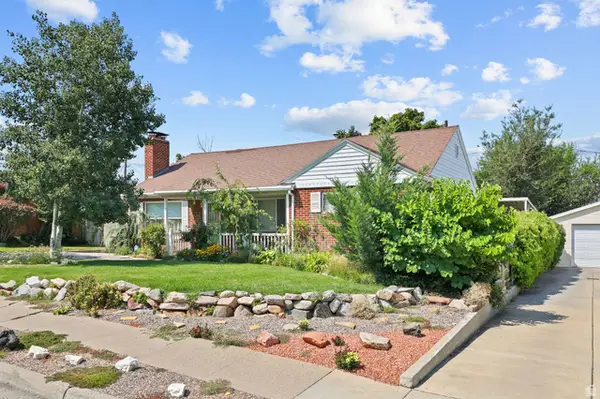 $700,000Active3 beds 3 baths2,752 sq. ft.
2800 S 2700 E, Salt Lake City, UT 84109
MLS# 2181351Listed by: REALTY OF AMERICA LLC - New
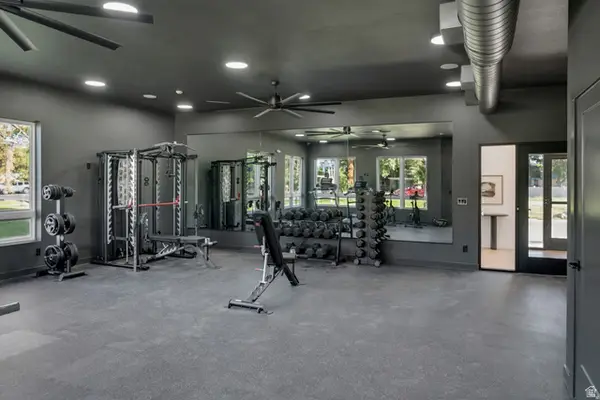 $521,500Active3 beds 3 baths1,599 sq. ft.
4459 S 500 E #2, Millcreek, UT 84107
MLS# 2181258Listed by: HENRY WALKER REAL ESTATE, LLC  $600,000Pending4 beds 3 baths2,073 sq. ft.
3783 E Grape Ivy Ct S #101, Millcreek, UT 84106
MLS# 2166012Listed by: COLE WEST REAL ESTATE, LLC- New
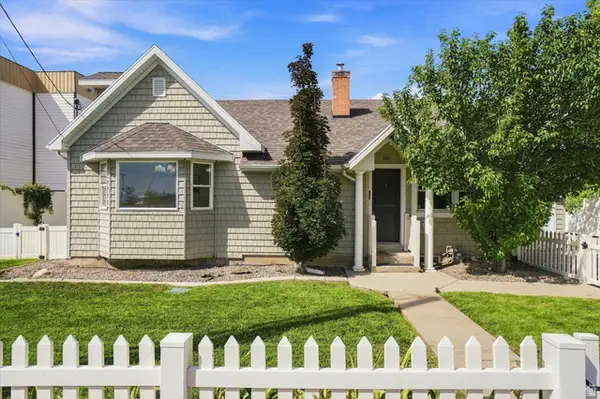 $749,900Active5 beds 3 baths3,100 sq. ft.
1411 E Woodland Ave S, Salt Lake City, UT 84106
MLS# 2180965Listed by: RE/MAX ASSOCIATES - New
 $395,000Active3 beds 2 baths1,416 sq. ft.
4340 S Highland Dr E #314, Salt Lake City, UT 84124
MLS# 2180436Listed by: EQUITY REAL ESTATE (ADVANTAGE)


Protect your home and budget from life's surprises with an Assurant Home Warranty, backed by a partner that supports you through every step of homeownership. Explore Plans.
© 2026 Better Homes and Gardens Real Estate LLC. An Anywhere Real Estate company. All rights reserved. Better Homes and Gardens® Real Estate is a registered trademark owned by Meredith Operations Corporation, licensed to Better Homes and Gardens Real Estate LLC and used with permission. Better Homes and Gardens Real Estate LLC fully supports the principles of the Fair Housing Act and the Equal Opportunity Act. Listing information is deemed reliable but is not guaranteed accurate.
Each office is independently owned and operated.
Any services or products provided by third parties are not provided by, affiliated with or related to Better Homes and Gardens Real Estate LLC, or its affiliated companies.