
1339 E Lake Springs Ln S, Millcreek, UT 84117
Local realty services provided by:Better Homes and Gardens Real Estate Momentum
1339 E Lake Springs Ln S,Holladay, UT 84117
$619,000
- 3 Beds
- 3 Baths
- 2,253 sq. ft.
- Condominium
- Active
Listed by: jean colosimo
Office: masters utah real estate
MLS#:2175509
Source:SL
Price summary
- Price:$619,000
- Price per sq. ft.:$274.74
- Monthly HOA dues:$340
About this home
Beautiful Holladay Townhome has new carpet, LVP, and countertops. The front deck is the perfect place to relax! Enter to a large family gathering room complete with cozy fireplace! You'll love the open concept that leads directly into the spacious dining area and kitchen! Enjoy stainless appliances, island, and breakfast bar! Off the kitchen there is a half bath, plenty of storage area as well as an office space. Upstairs you'll find soaring vaulted ceilings in all bedrooms and the convenience of laundry by the bedrooms. The master suite has a separate tub and shower as well as a walk in closet! Second bathroom on the upper level is well sized and has a dual vanity! The finished basement makes for a great office, den, exercise room or use it as storage. The 2-car garage also has storage space available. HOA includes a secluded feel with mature trees and quiet setting. Most people's favorite feature is the private pool and workout facility right within the community! Square footage figures are provided as a courtesy estimate only and were obtained from previous listing. Buyer is advised to obtain an independent measurement....
Contact an agent
Home facts
- Year built:2008
- Subdivision & Development:HOLLADAY SPRINGS CONDOMINIUM
- Listing ID #:2175509
- Added:1 day(s) ago
- Updated:July 31, 2026 at 01:04 AM
Rooms and interior
- Bedrooms:3
- Total bathrooms:3
- Full bathrooms:2
- Half bathrooms:1
- Rooms Total:14
- Flooring:Carpet, Tile
- Bathrooms Description:Bath: Sep. Tub/Shower, Jetted Tub
- Kitchen Description:Disposal
- Basement Description:Full
- Living area:2,253 sq. ft.
Heating and cooling
- Cooling:Central Air
- Heating:Forced Air, Gas: Central
Structure and exterior
- Roof:Asphalt
- Year built:2008
- Building area:2,253 sq. ft.
- Lot area:0.01 Acres
- Lot Features:Sidewalks, Sprinkler: Auto-Full
- Construction Materials:Stone, Stucco
- Levels:3 Story
Schools
- High school:Cottonwood
- Middle school:Bonneville
- Elementary school:Spring Lane
Utilities
- Water:Culinary, Water Connected
- Sewer:Sewer Connected, Sewer: Connected, Sewer: Public
Finances and disclosures
- Price:$619,000
- Price per sq. ft.:$274.74
- Tax amount:$3,465
Features and amenities
- Amenities:Closet: Walk-In, Den/Office, Gas Logs, Insurance, Jetted Tub, Maintenance, Pet Rules, Pets Permitted, Picnic Area, Playground, Pool, Sauna, Sewer Paid, Snow Removal, Trash, Vaulted Ceilings, Water
- Pool features:Fenced, Gunite, Heated, In Ground
Parking
- Total parking spaces:2
- Parking description:2 Car Garage, Attached Garage
- Garage spaces:2
New listings near 1339 E Lake Springs Ln S
- Open Fri, 11am to 1pmNew
 $650,000Active5 beds 2 baths2,527 sq. ft.
1010 E Millbert Ave S, Millcreek, UT 84106
MLS# 2173532Listed by: SUMMIT SOTHEBY'S INTERNATIONAL REALTY - New
 $490,000Active2 beds 3 baths1,287 sq. ft.
101 W Ramble On Rd #G424, Millcreek, UT 84107
MLS# 2175494Listed by: LATITUDE 40 PROPERTIES, LLC - Open Sat, 11am to 2pmNew
 $735,000Active3 beds 1 baths1,232 sq. ft.
4115 S Diana Way, Salt Lake City, UT 84124
MLS# 2175522Listed by: SUMMIT SOTHEBY'S INTERNATIONAL REALTY - Open Fri, 5:30 to 7:30pmNew
 $1,255,000Active5 beds 3 baths3,424 sq. ft.
3893 E Ruth Dr, Salt Lake City, UT 84124
MLS# 2175420Listed by: PICK OF UTAH REAL ESTATE PLLC - New
 $410,000Active2 beds 2 baths1,050 sq. ft.
4460 S Maybeck Pl E #B, Salt Lake City, UT 84124
MLS# 2175184Listed by: CHAPMAN-RICHARDS & ASSOCIATES, INC. - Open Sat, 11am to 1pmNew
 $1,299,900Active6 beds 5 baths3,052 sq. ft.
3143 E Del Mar Dr S, Millcreek, UT 84109
MLS# 2175168Listed by: REAL ESTATE ESSENTIALS - Open Sat, 11am to 2pmNew
 $635,000Active3 beds 2 baths1,438 sq. ft.
4075 S 1570 E, Millcreek, UT 84124
MLS# 2174551Listed by: COLDWELL BANKER REALTY (SALT LAKE-SUGAR HOUSE) 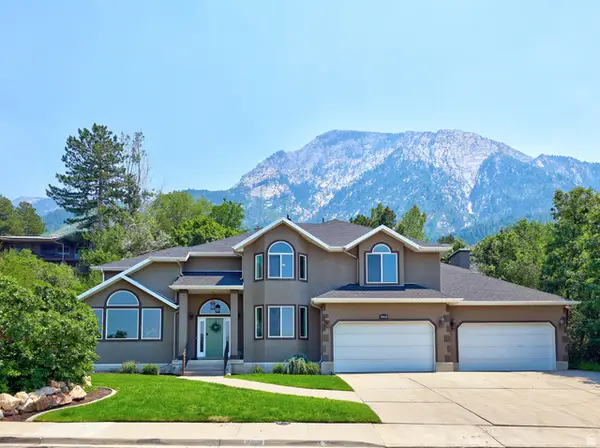 $1,950,000Active6 beds 5 baths6,239 sq. ft.
3860 S Viewcrest Dr E, Millcreek, UT 84124
MLS# 2168349Listed by: UTAH REALTY- Open Sat, 10am to 1pmNew
 $629,900Active3 beds 2 baths1,262 sq. ft.
2675 E Gregson Ave S, Salt Lake City, UT 84105
MLS# 2175080Listed by: VOX REAL ESTATE, LLC


Protect your home and budget from life's surprises with an Assurant Home Warranty, backed by a partner that supports you through every step of homeownership. Explore Plans.
© 2026 Better Homes and Gardens Real Estate LLC. An Anywhere Real Estate company. All rights reserved. Better Homes and Gardens® Real Estate is a registered trademark owned by Meredith Operations Corporation, licensed to Better Homes and Gardens Real Estate LLC and used with permission. Better Homes and Gardens Real Estate LLC fully supports the principles of the Fair Housing Act and the Equal Opportunity Act. Listing information is deemed reliable but is not guaranteed accurate.
Each office is independently owned and operated.
Any services or products provided by third parties are not provided by, affiliated with or related to Better Homes and Gardens Real Estate LLC, or its affiliated companies.